In collaboration with arch.gerber and sedomini
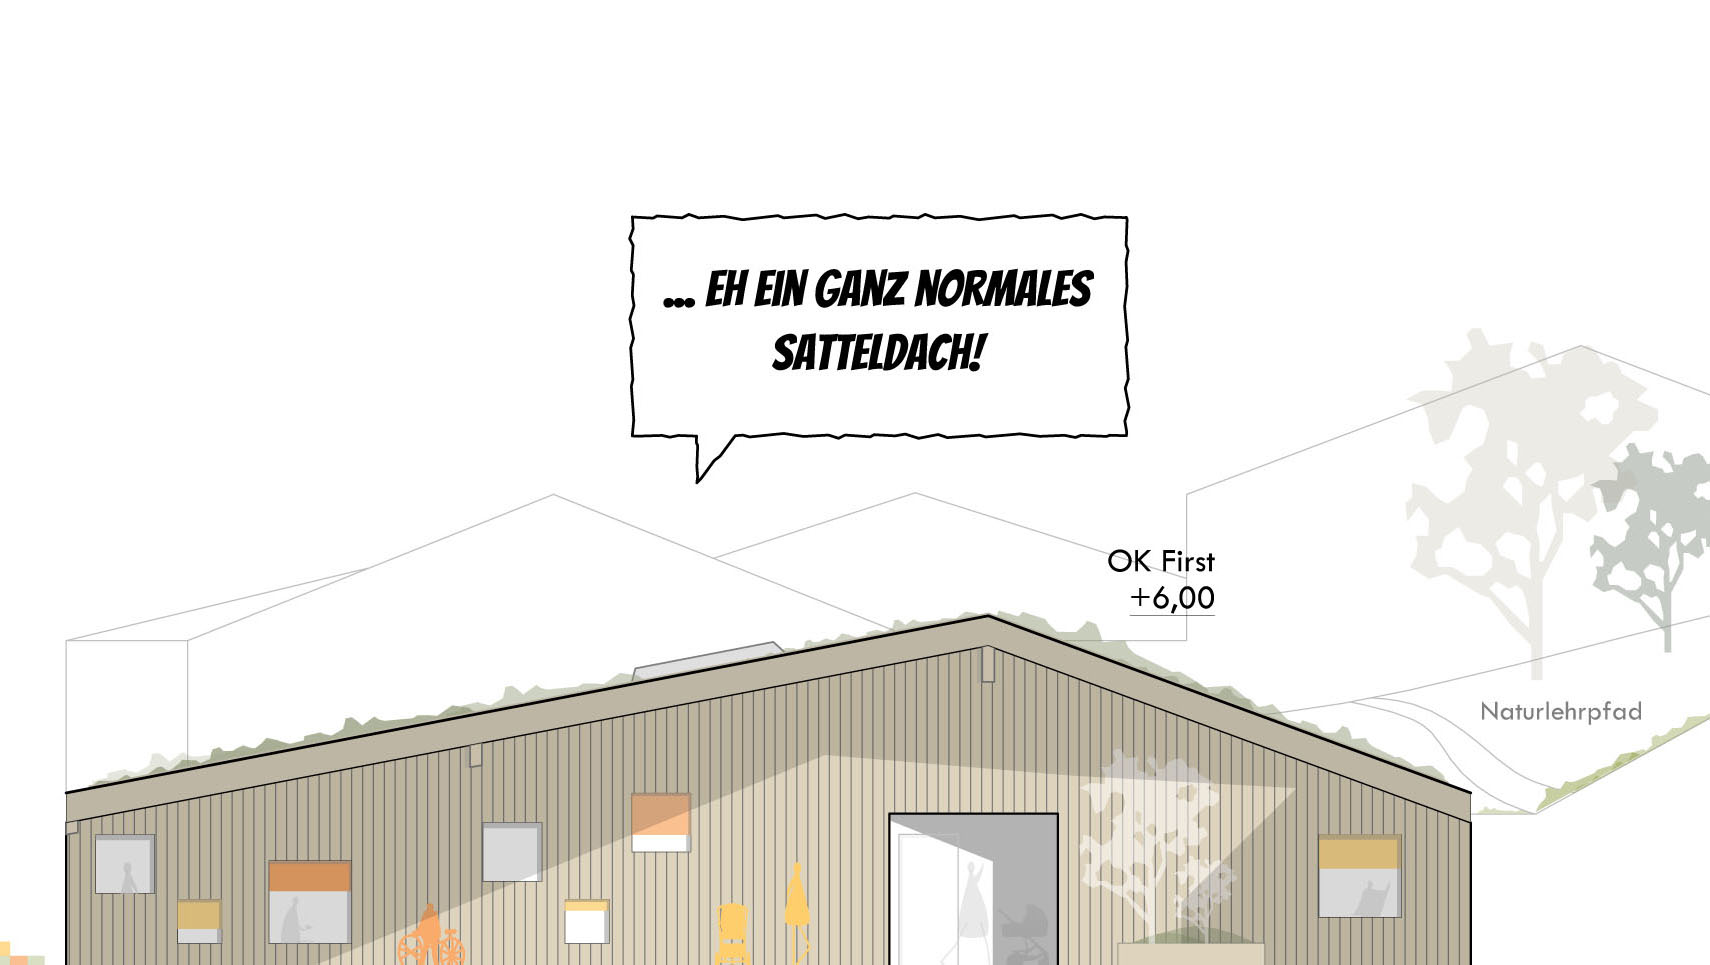
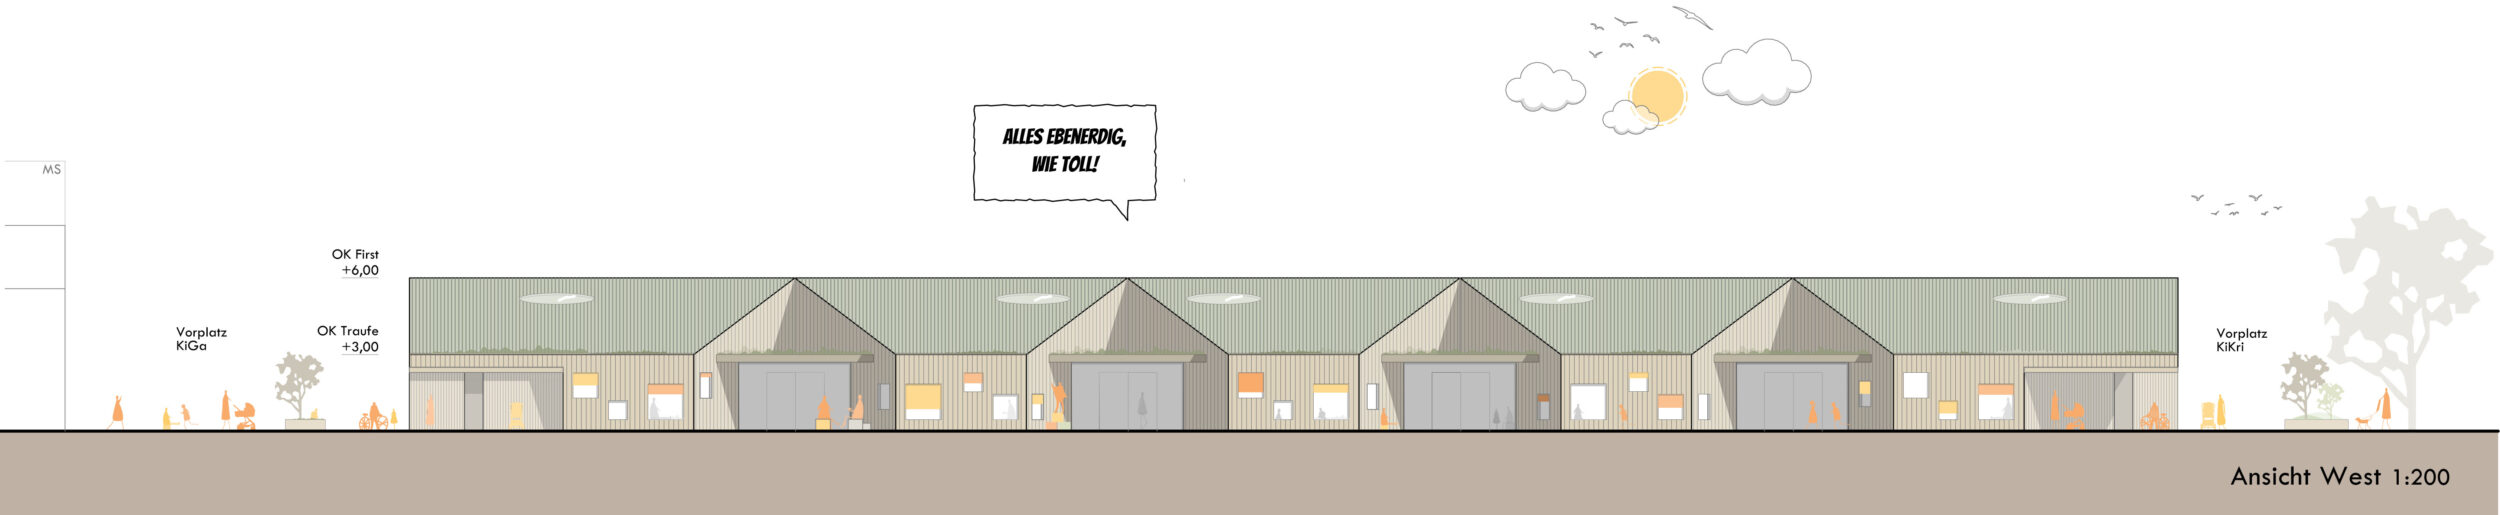
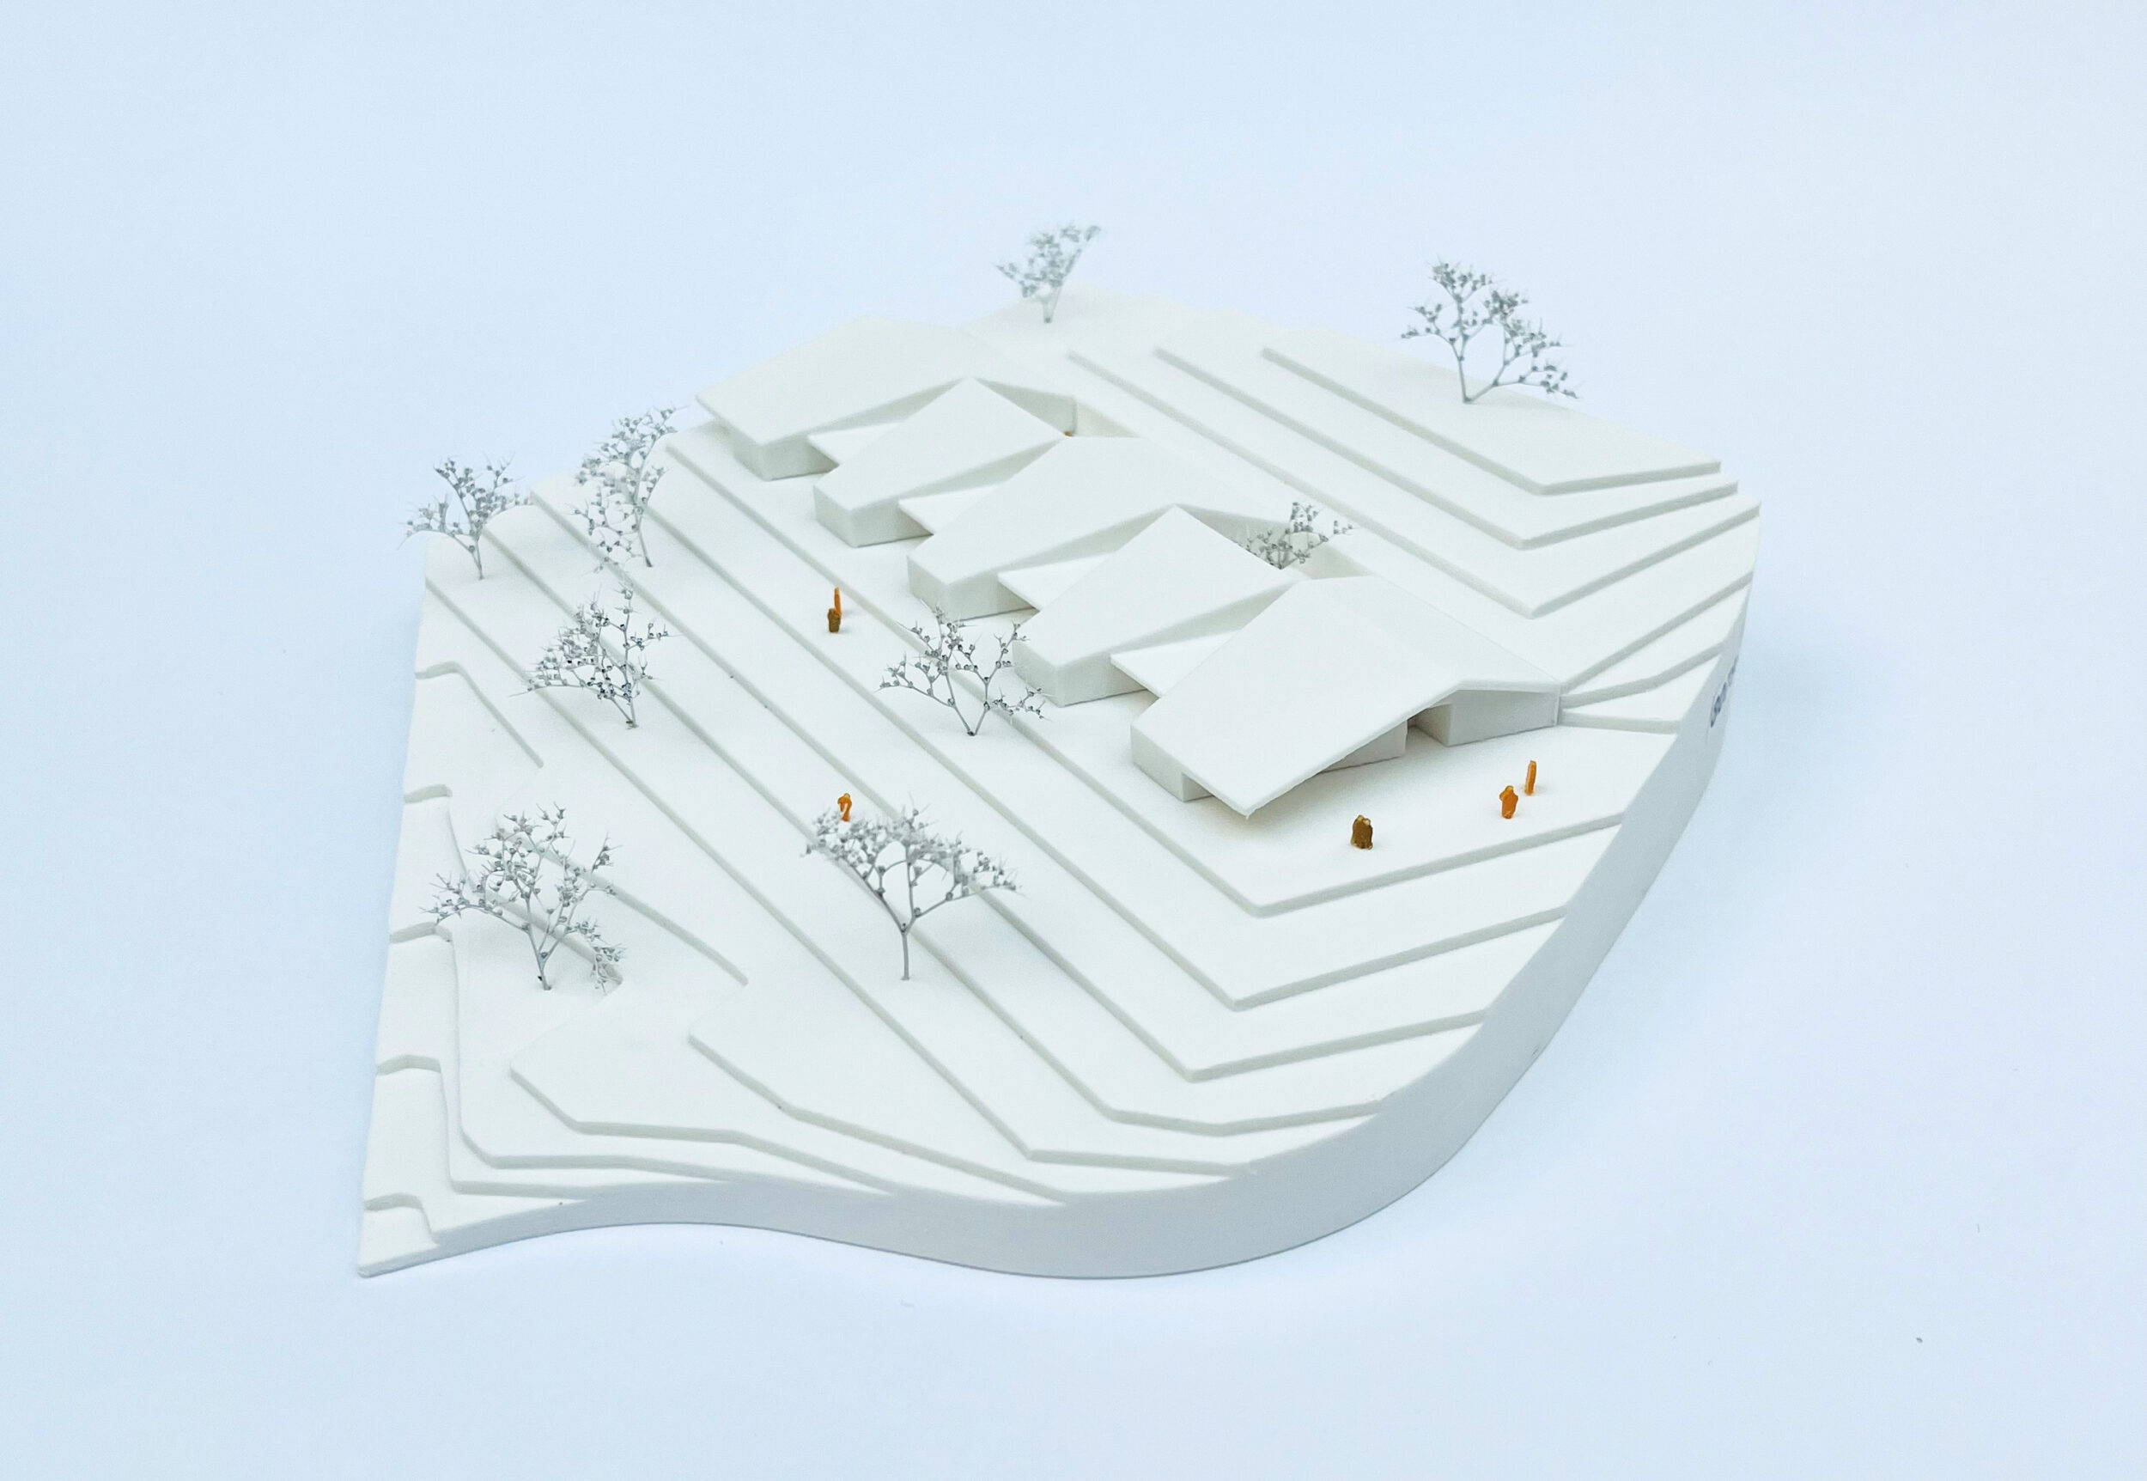
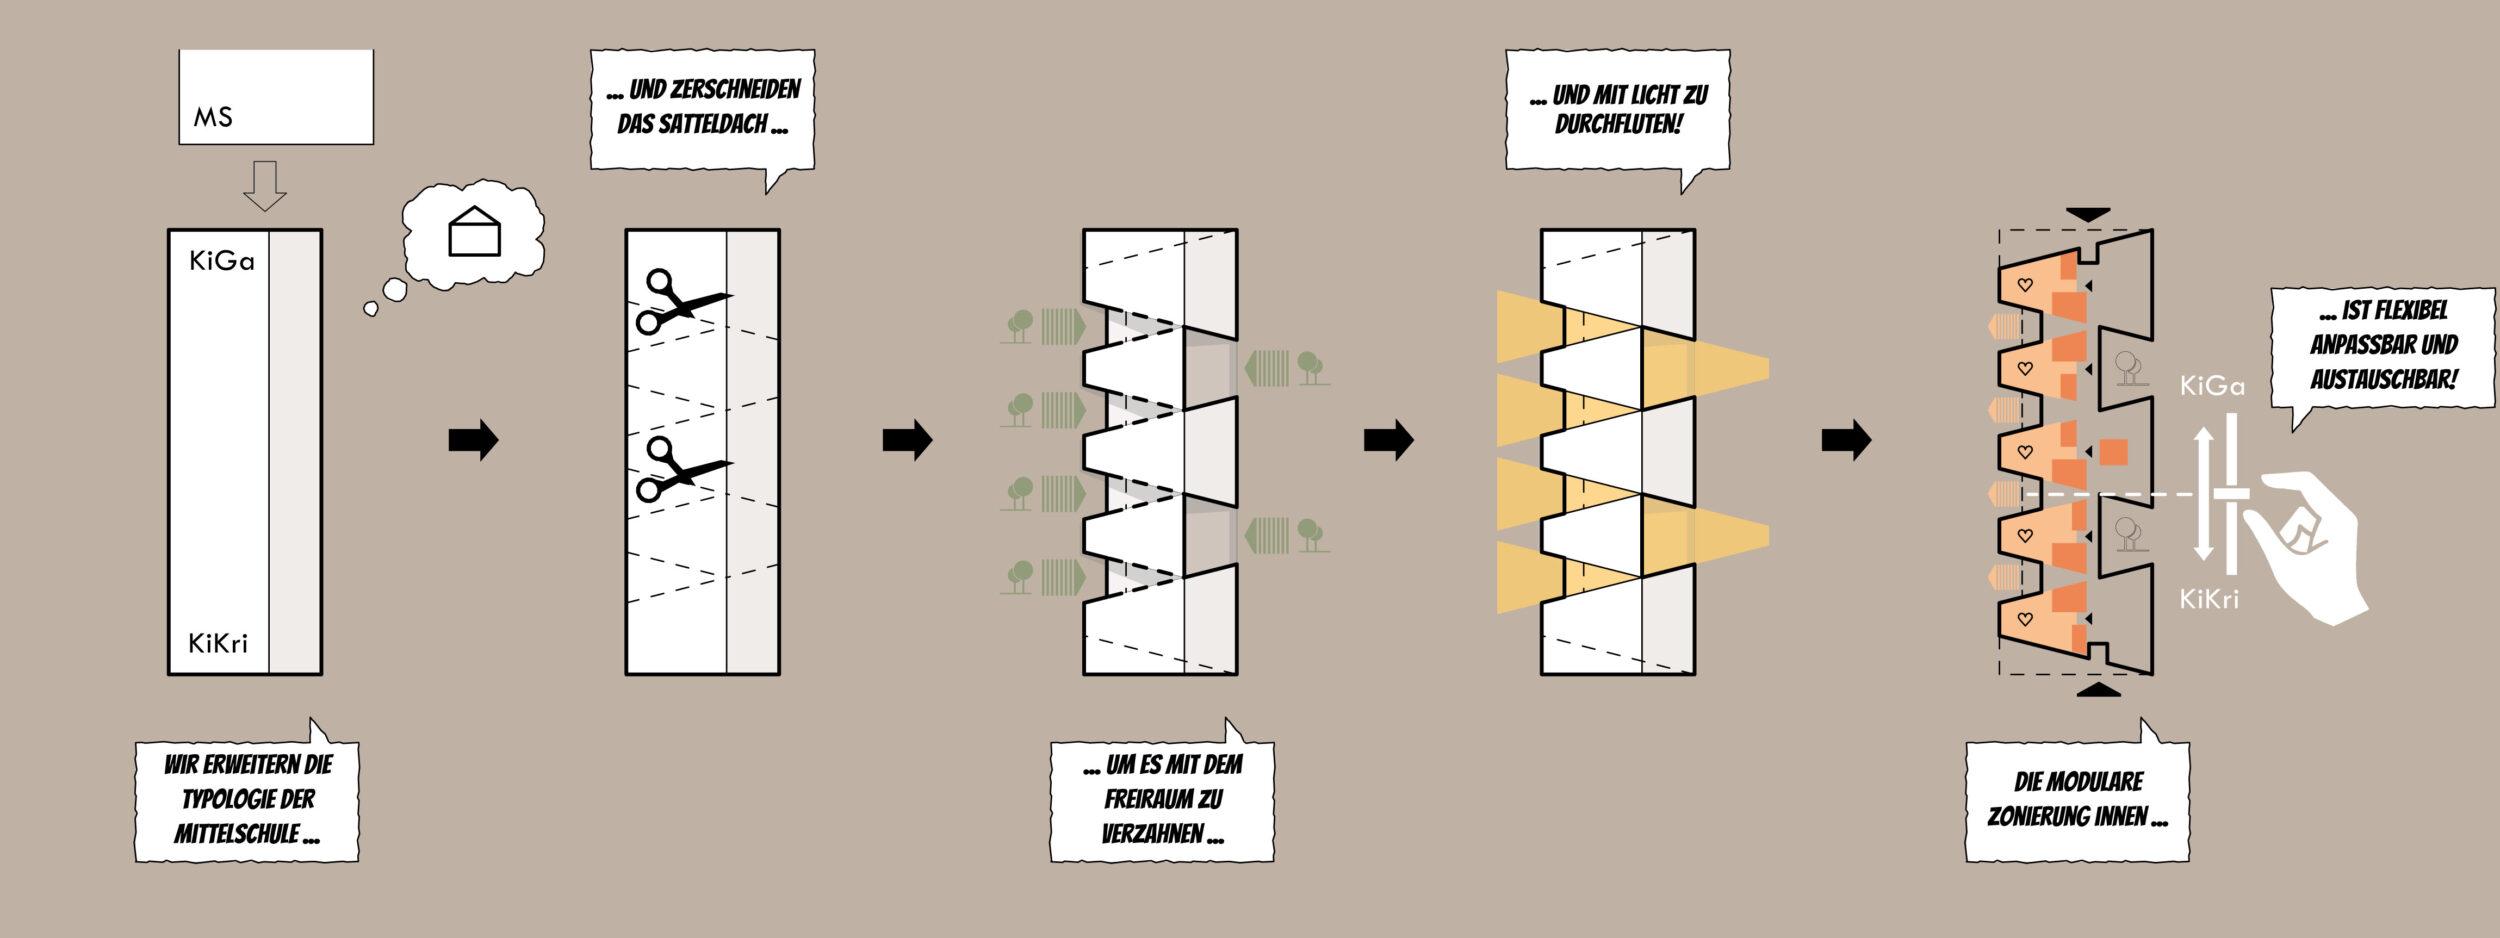
An archetypal pitched roof becomes the starting point – precisely cut, folded and reinterpreted.
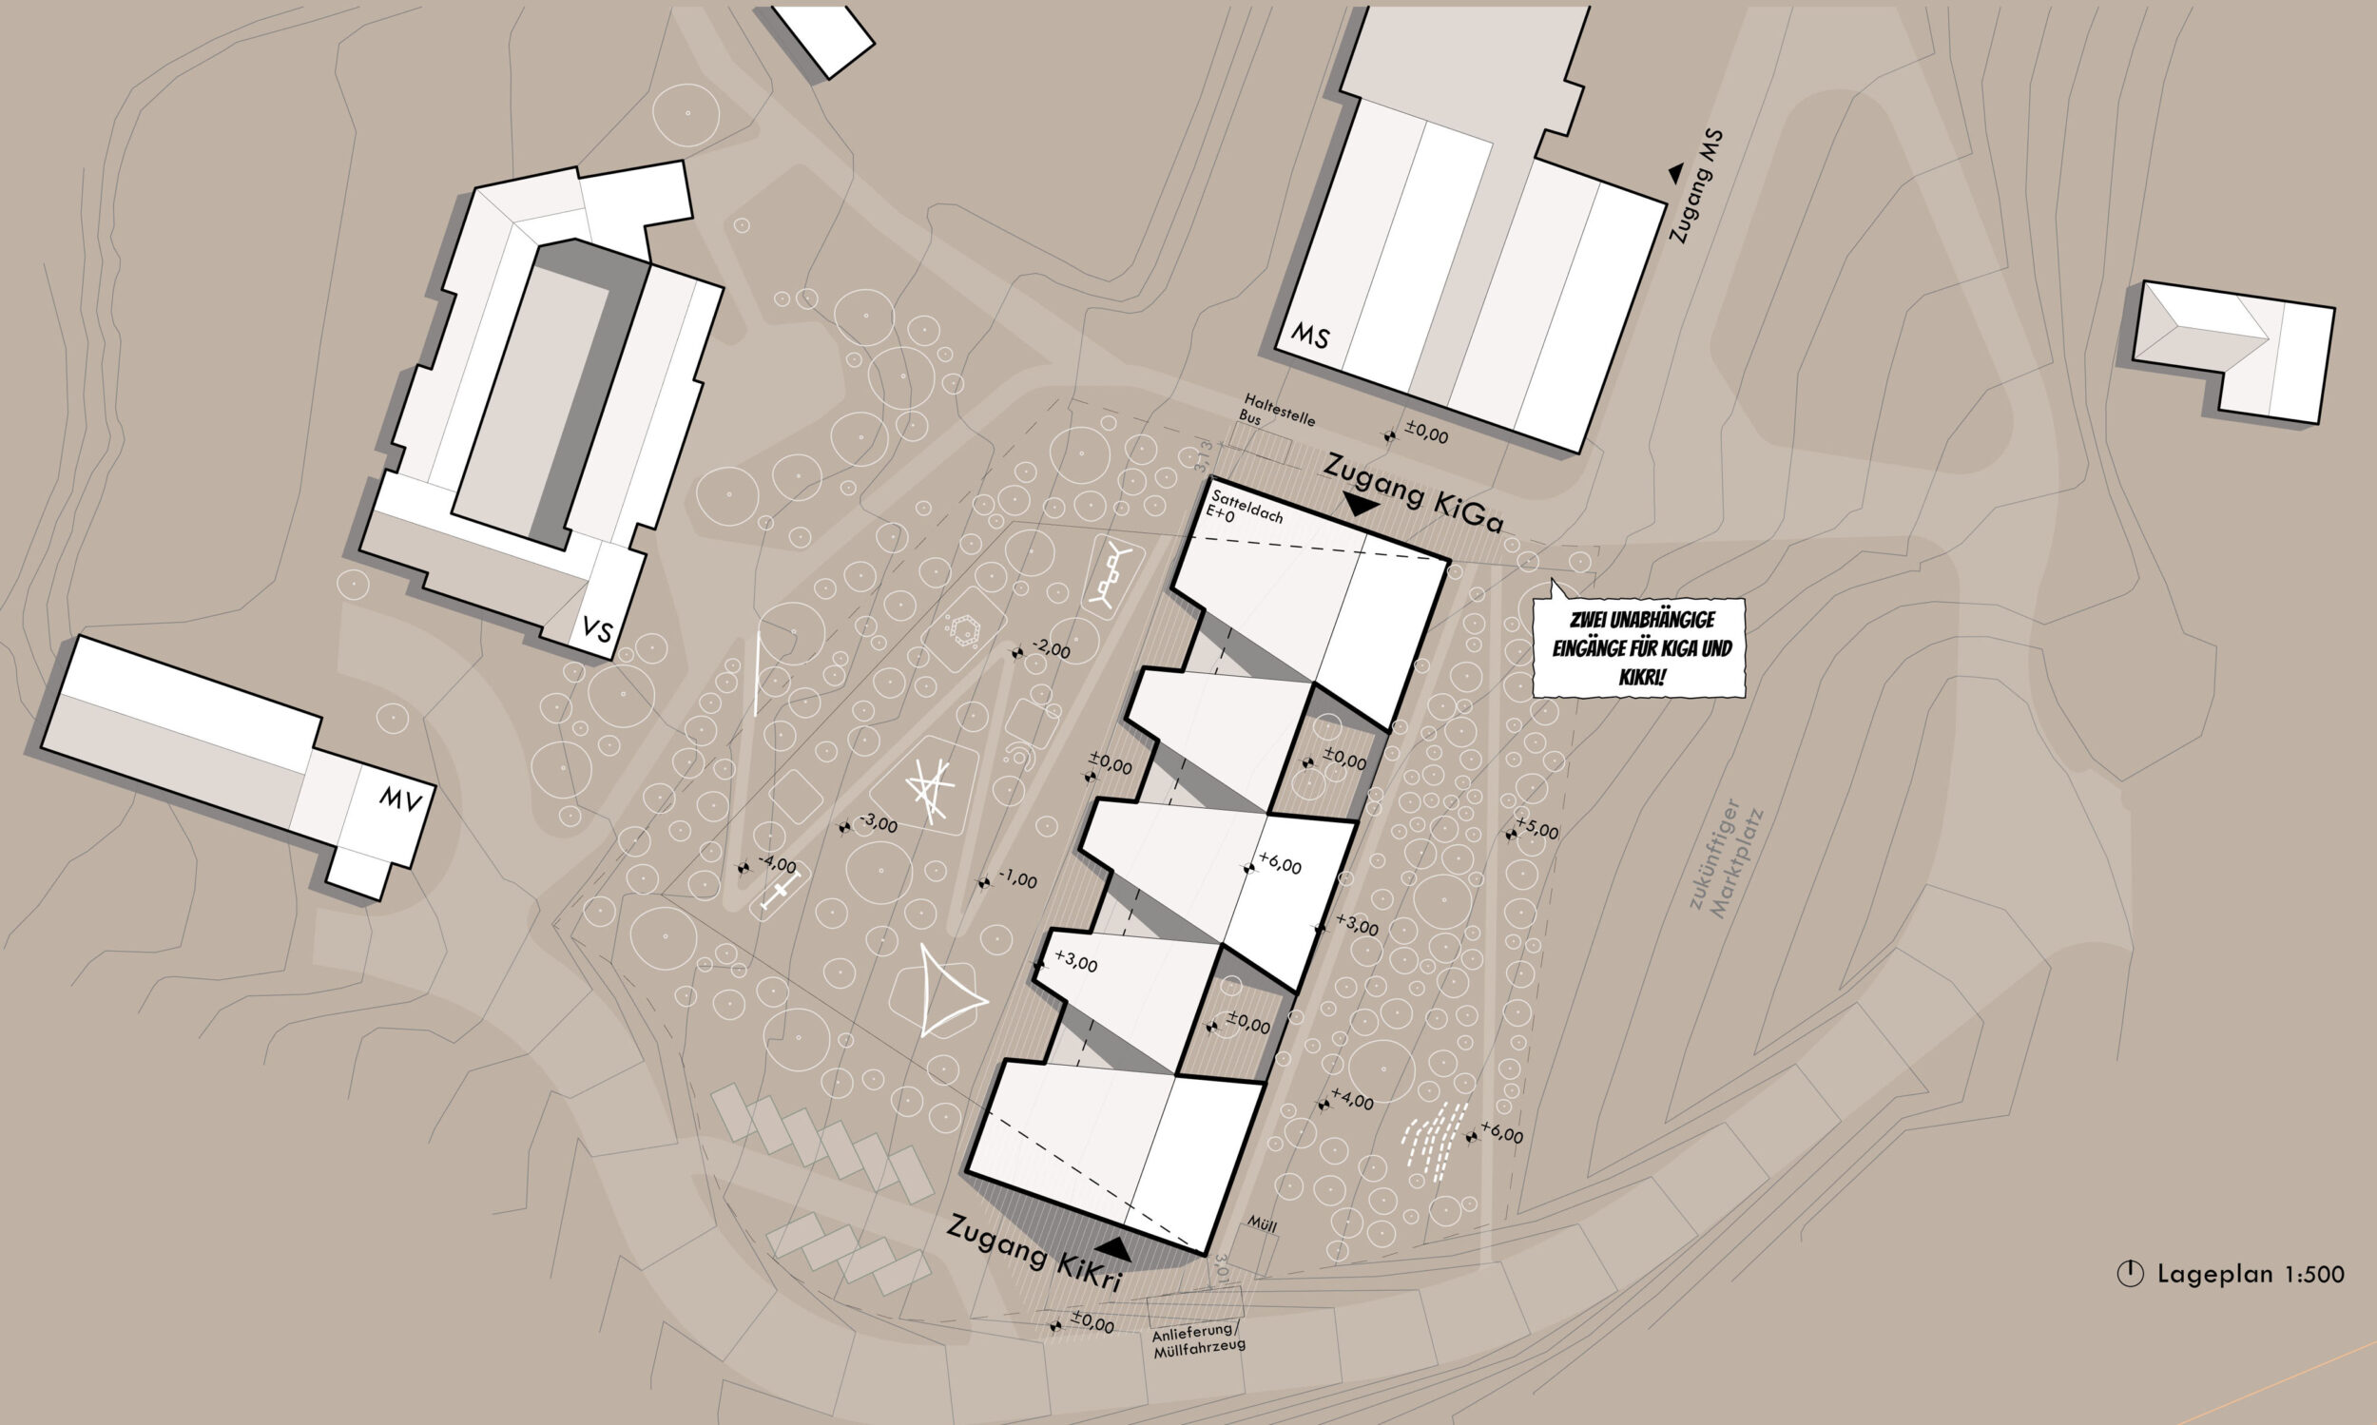
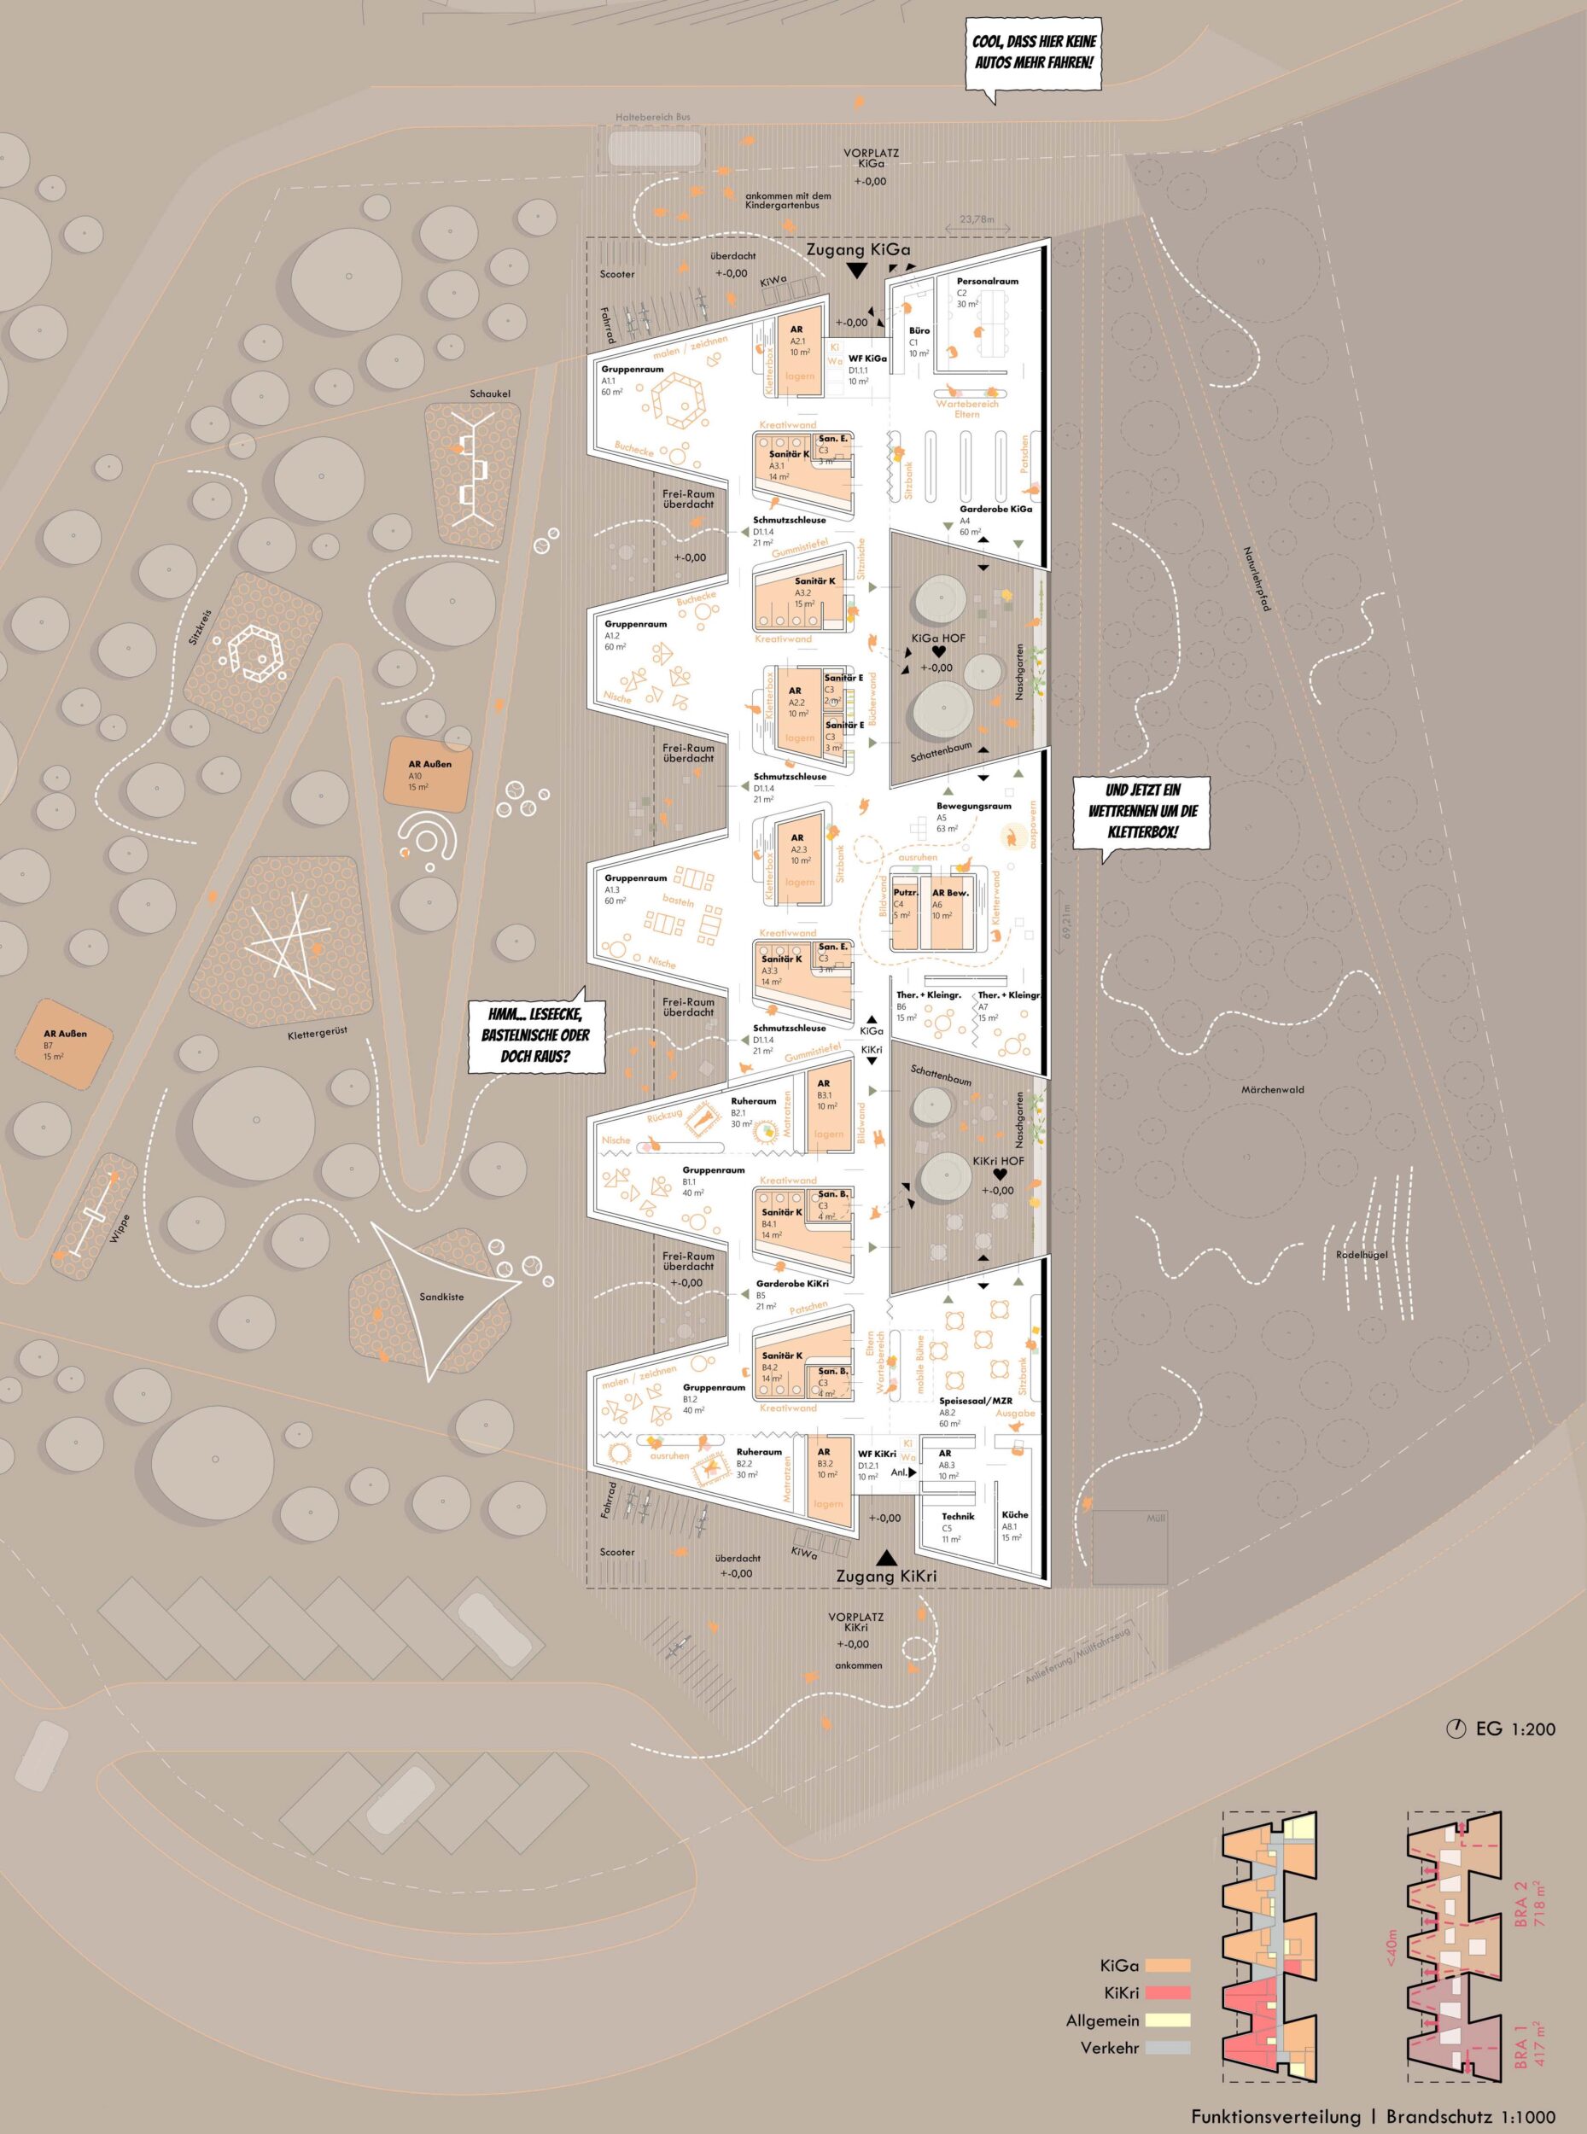
Along the full width of the site, a single-storey building develops that unites two clearly separate institutions, each with its own entrance: a kindergarten and a nursery.
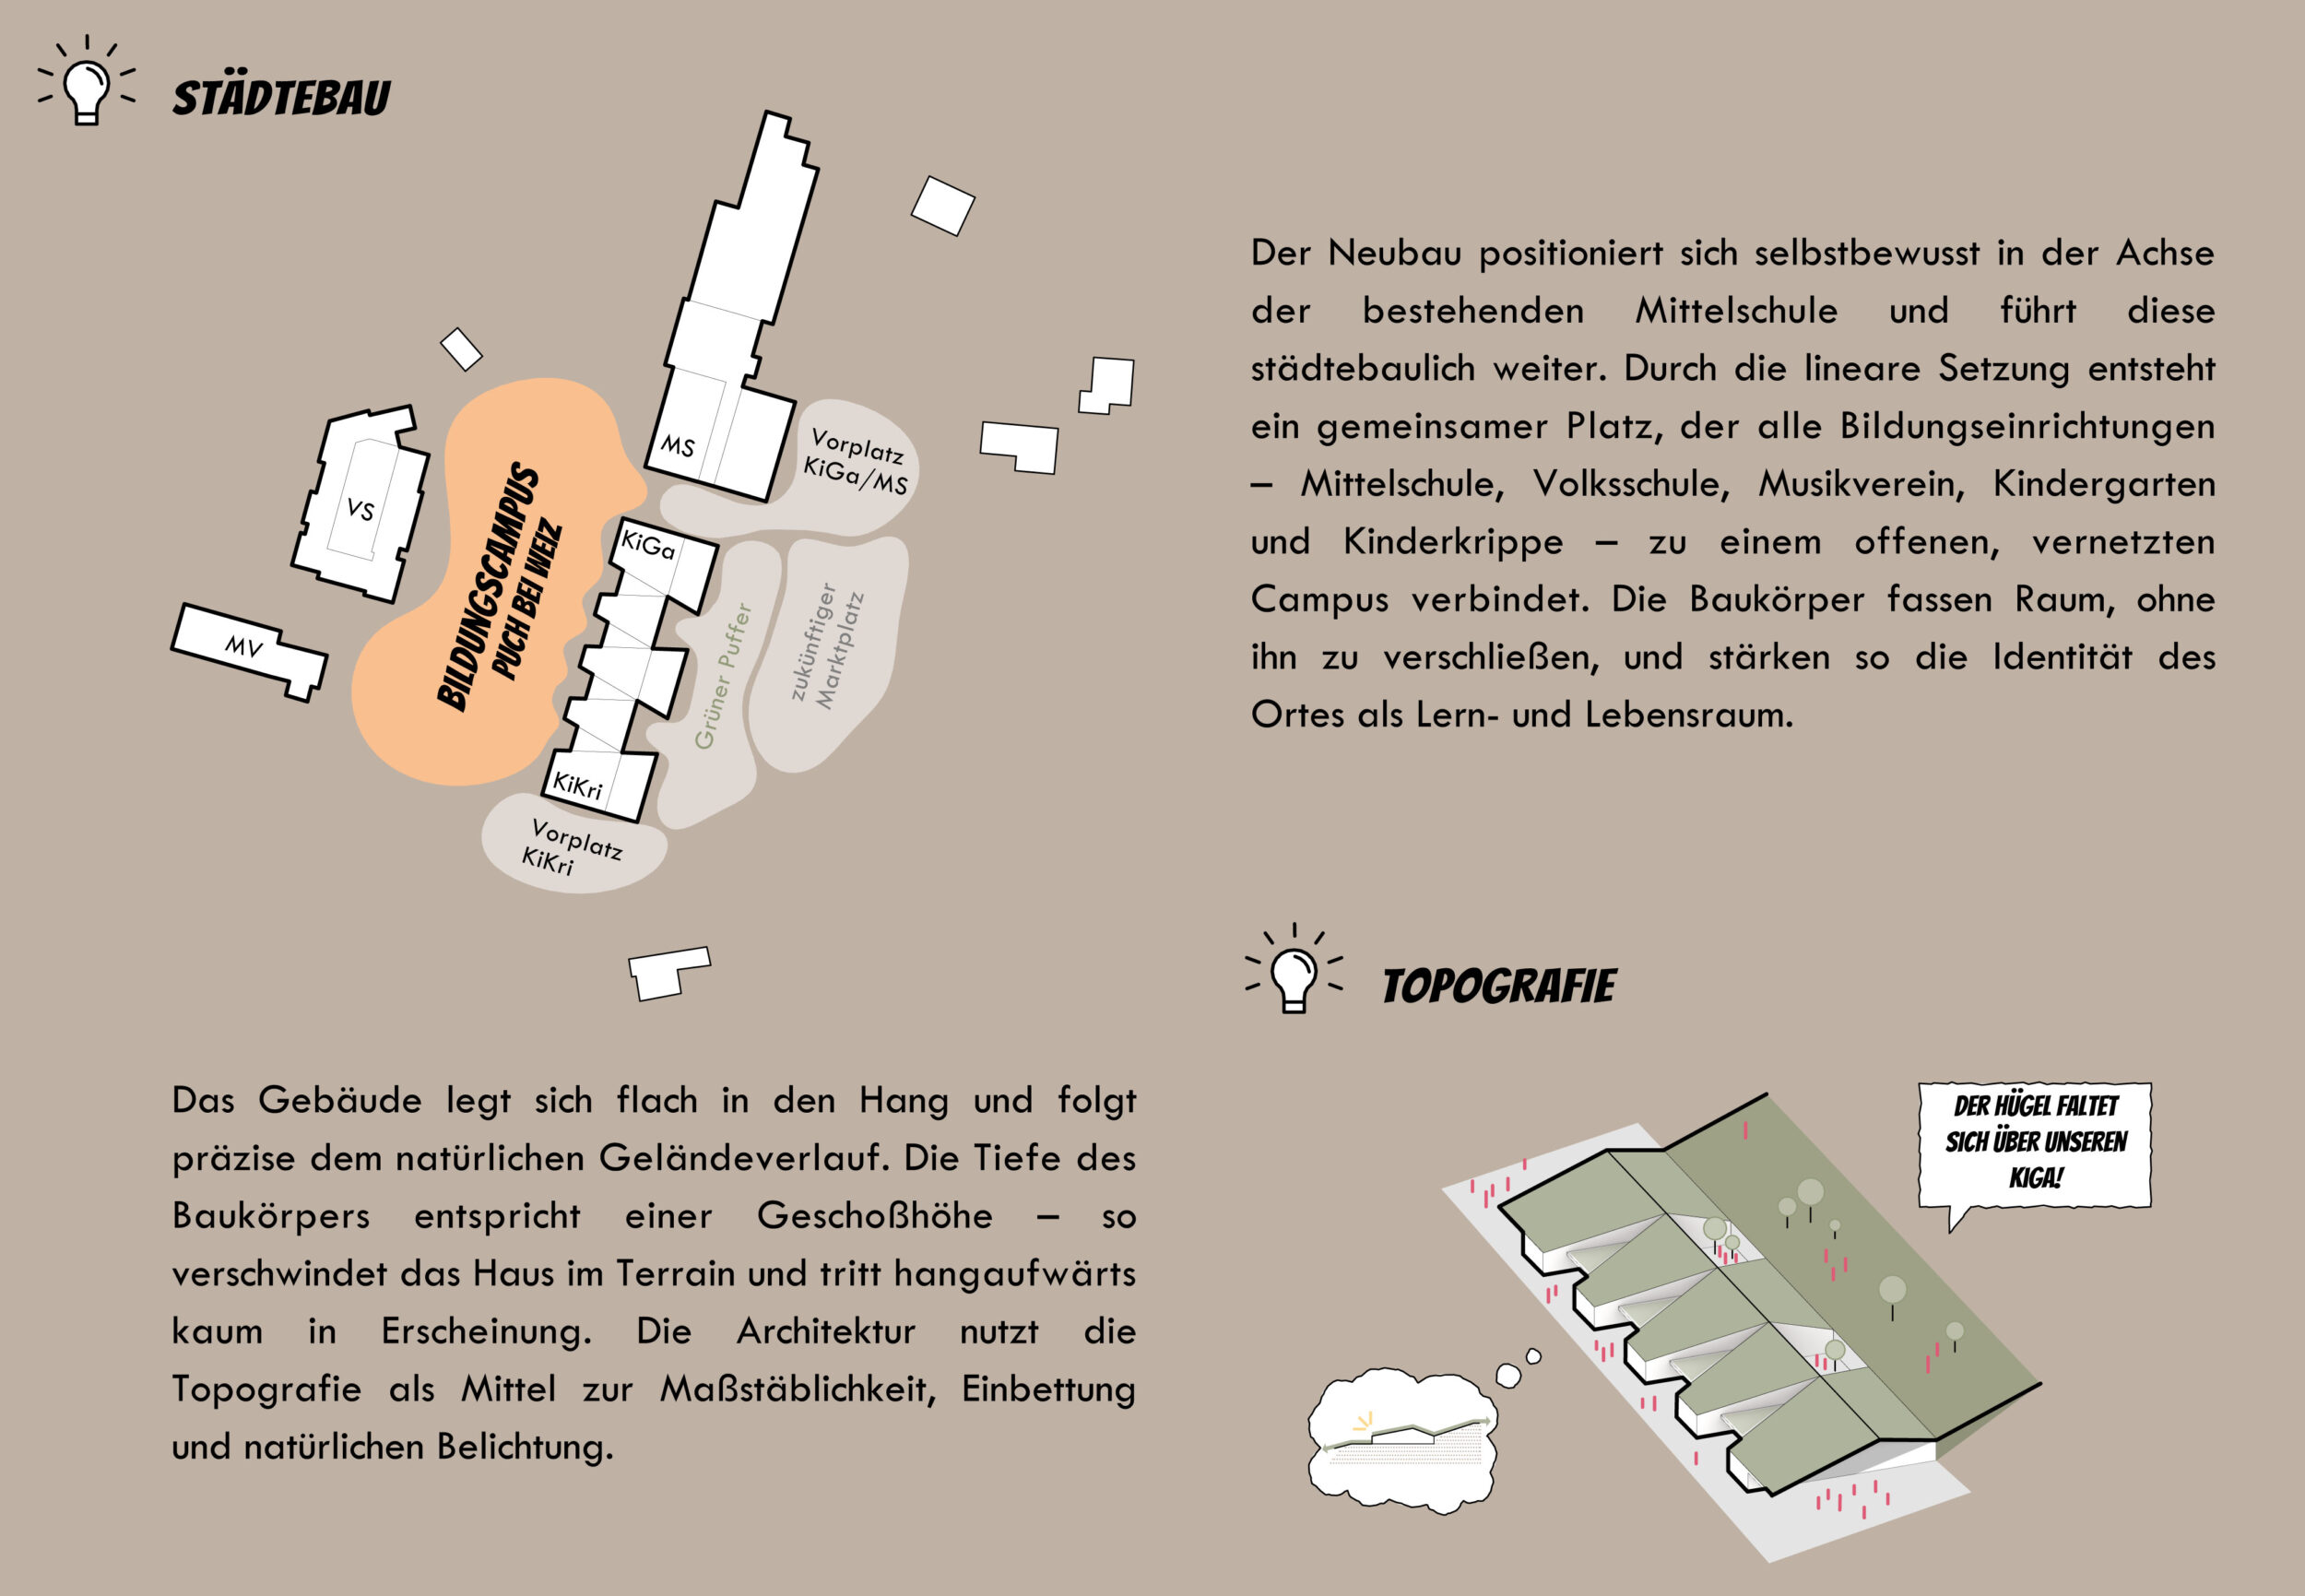
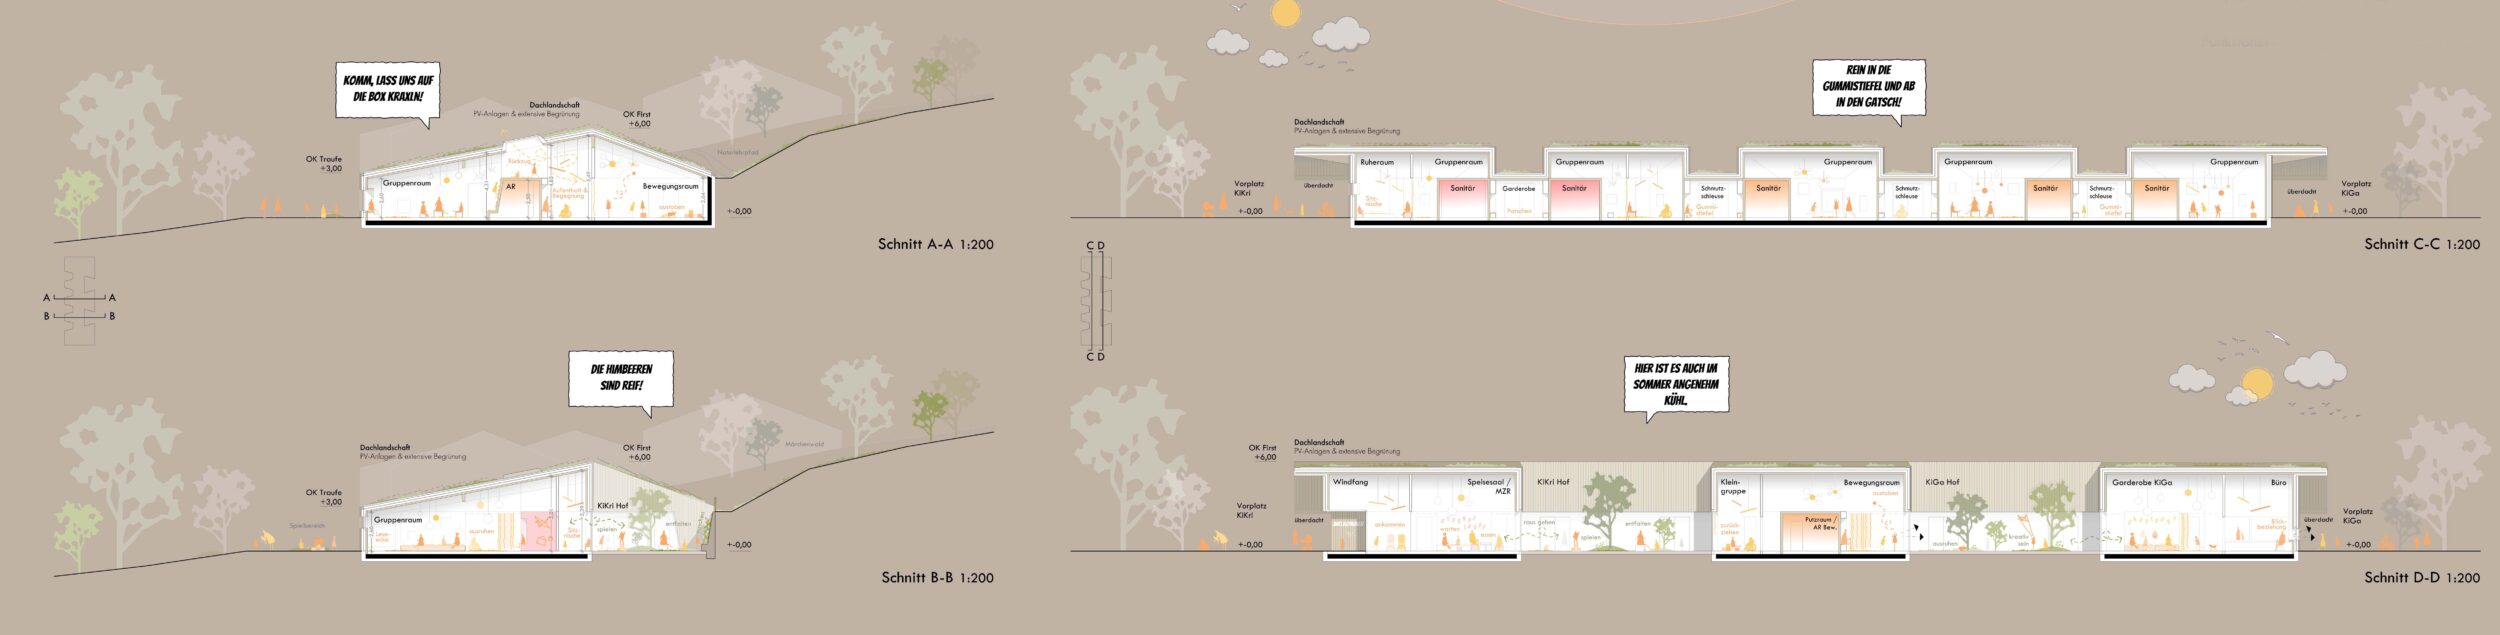
Diagonally cut lines divide the volume and create sight lines, daylight and a strong interlocking with the surrounding landscape. The building follows a clear geometry and fits exactly into the slope – the topography naturally takes care of the one-storey change in level. The two planted atria mark the focal points and the separation between kindergarten and nursery.