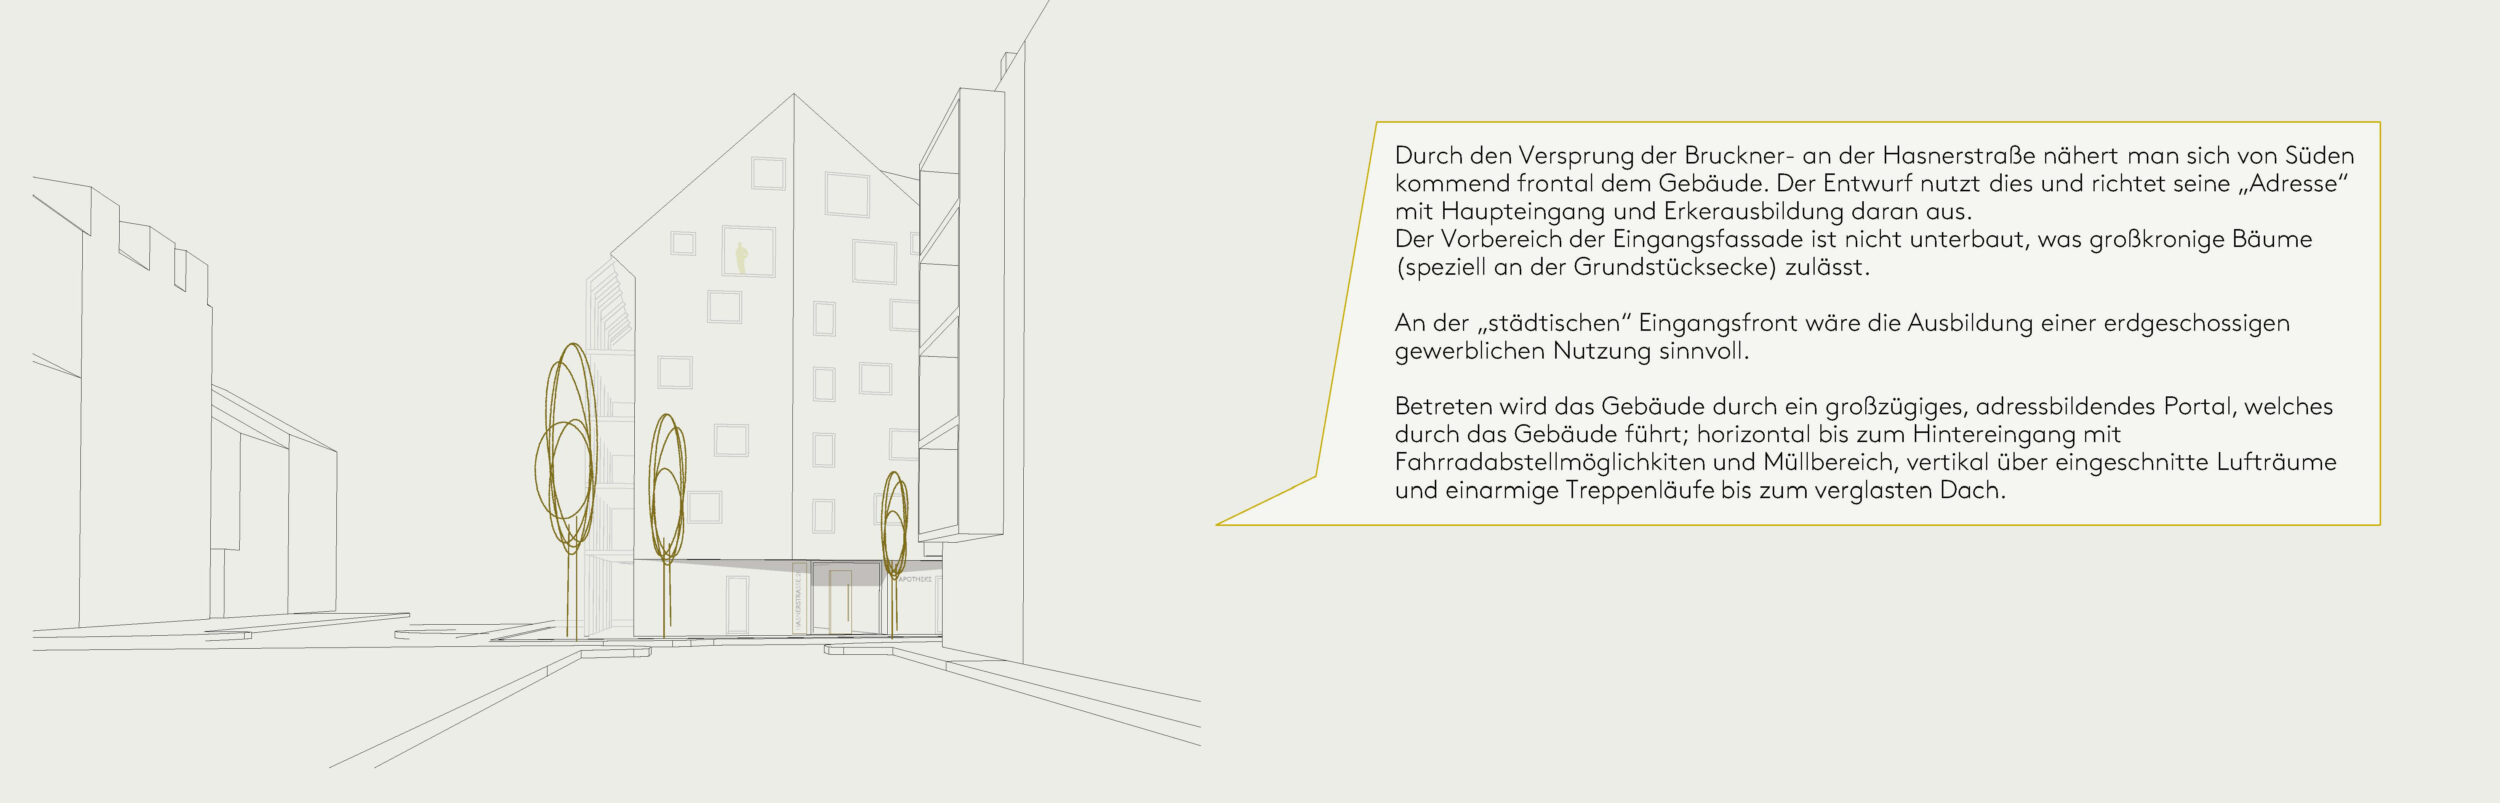
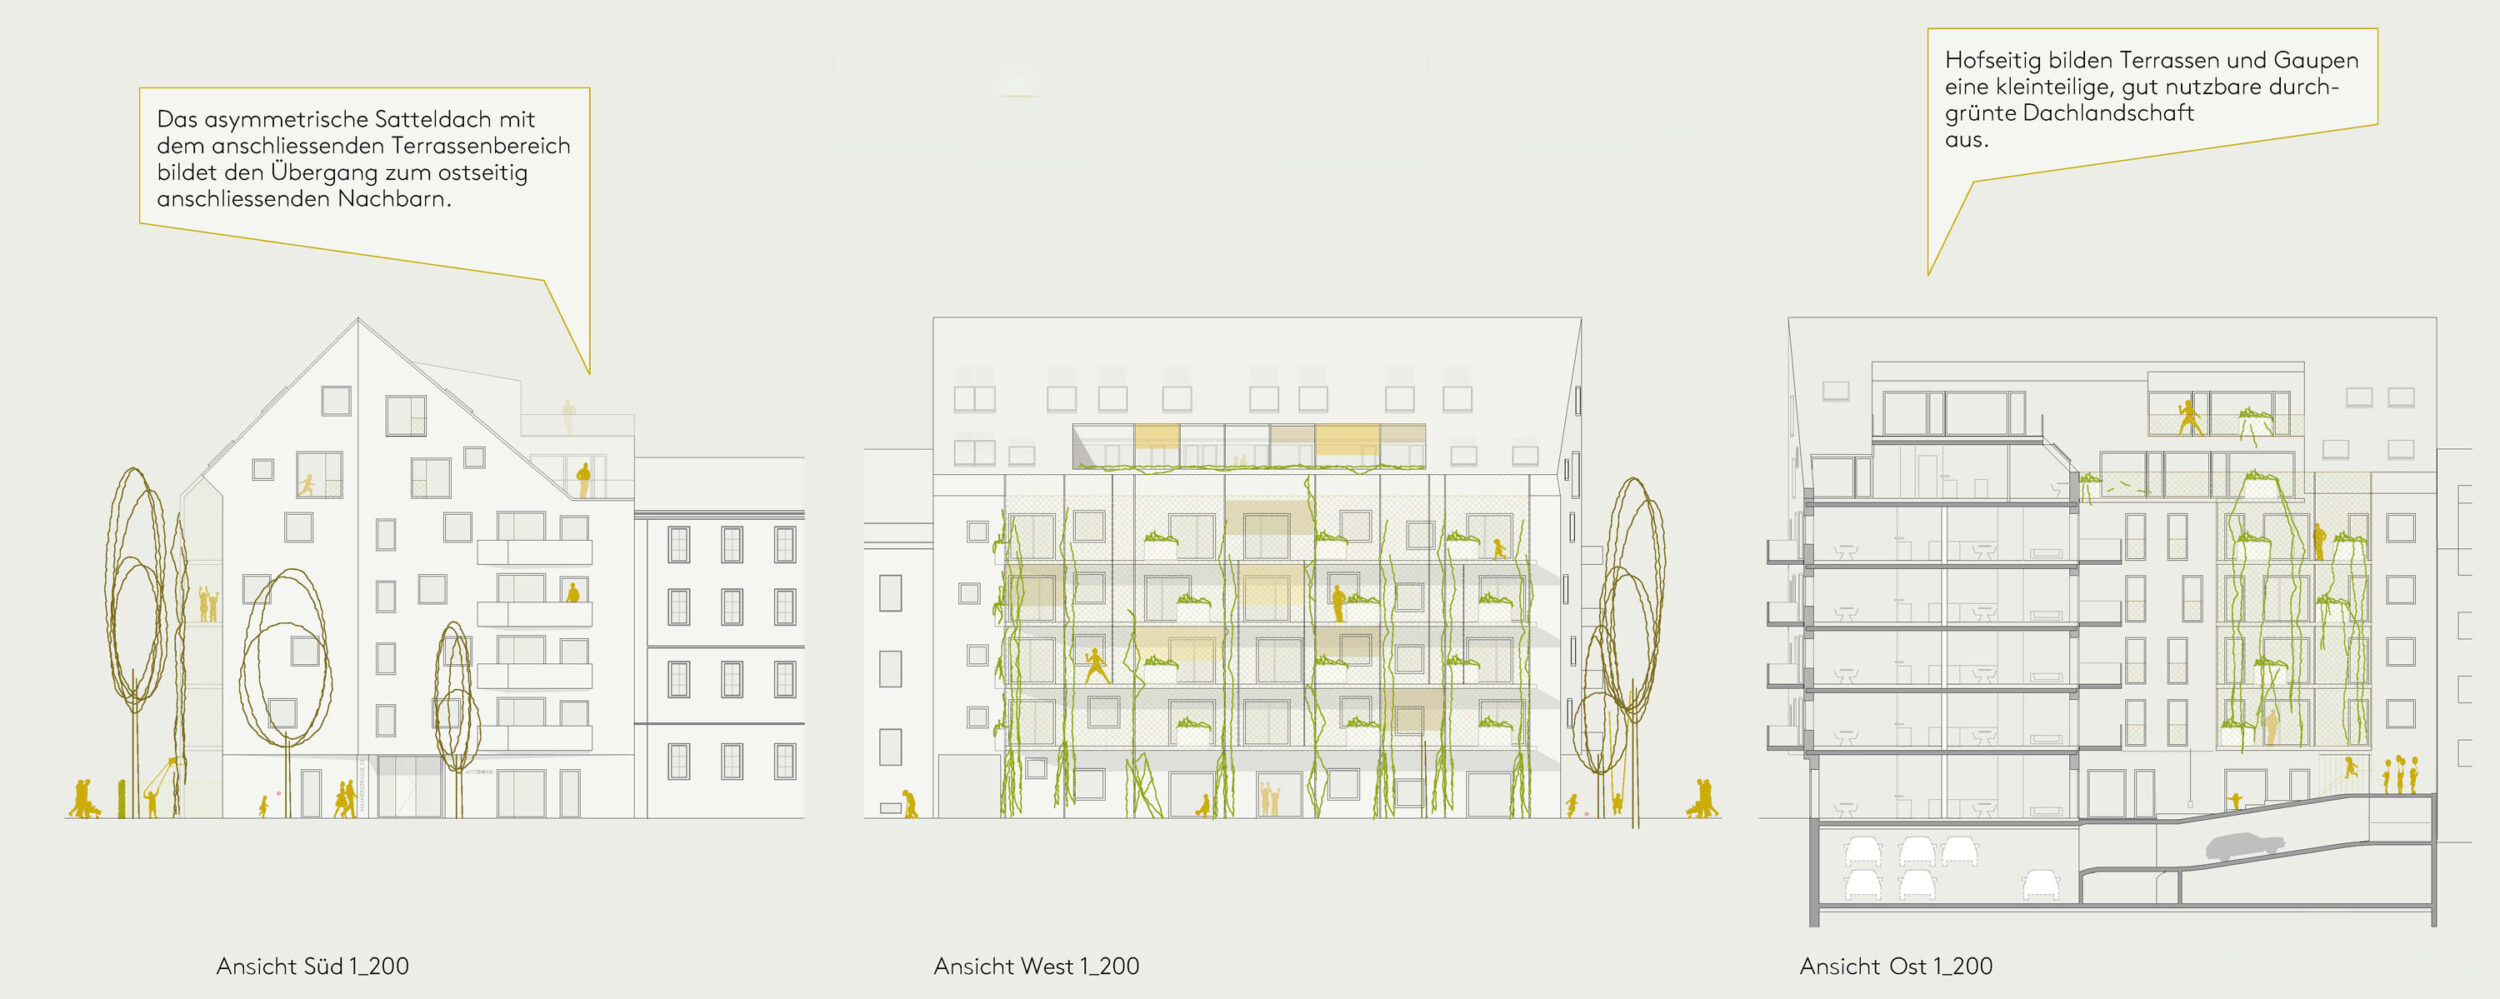
Because Brucknerstraße is offset at Hasnerstraße, you approach the building head-on when coming from the south.
Our design makes use of this and orients its “address”, with the main entrance and a bay window, towards it.
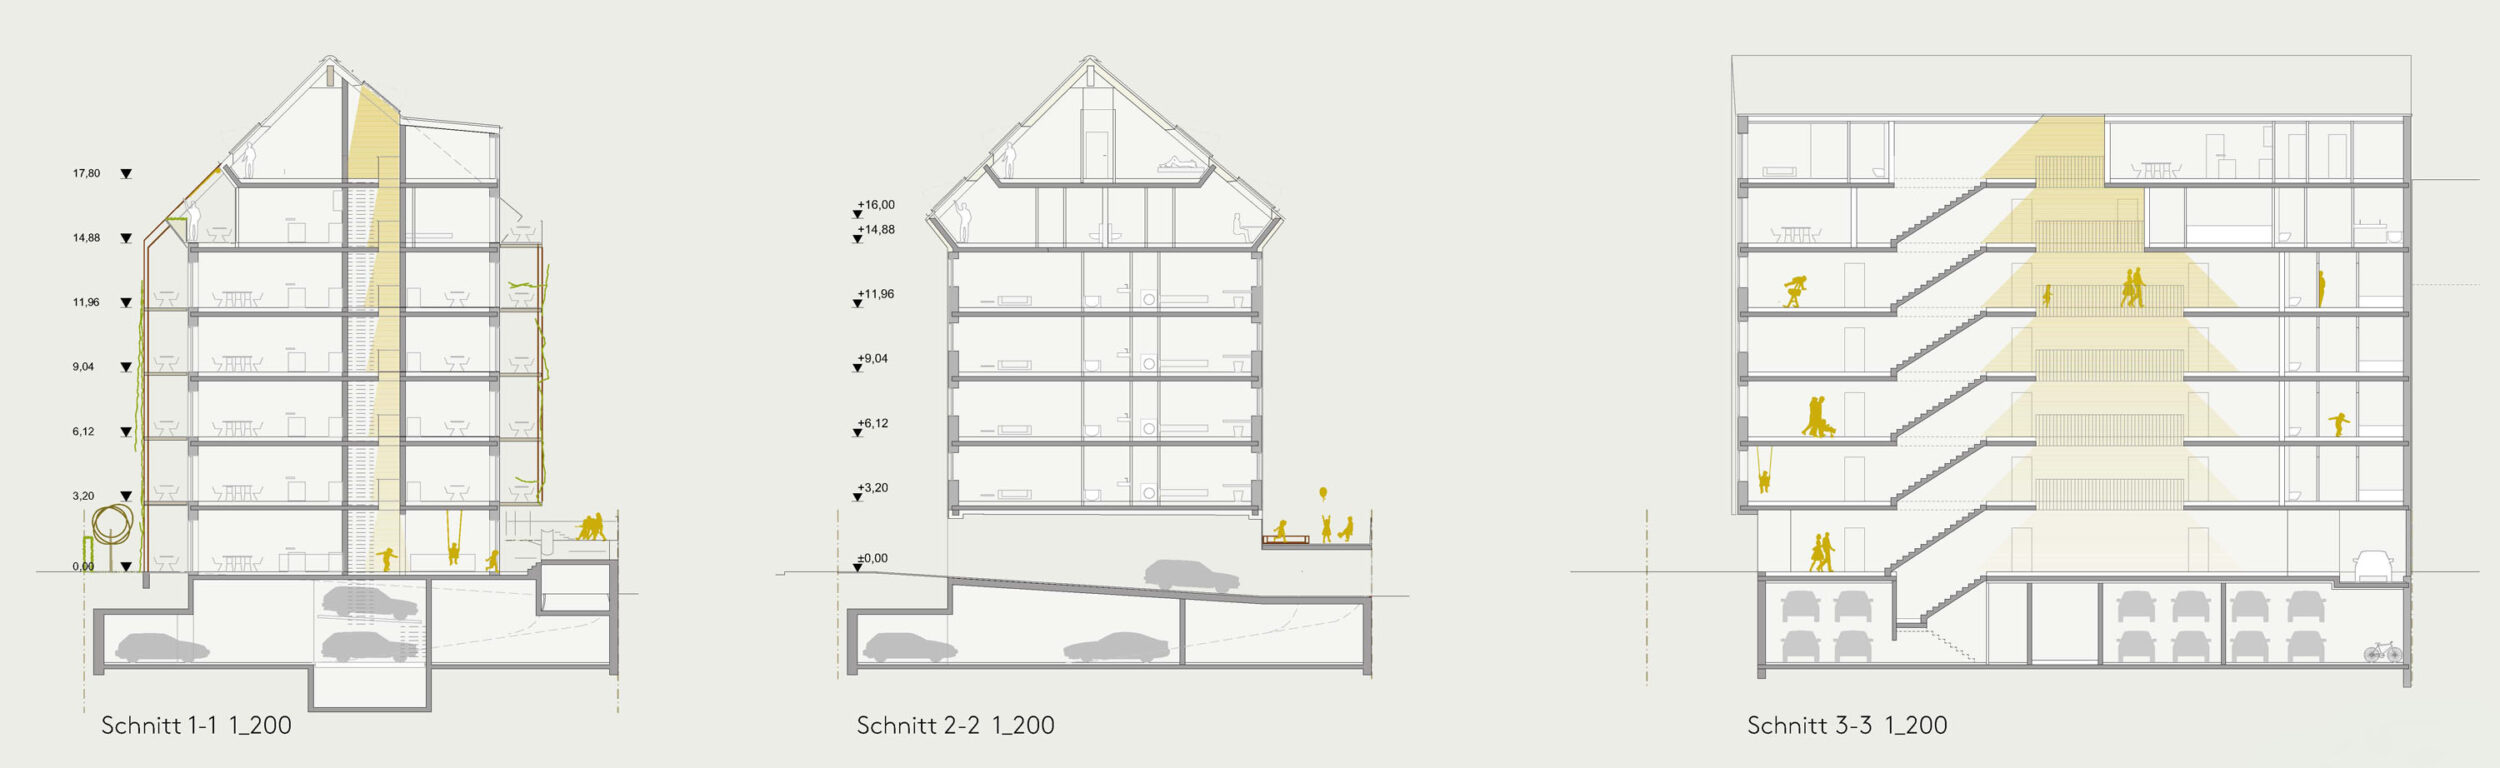
The area in front of the entrance façade has no basement below, which allows large-crowned trees.
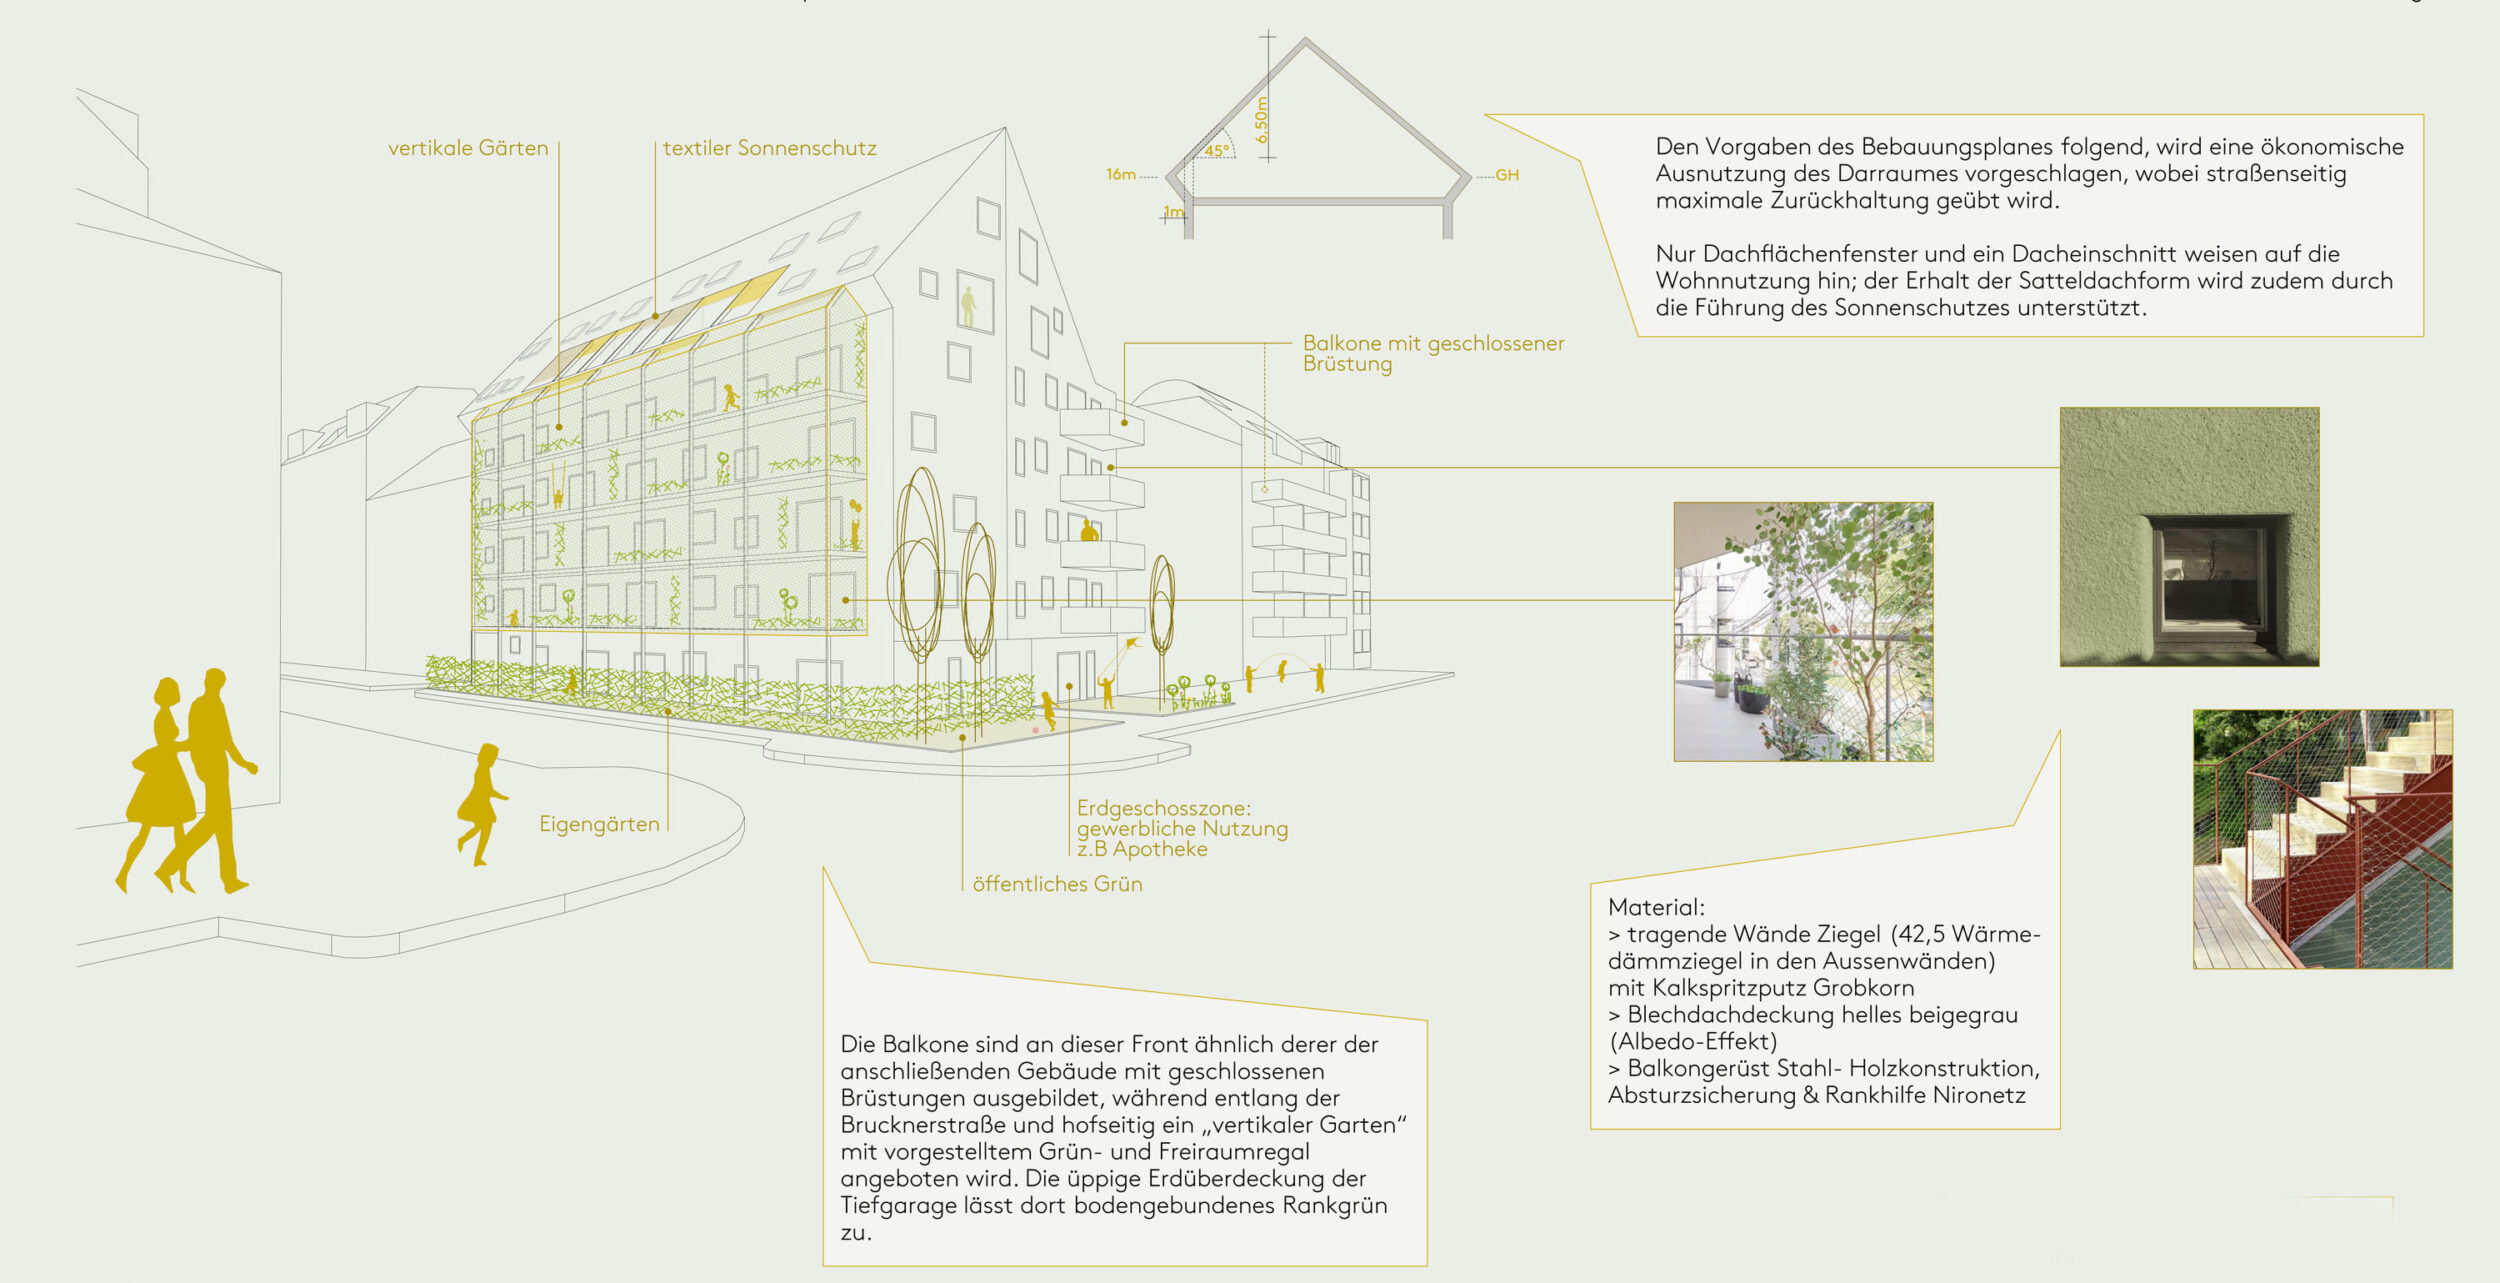
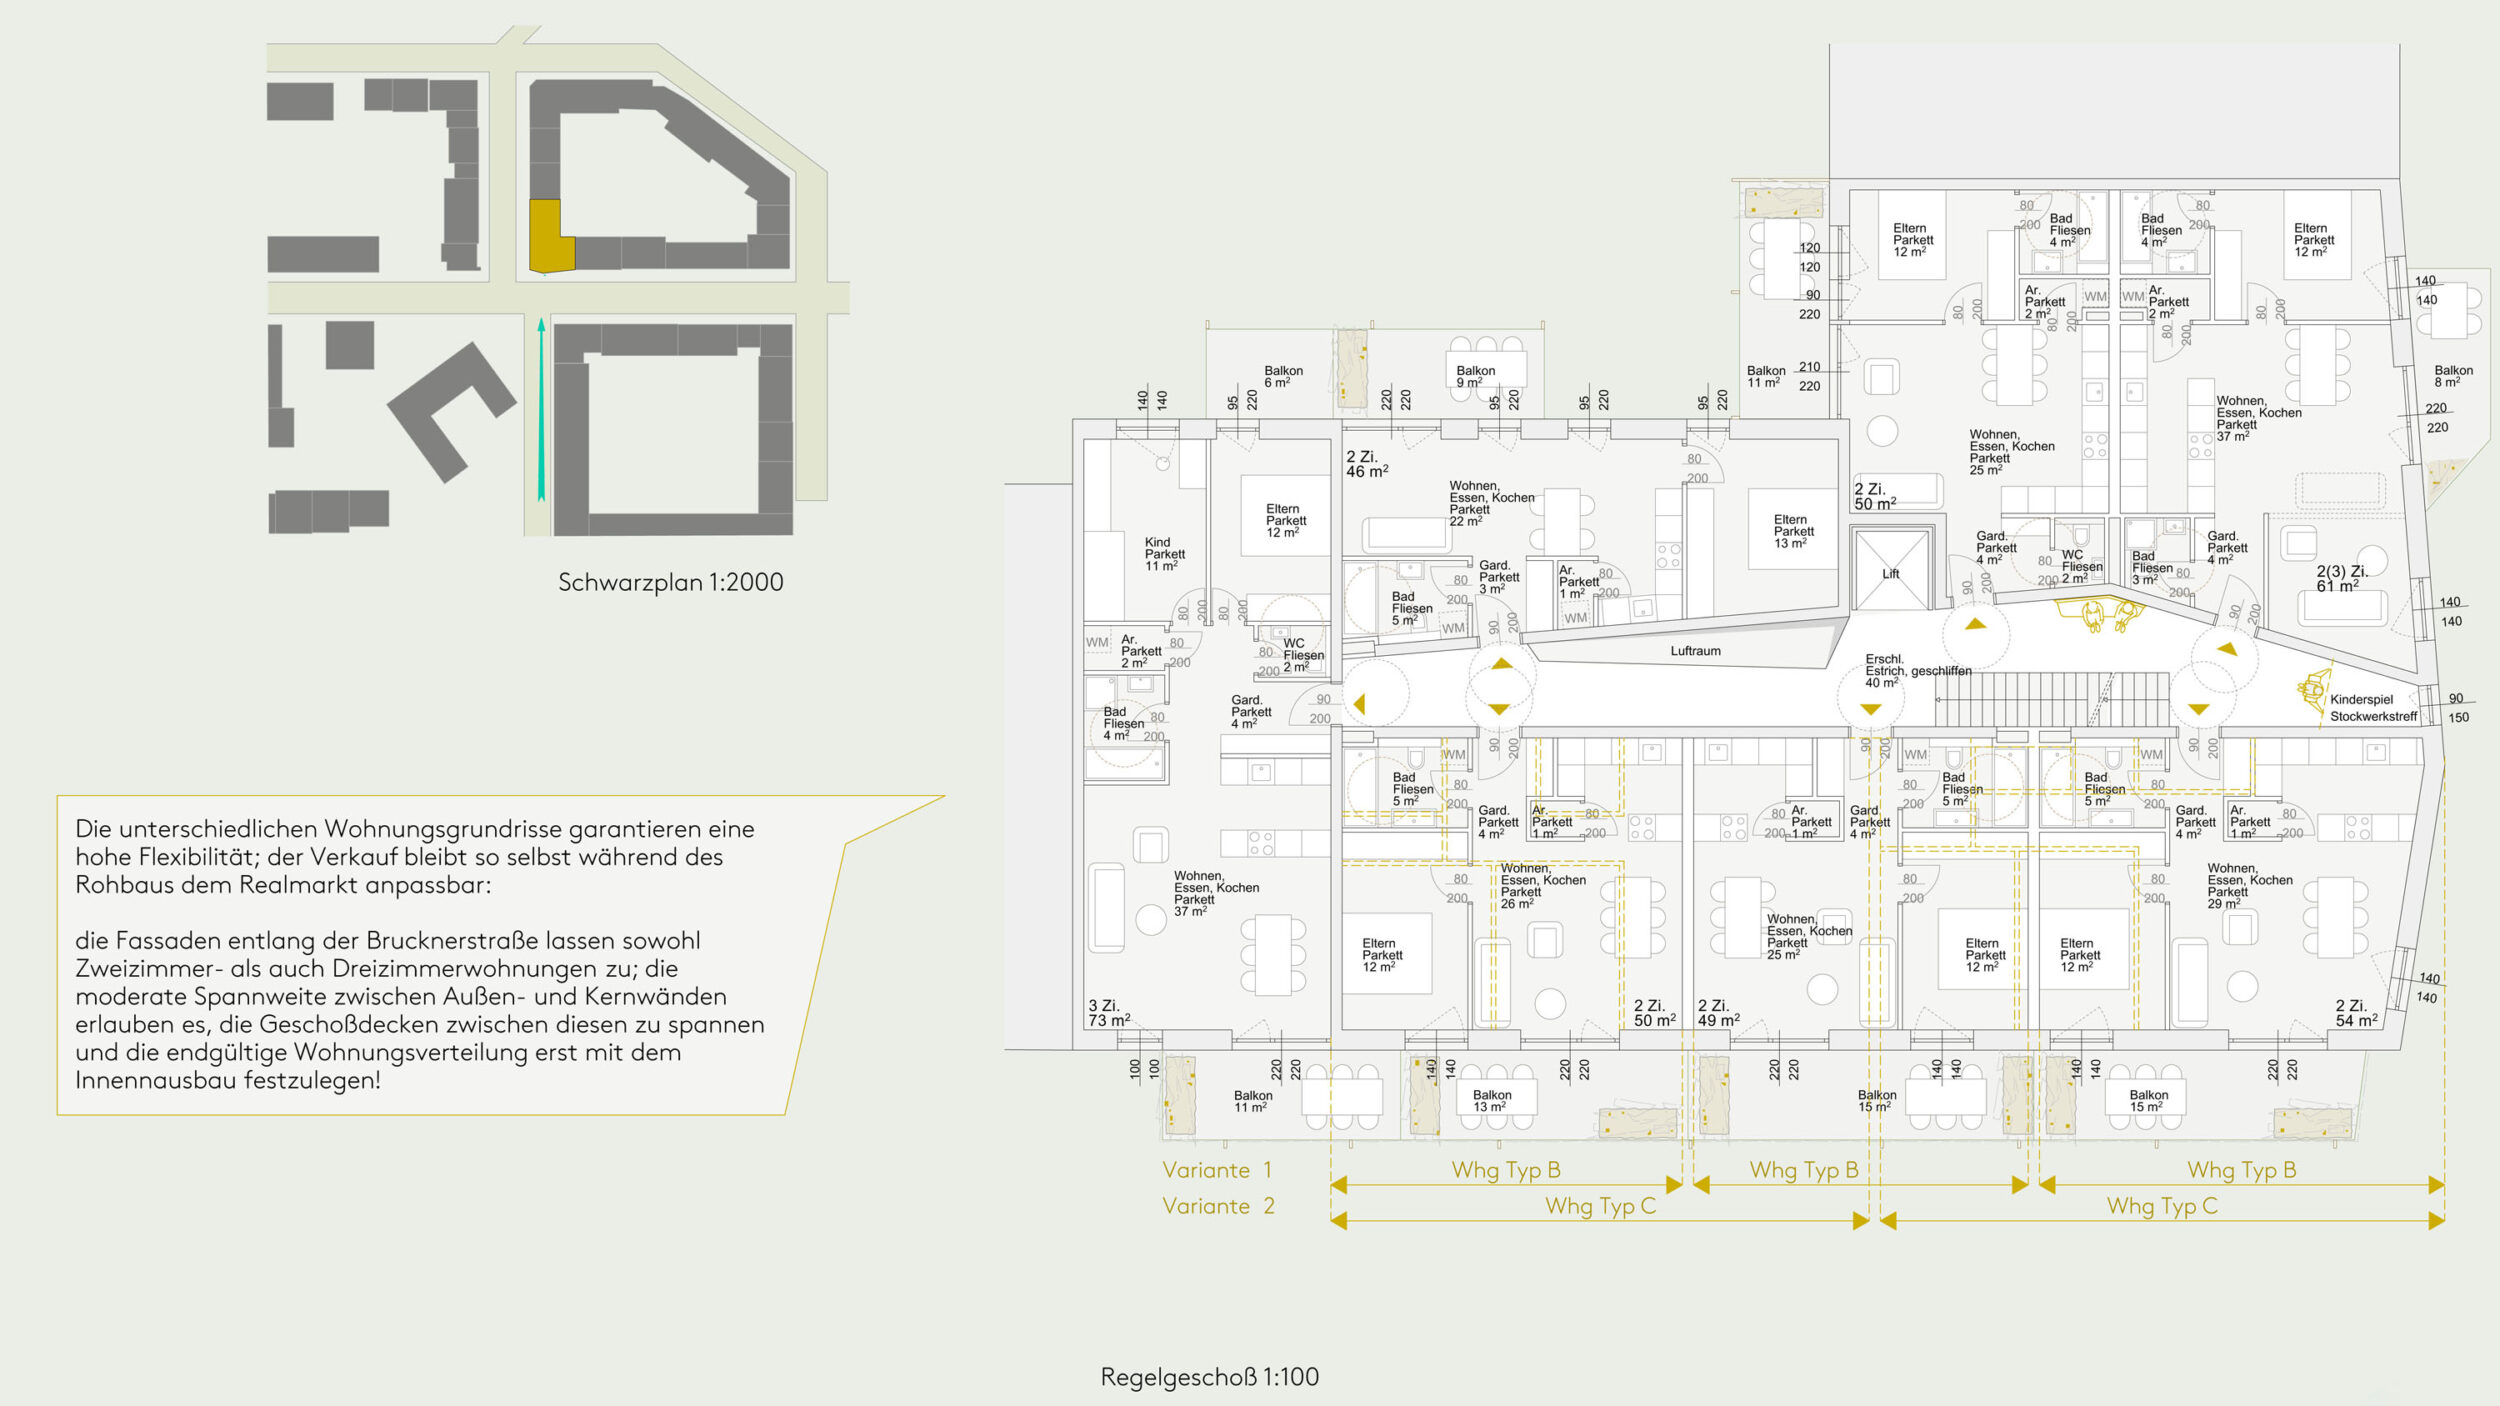
On the “urban” entrance front, a commercial ground-floor use would make sense; on this side the balconies have closed parapets similar to the neighbouring buildings, while along Brucknerstraße and on the courtyard side a “vertical garden” with a green and open-space shelf in front is offered. The generous soil cover over the underground car park allows ground-rooted climbing plants there.
The building is entered through a generous portal that forms its address and leads through the building.
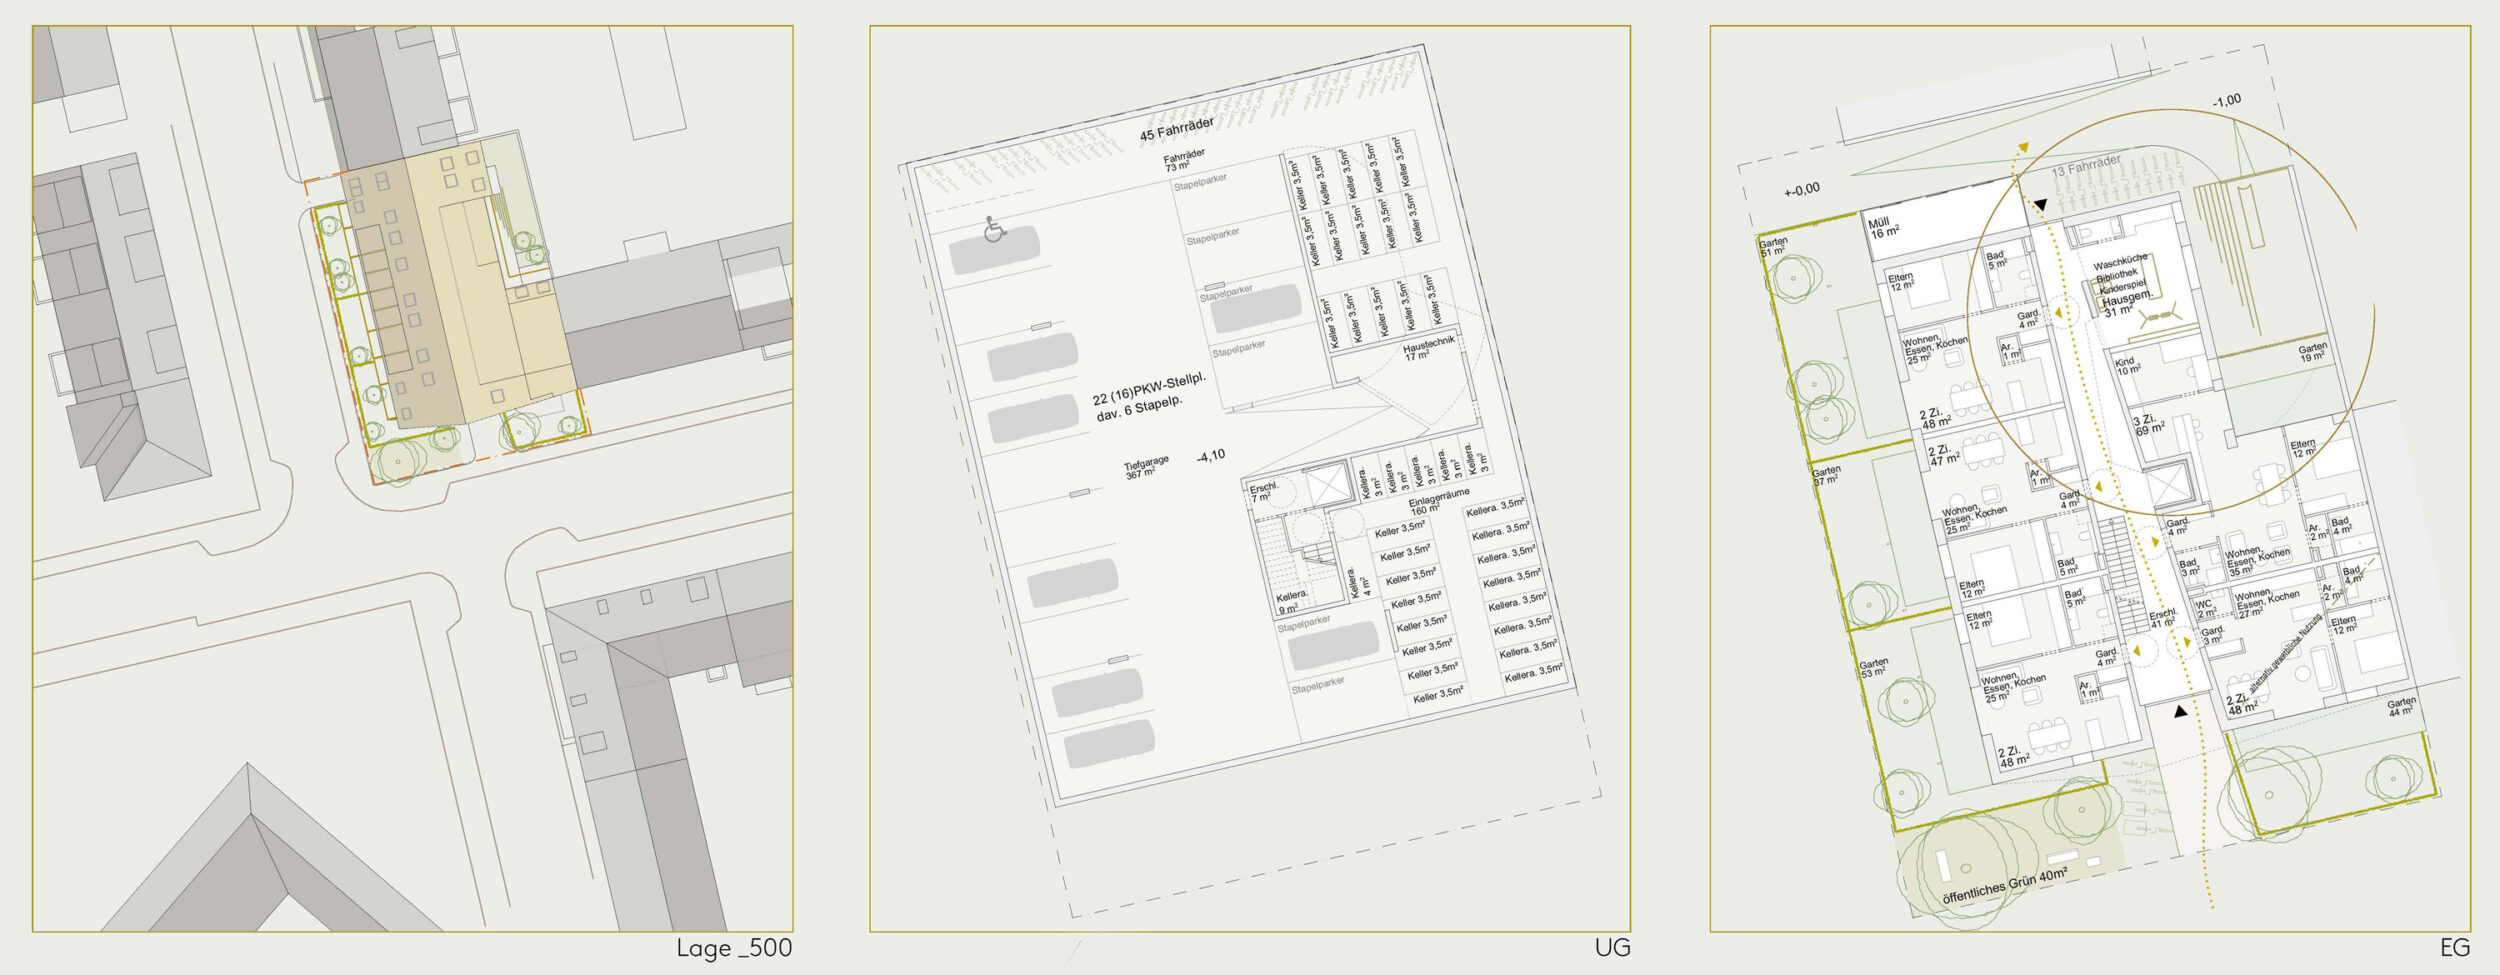
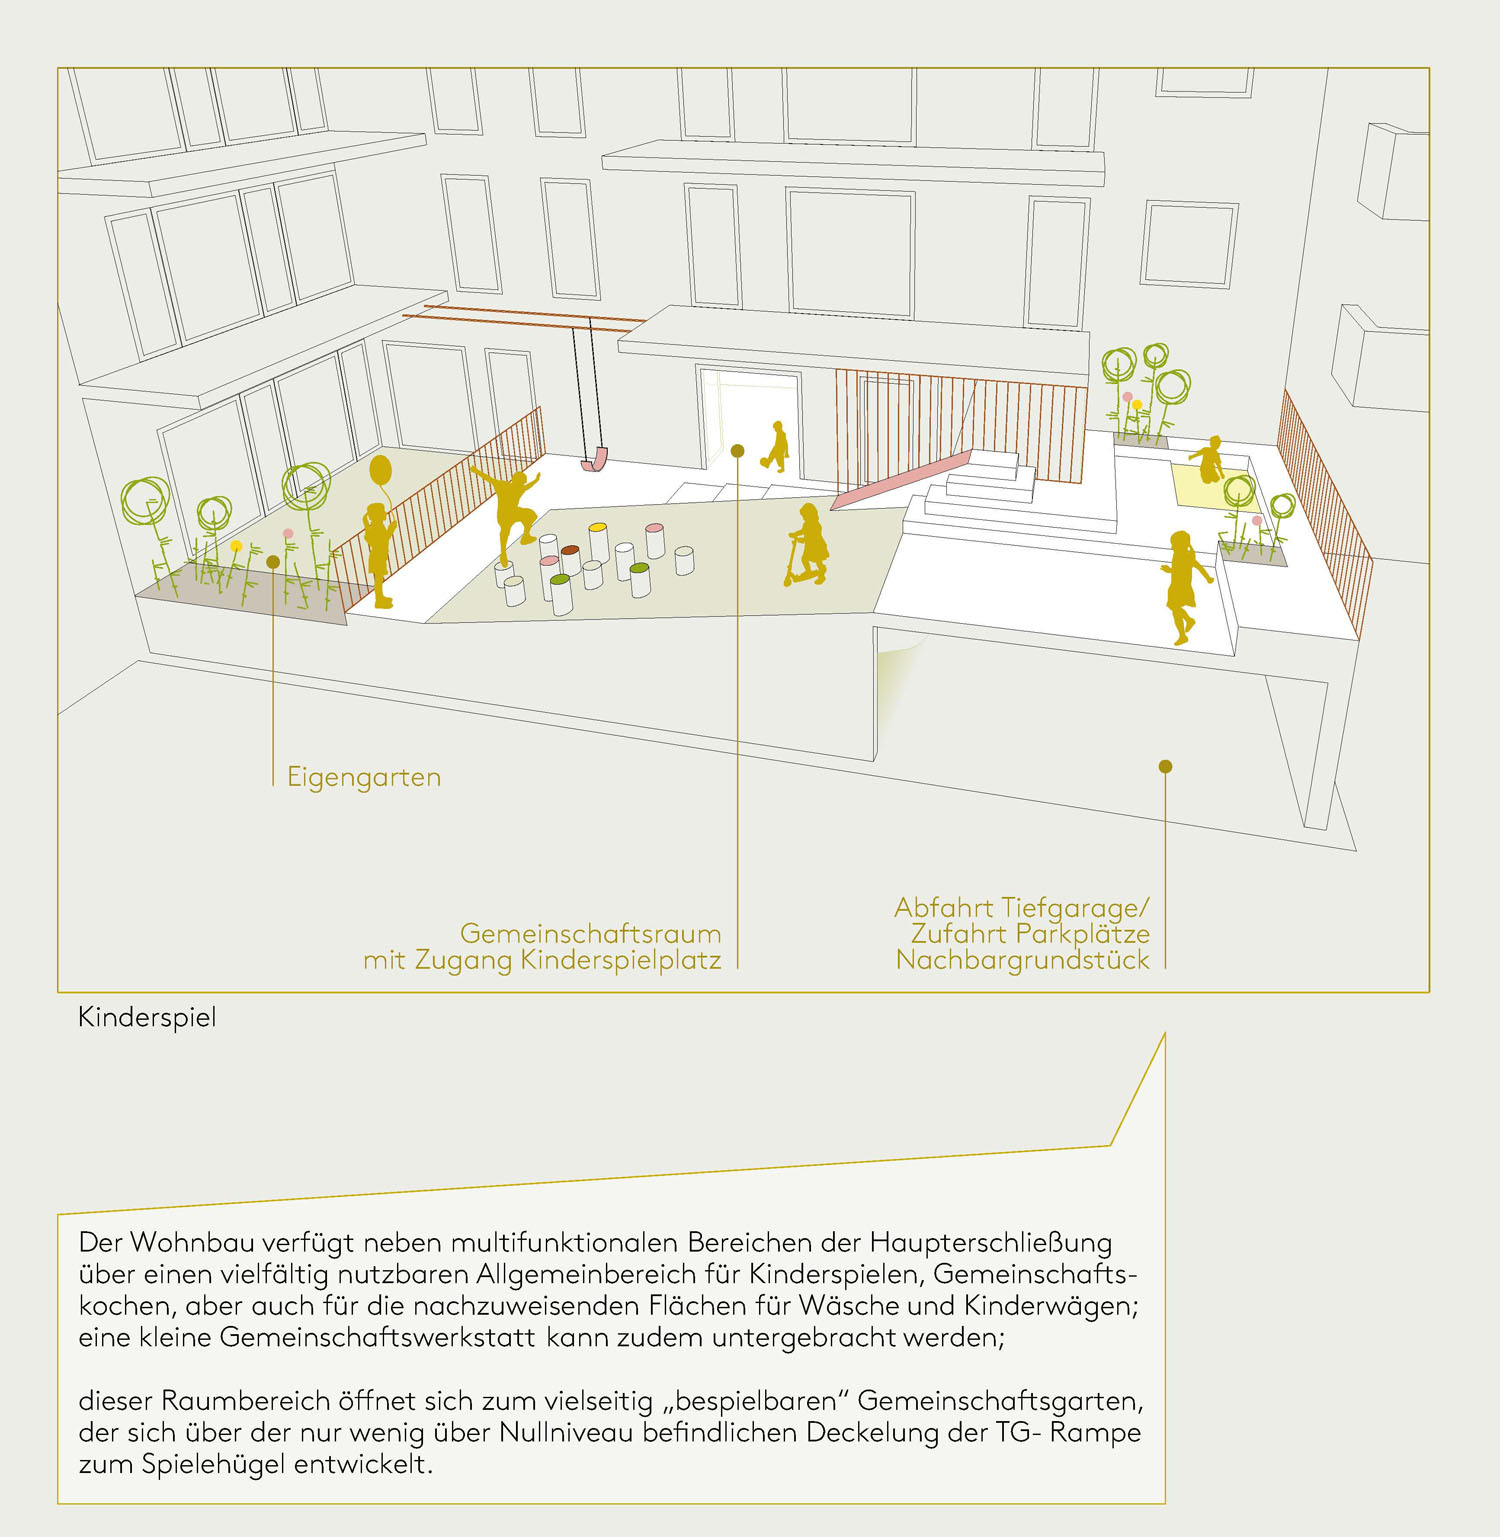
Besides multi-purpose areas in the main circulation, the housing block has a versatile communal area for children's play and cooking together, as well as the required spaces for laundry and prams; a small shared workshop can also be accommodated.
This area opens onto the versatile communal garden, which develops into a play hill over the cover of the car-park ramp, only slightly above ground level
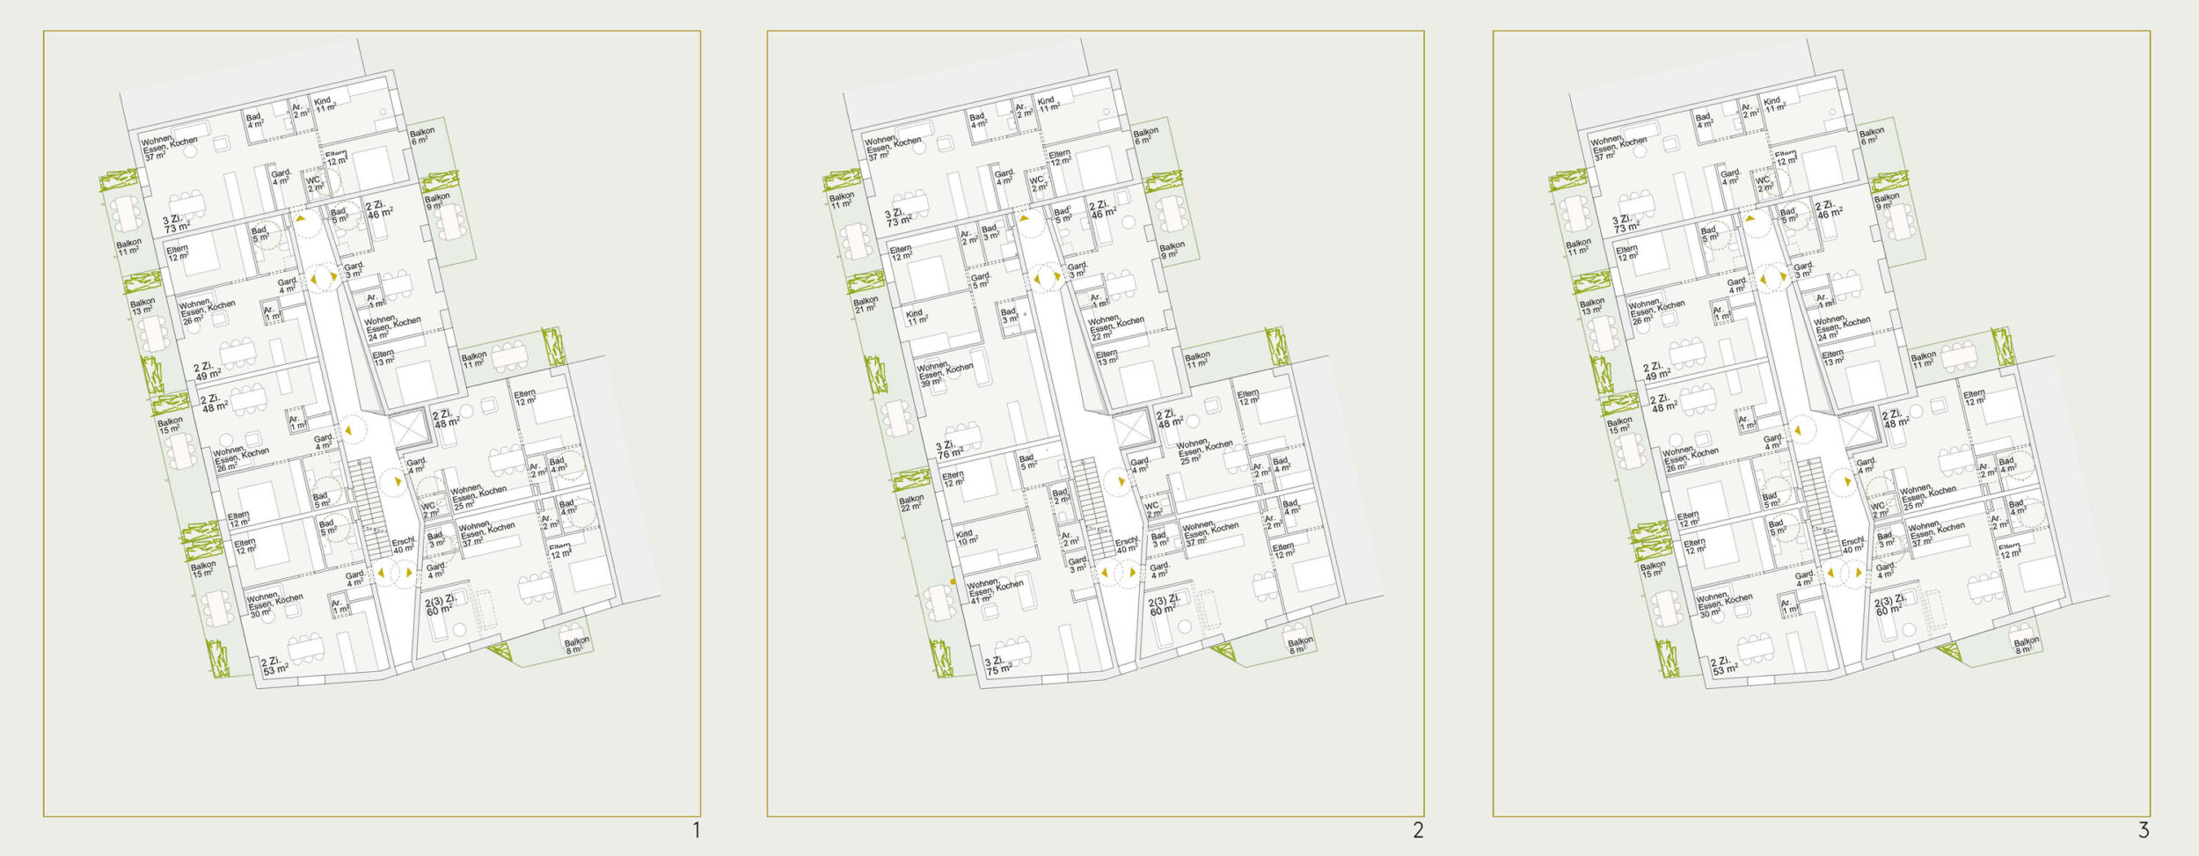
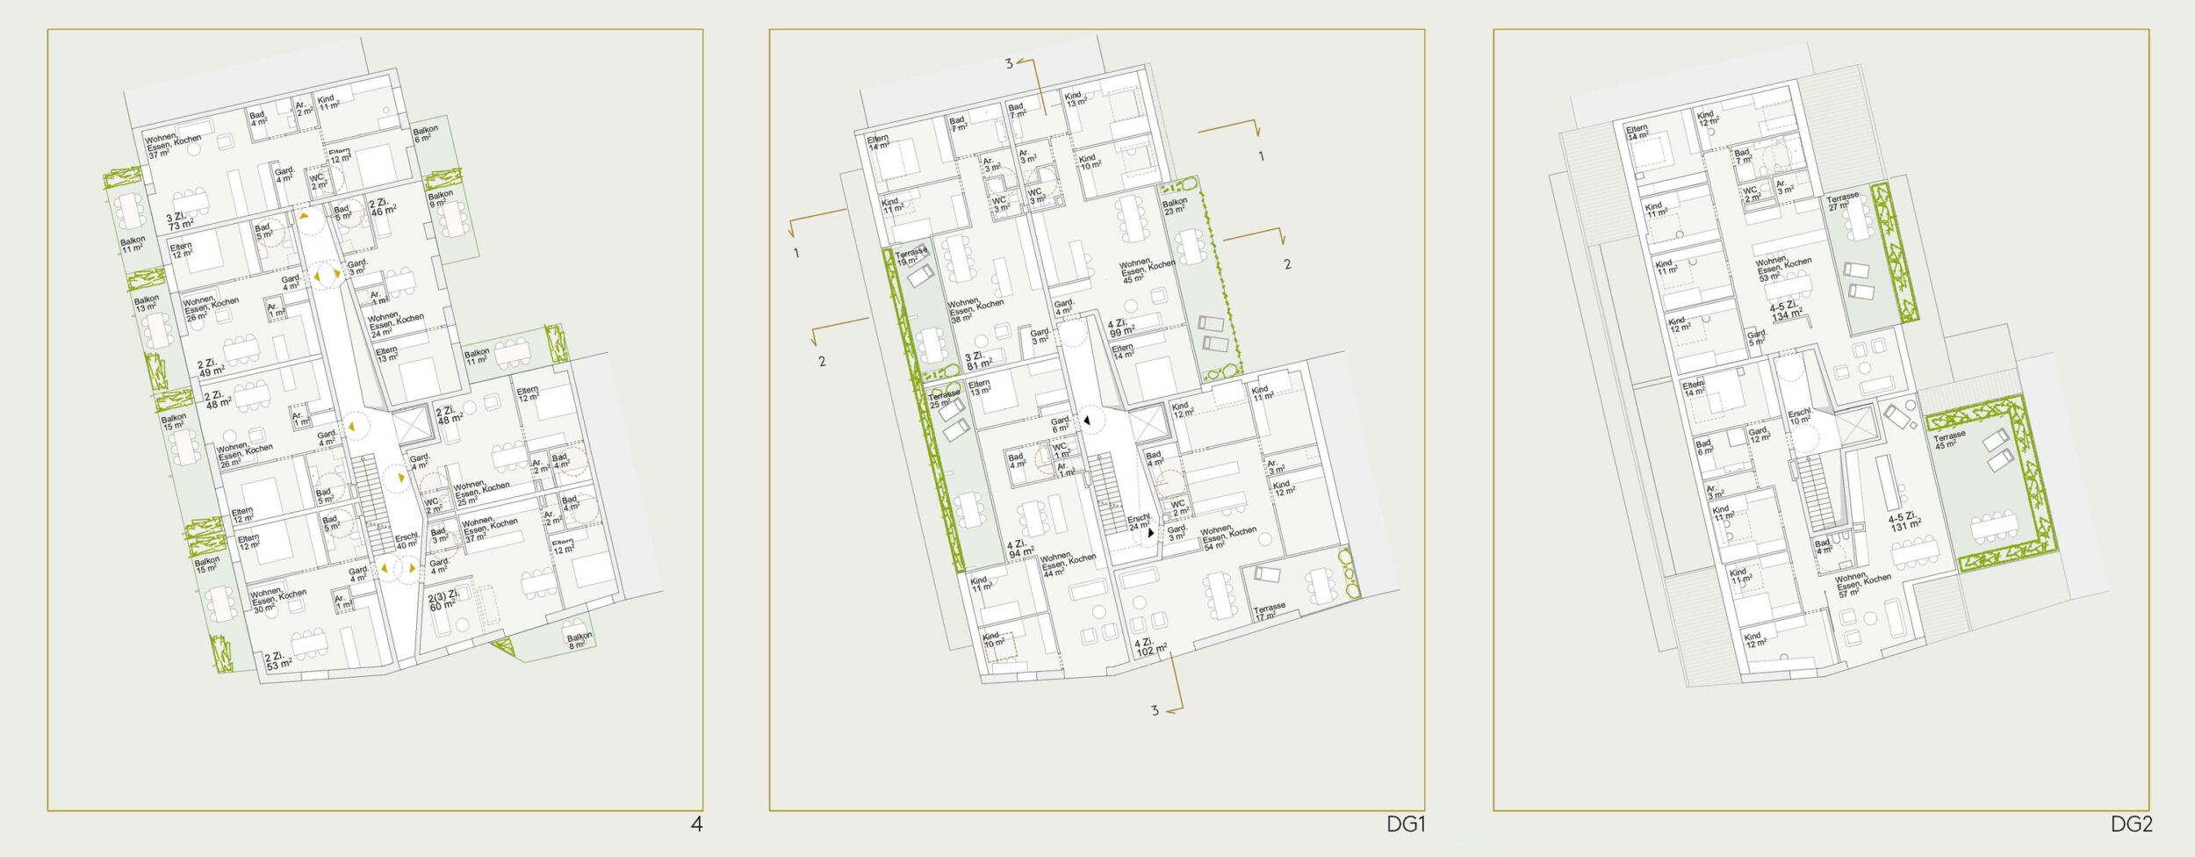
The “roof spaces” offer generous, surprising spatial experiences.
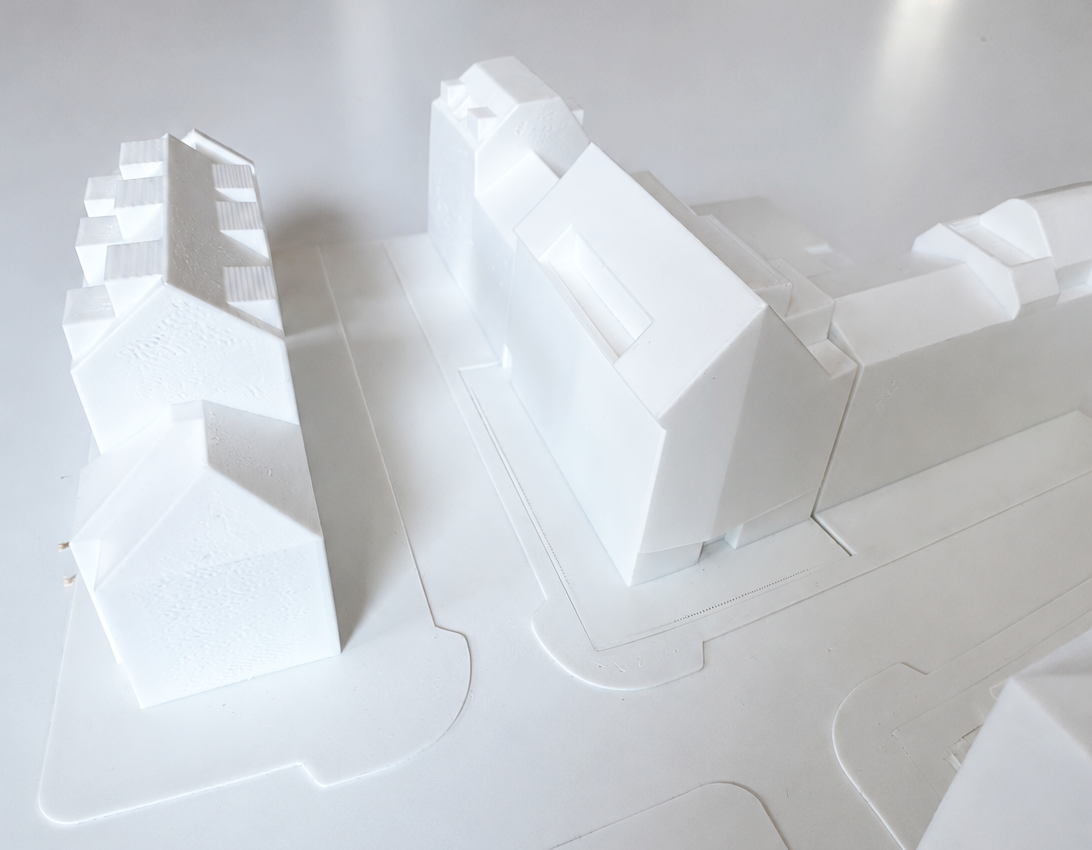
Hasnerstrasse housing
2026 Linz
Status:
Competition (1st place)
Categories:- featured
- housing