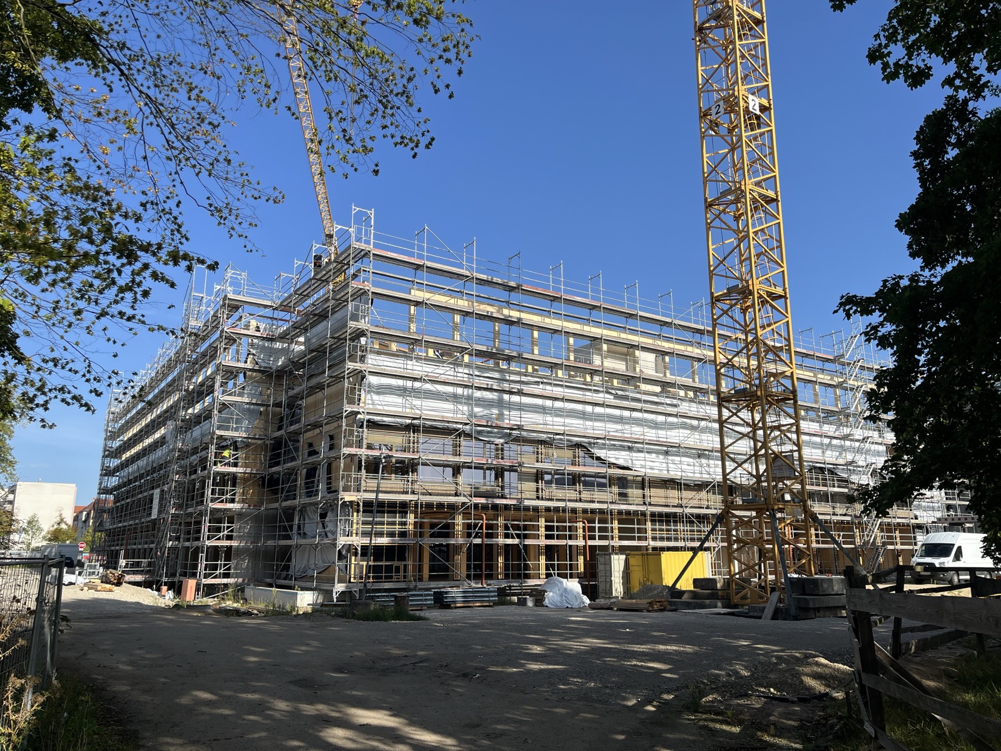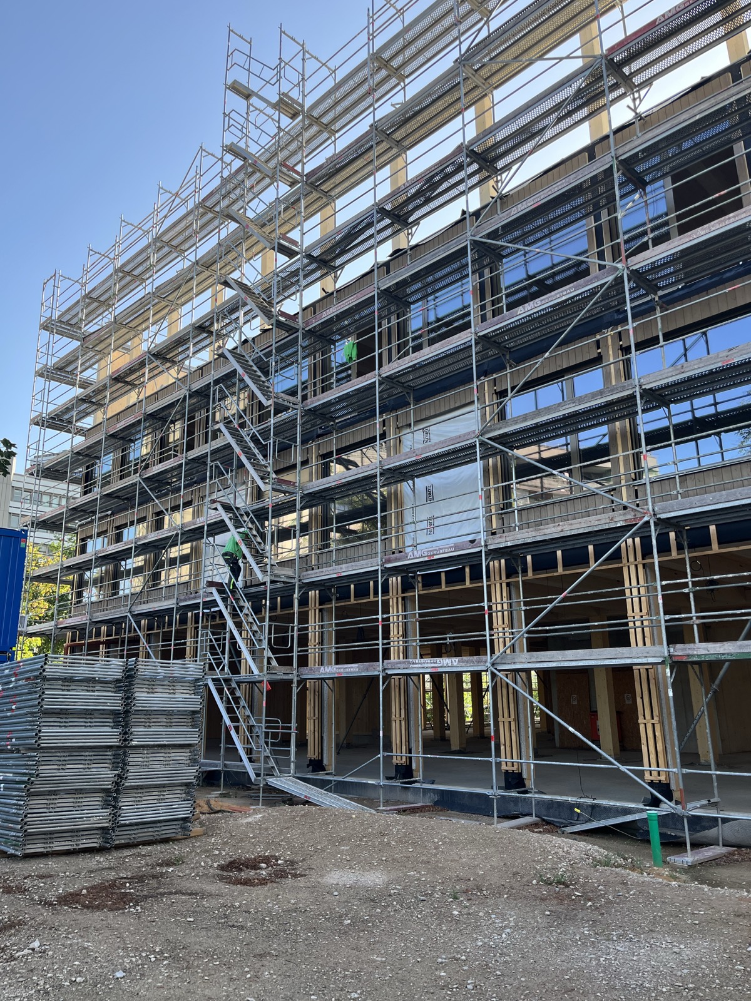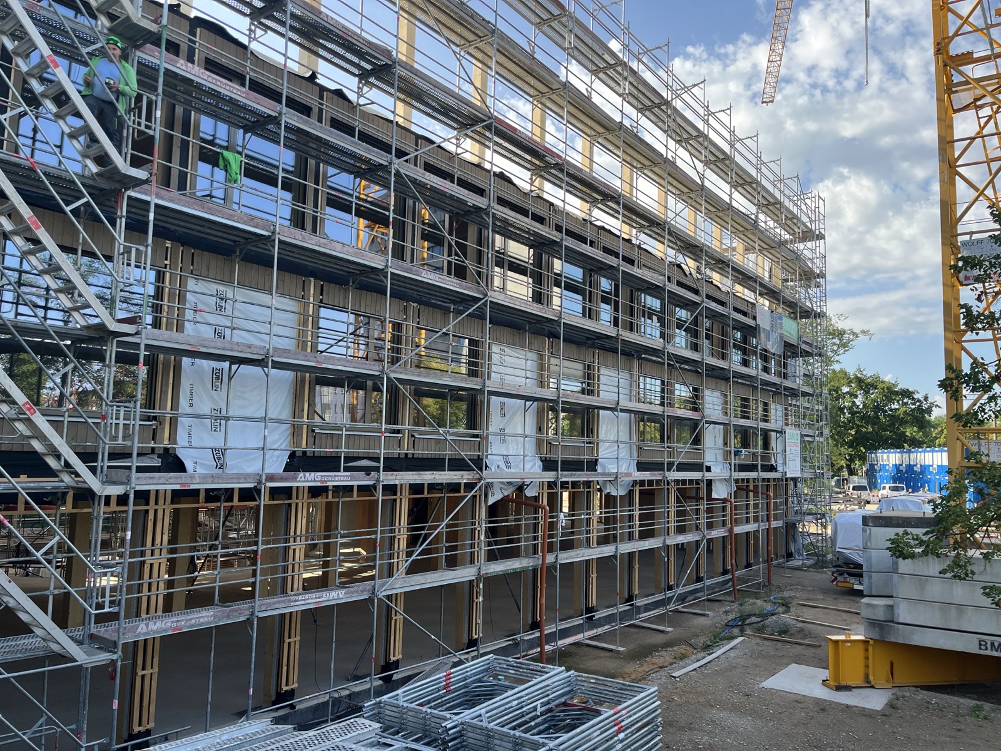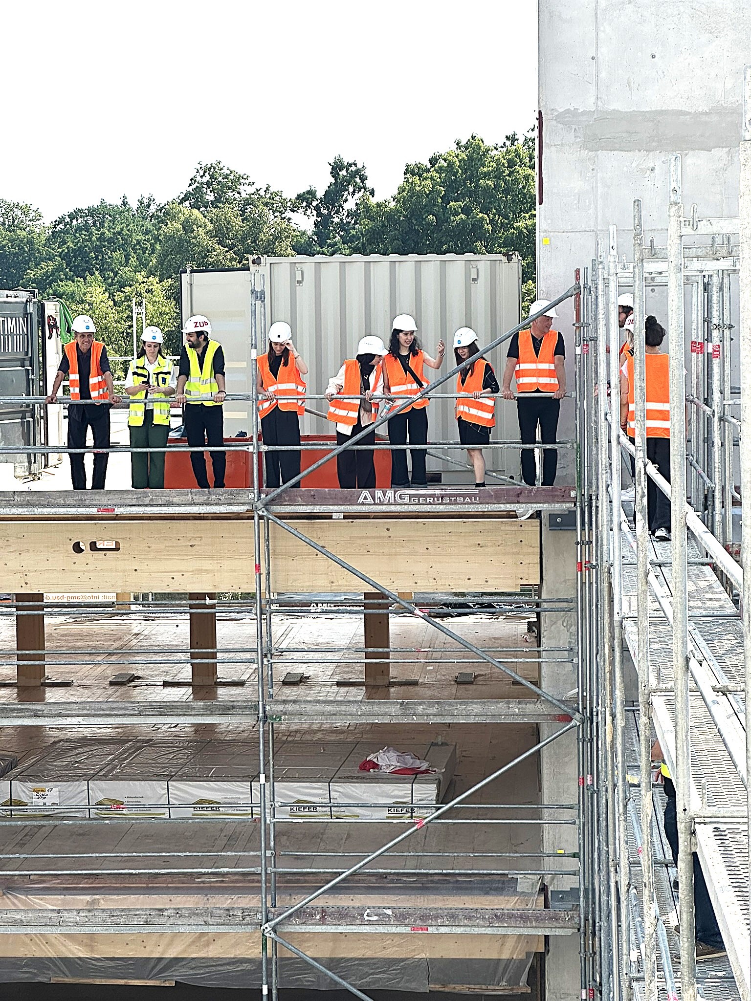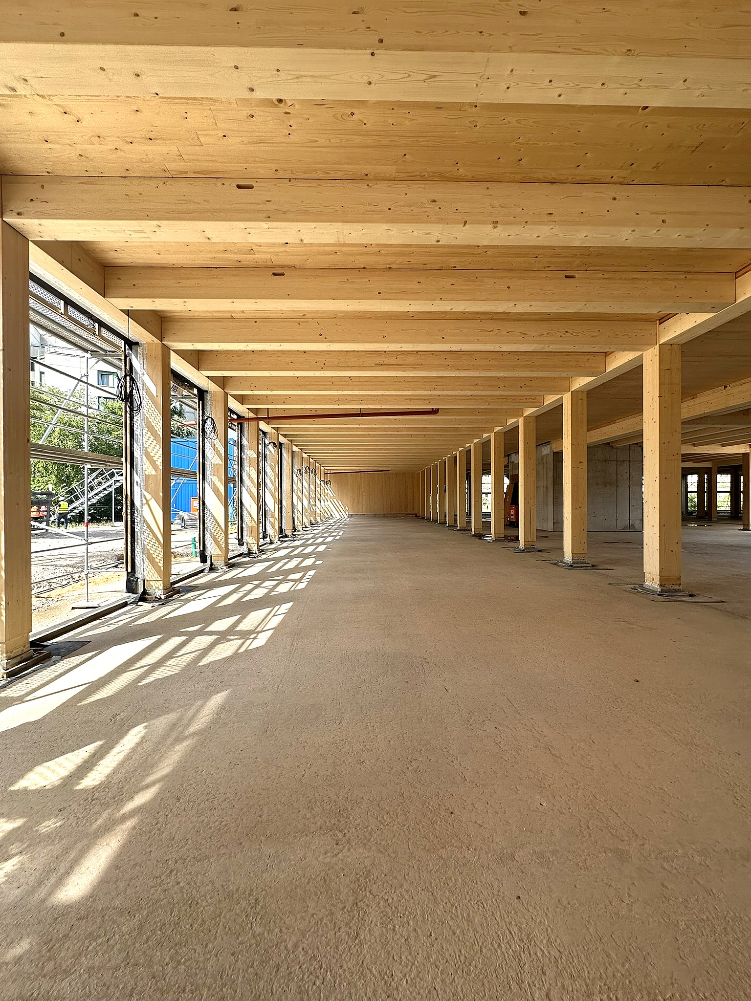
Grammar school in Nuremberg for 1,700 pupils + 7 gyms + canteen
- Process: the modular structure of the building and its spatial situations allows a participatory planning process between pupils, teachers and planners

- Situations: as of the competition win, four overarching situations are created: a central circulation hall as a town centre for everyone / “learning landscape” market squares for 6–8 classes grouped around the hall / classrooms with an optionally closed or open spatial structure / balcony areas in front of the classrooms as individual retreats or as the school's outward presentation
- Programme: at every scale, from the whole school community to the individual pupil, everyone can join groups of different sizes or withdraw individually, depending on their individual needs at the time. The adaptable furniture elements of the interior and the balcony zone carry the idea of a lively learning space inside and out.