
Site area: 2000 m²
Footprint: 199,80 m²
Usable area: 353,96 m²
GFA: 478,74 m²
Start of construction: August 2022
Completion: October 2024 (outdoor areas October 2025)
Architects: Caramel architektInnen
Executive architect / interior design: Mag. Arch Thomas Ausweger
Photographer: Hertha Hurnaus
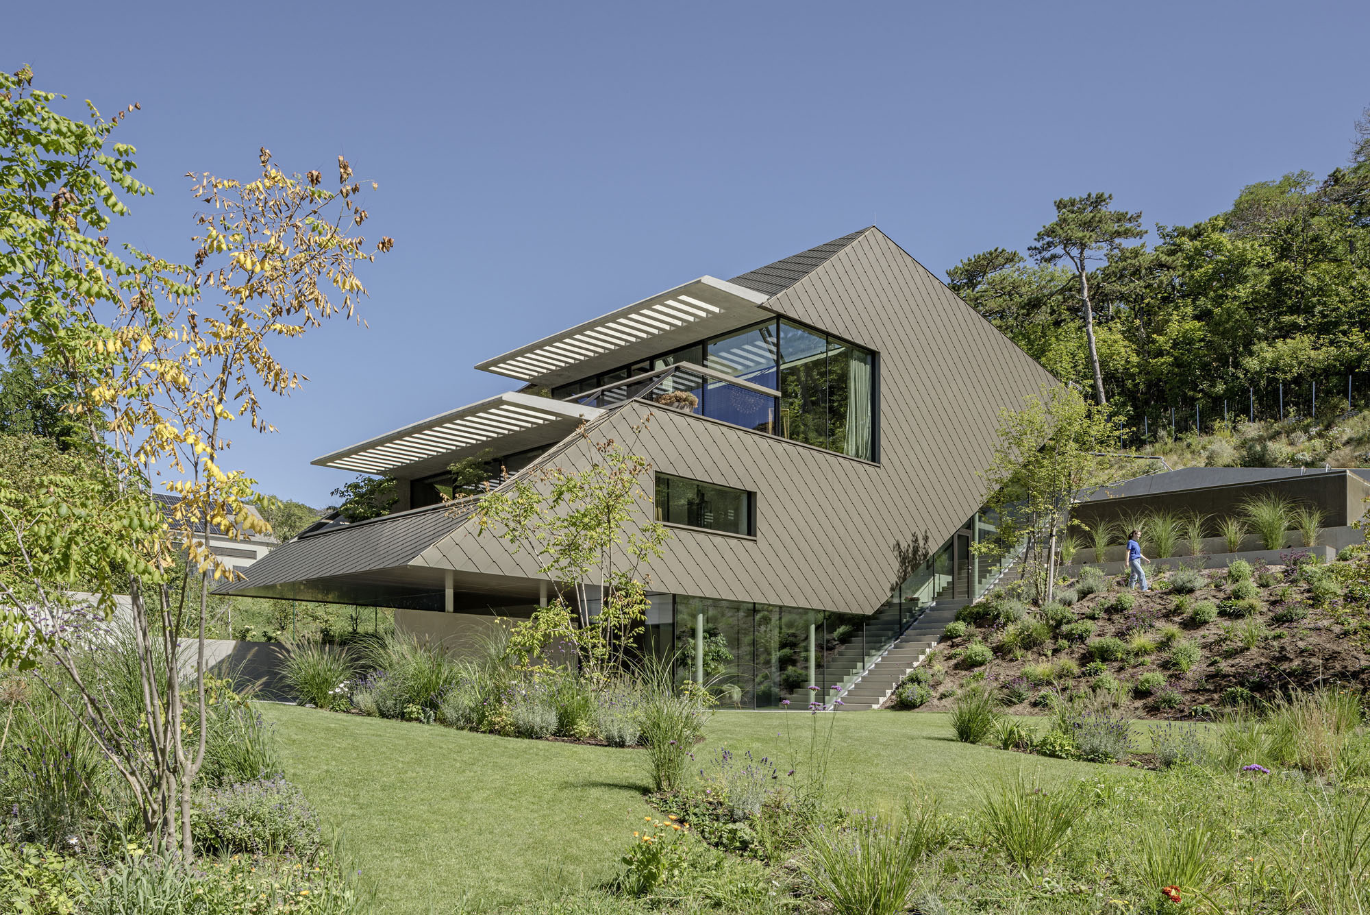
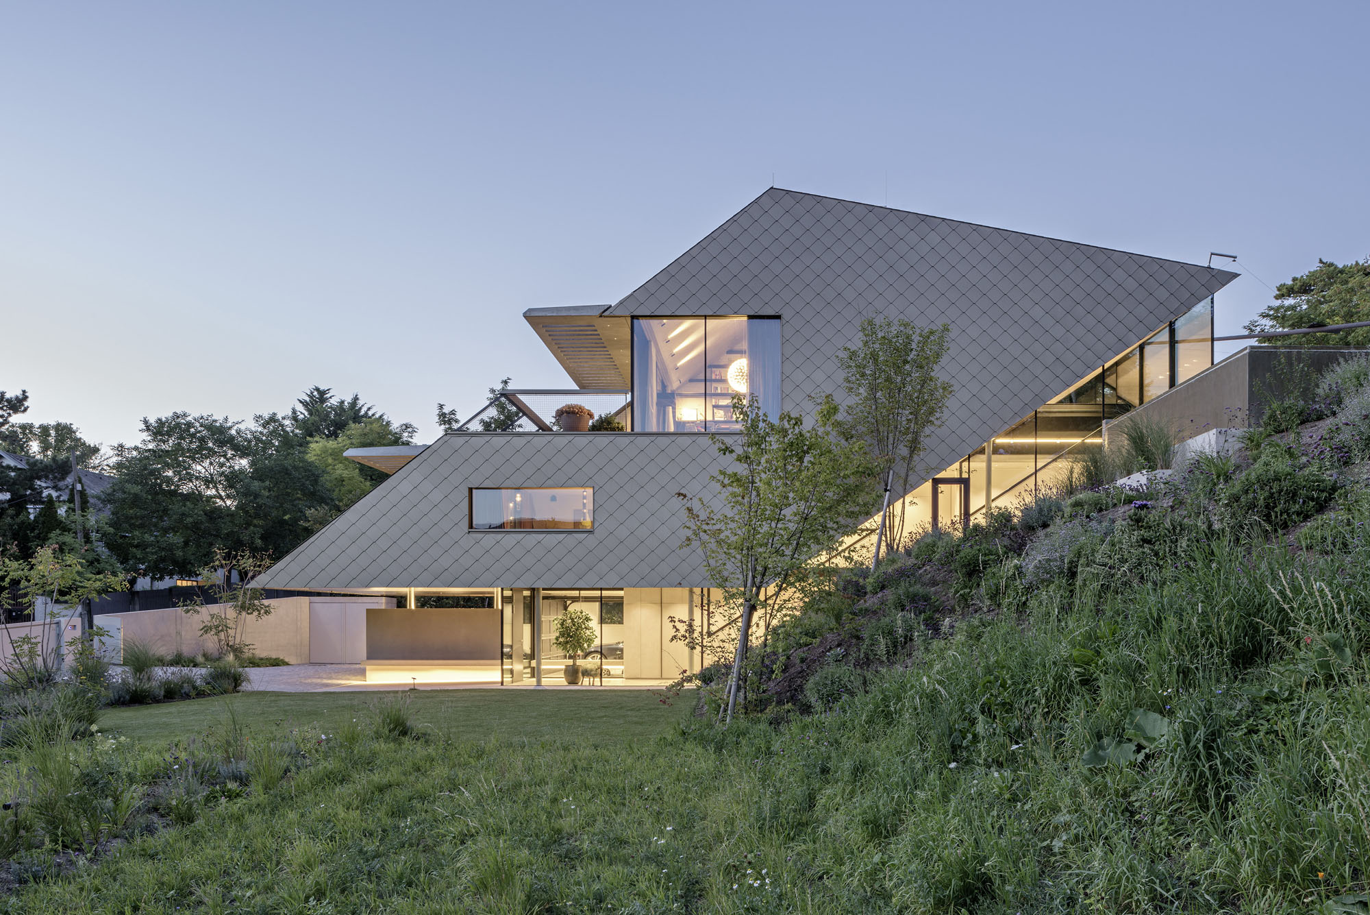
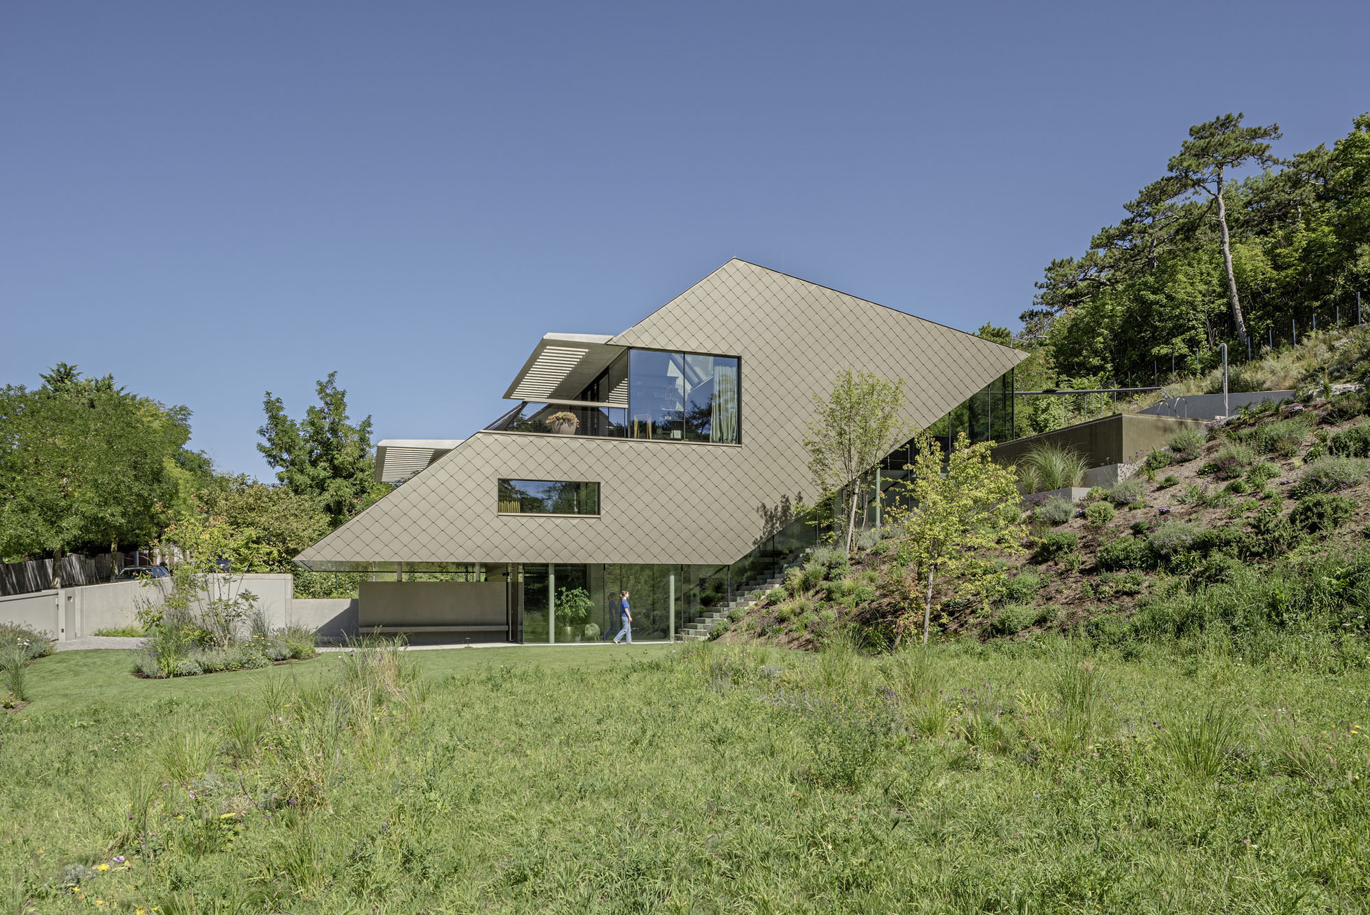

Haus Blick nestles along the sloping hillside above Hinterbrühl while opening wide to the surrounding landscape. On entering, you feel light, space and nature merging: generous windows open the living areas to the garden and the landscape, so that inside and outside flow into one another.
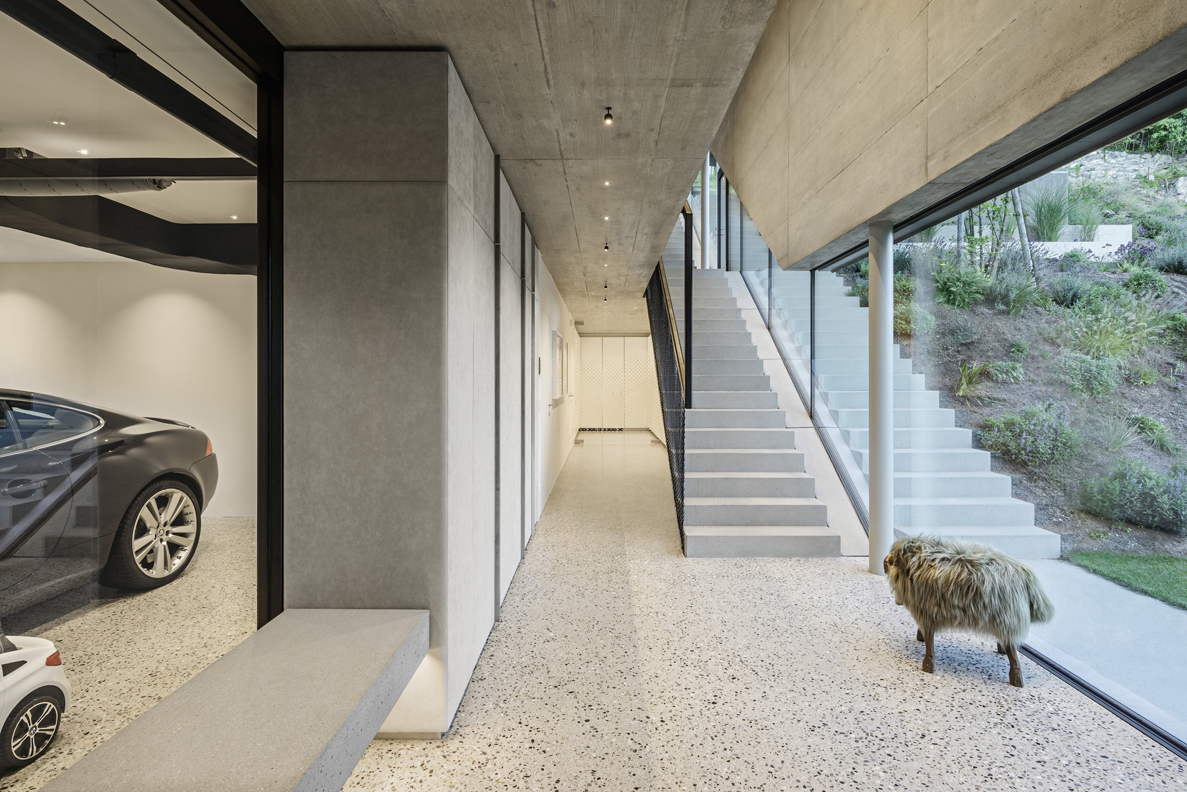
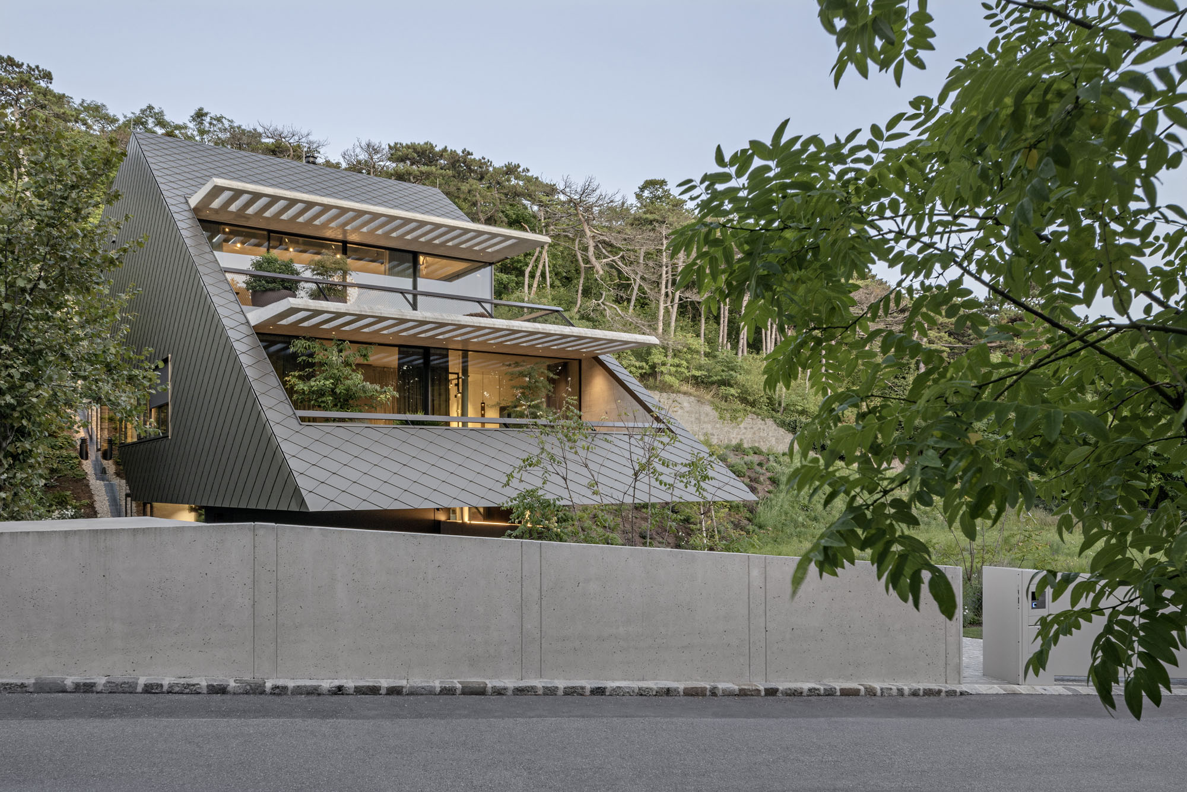
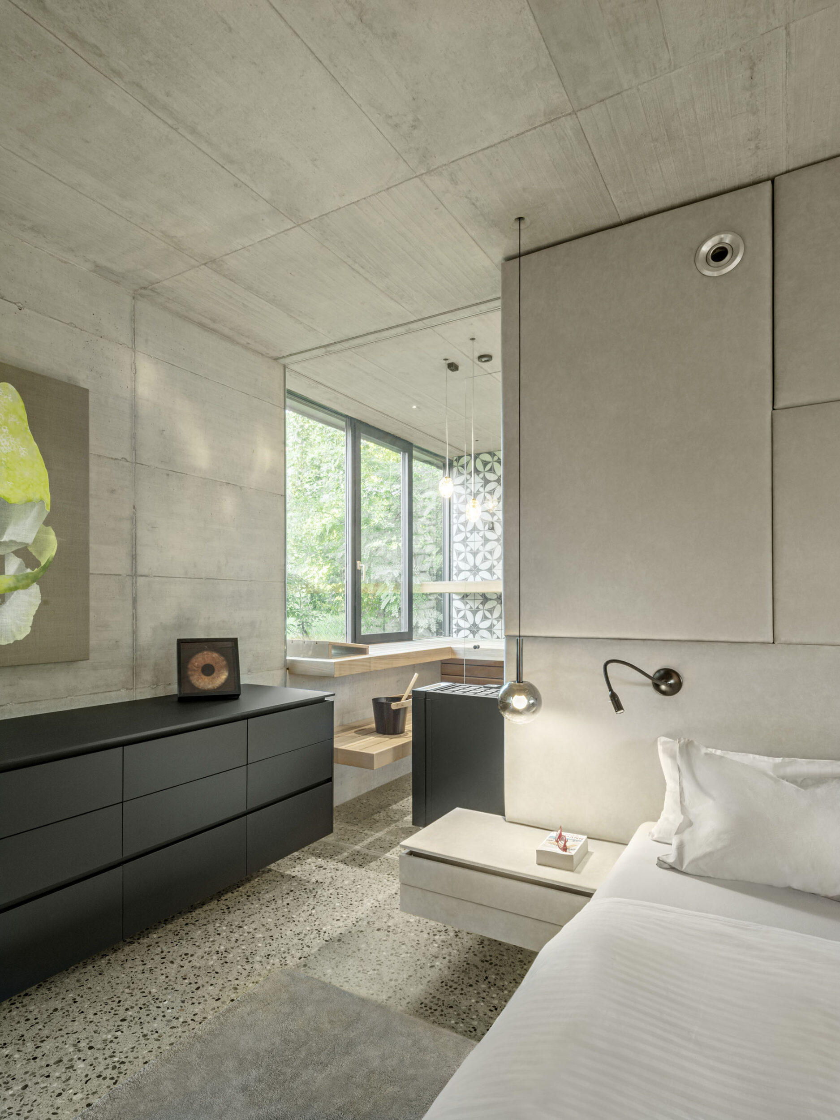
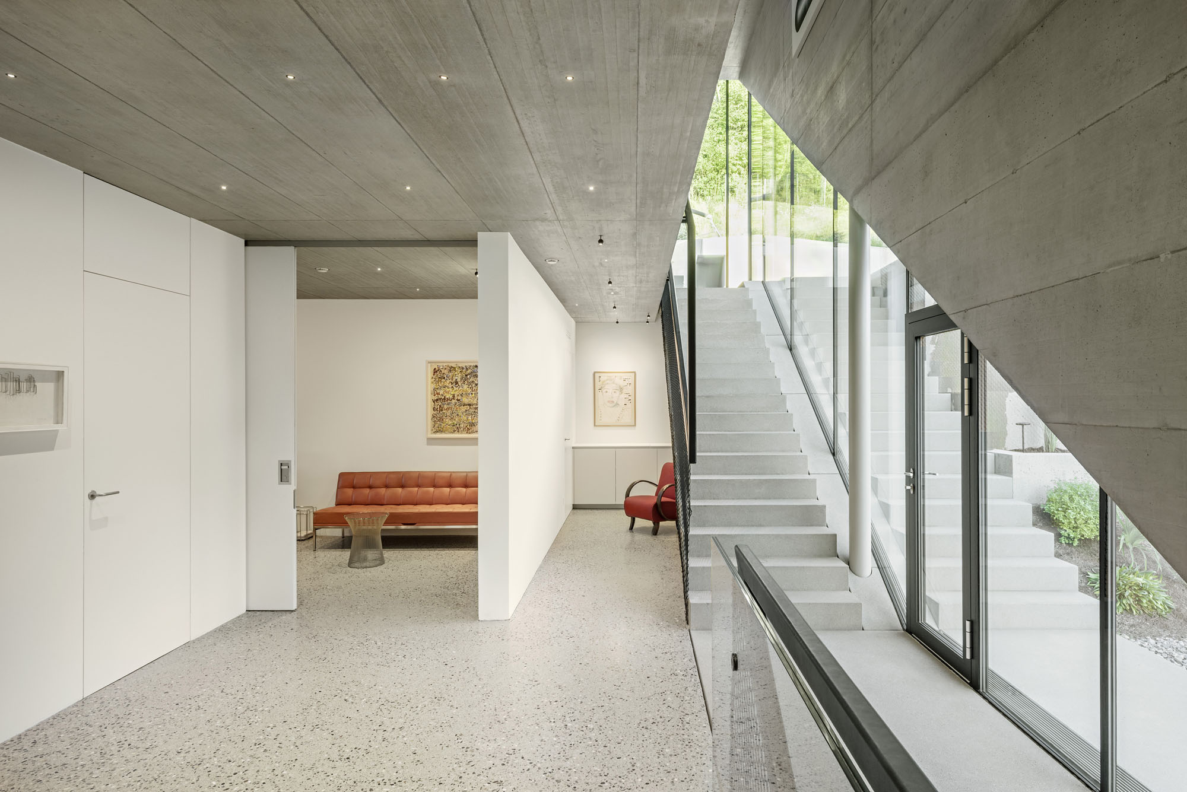




The lowest level holds the entrance, two covered parking spaces, the garage, a guest room and the plant and utility room. Above are the bedrooms and private retreats, embedded in the slope with the greatest possible privacy. The master bedroom has a generous terrace with a breathtaking view over the forests of Hinterbrühl.
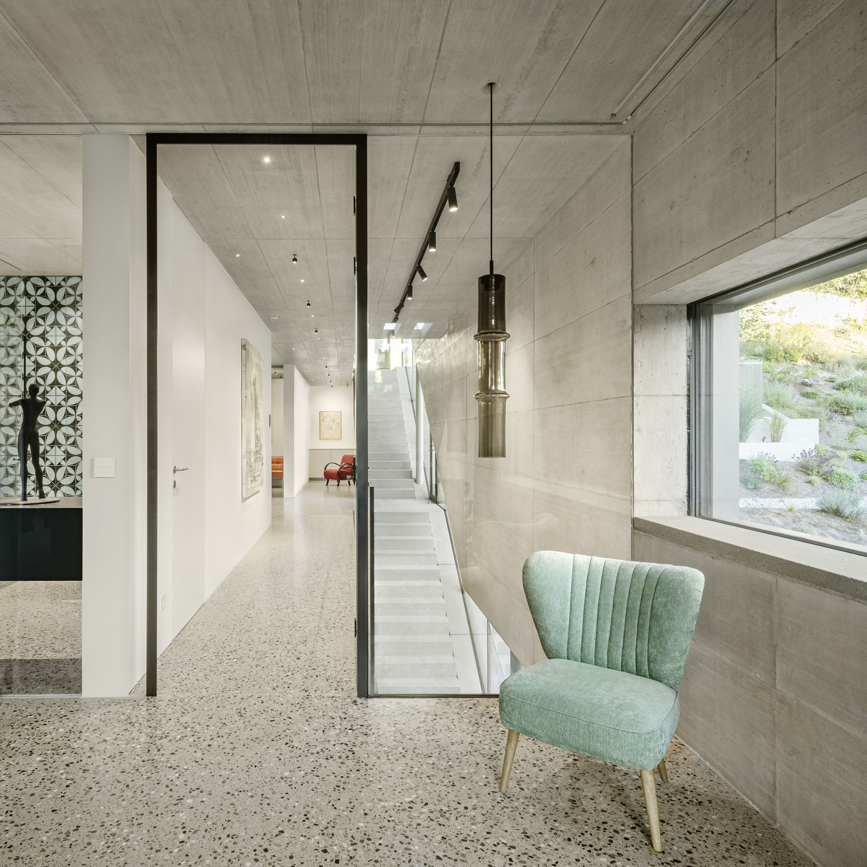
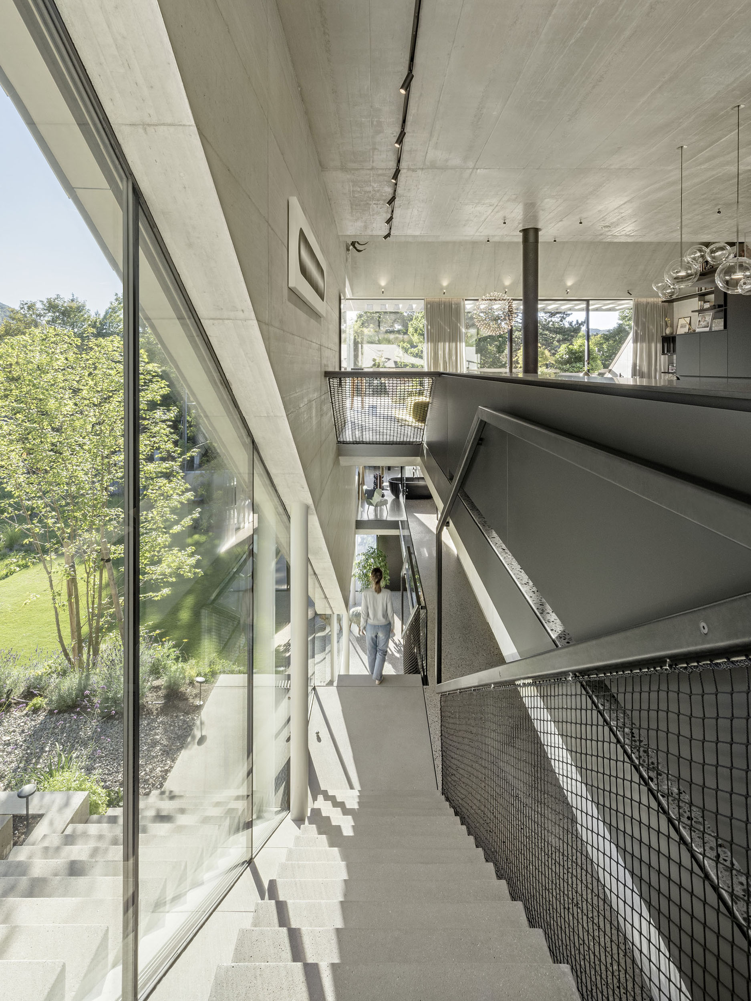
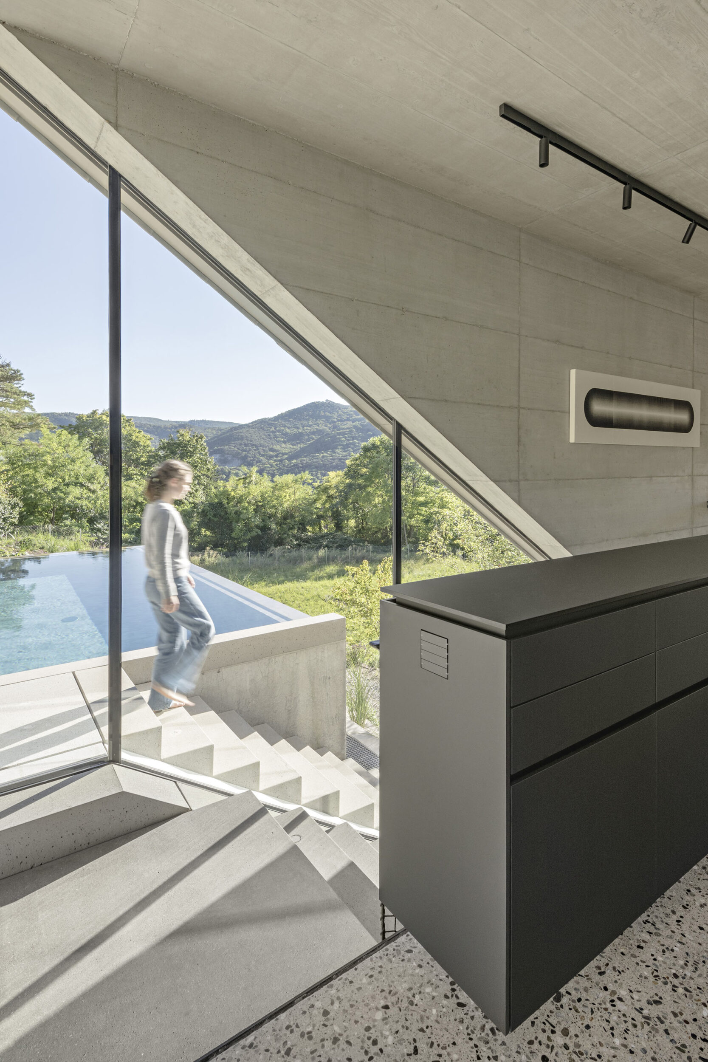
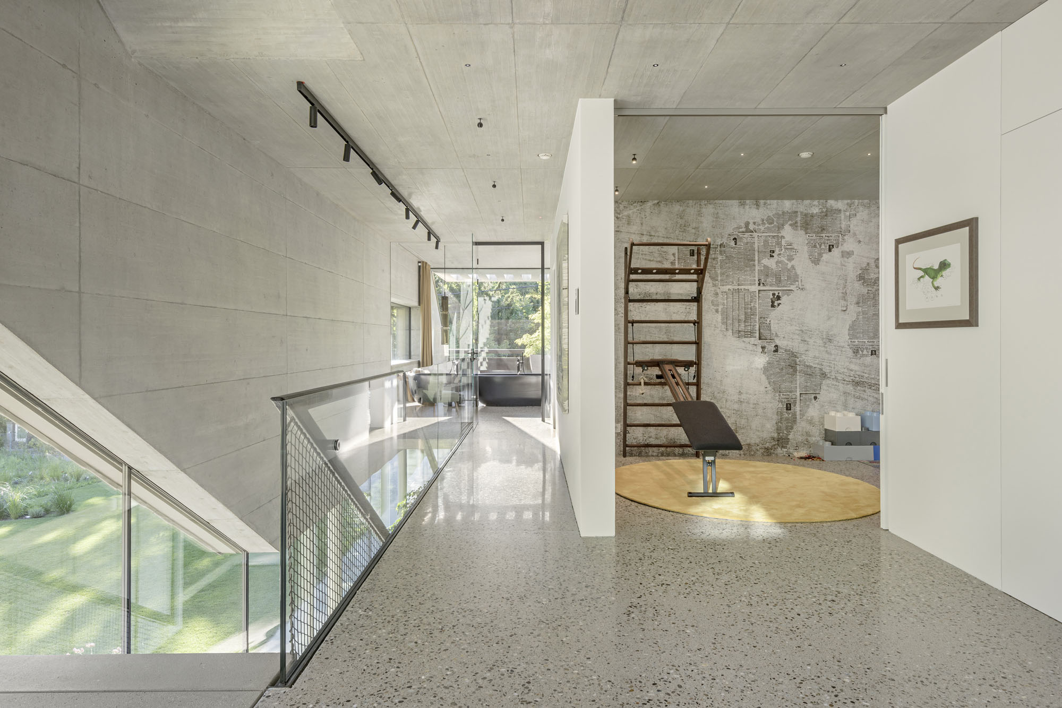
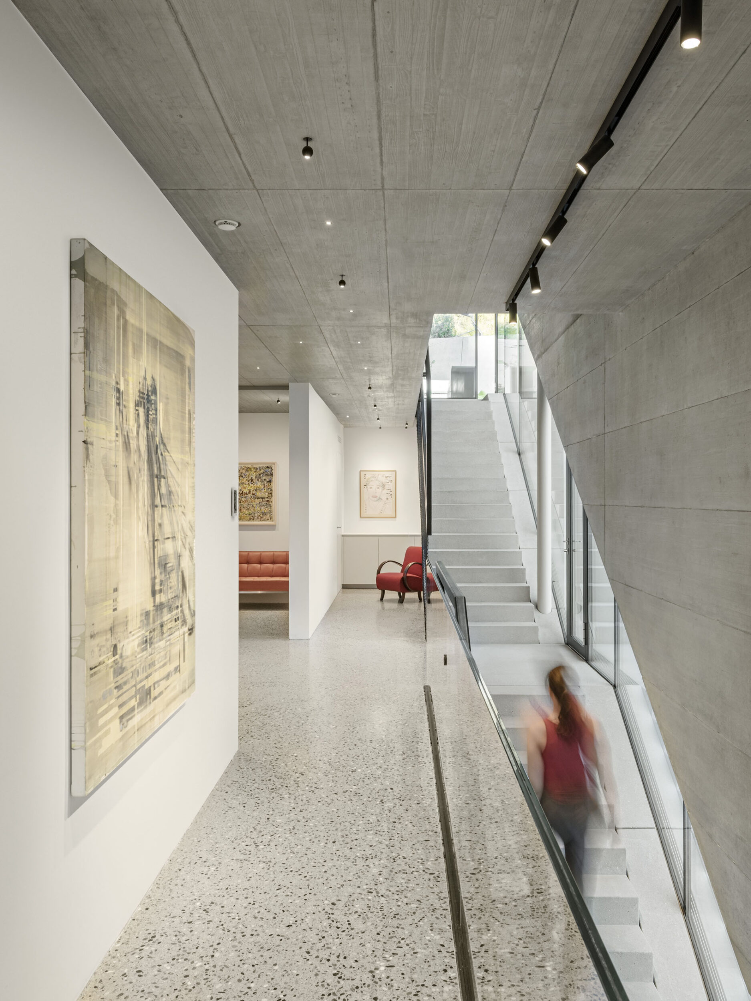


A straight-flight staircase leads from the lowest to the top level, past the bedrooms and along a glazed strip following the slope. Running parallel to it – separated only by the glazing – is the external staircase, which hugs the slope and lets garden and interior merge across all floors. It gives direct access to every level of the house from the main areas, where living, dining and cooking flow into each other. For step-free retrofitting, a lift shaft with all connections is already prepared and until then serves as extra storage on every floor.
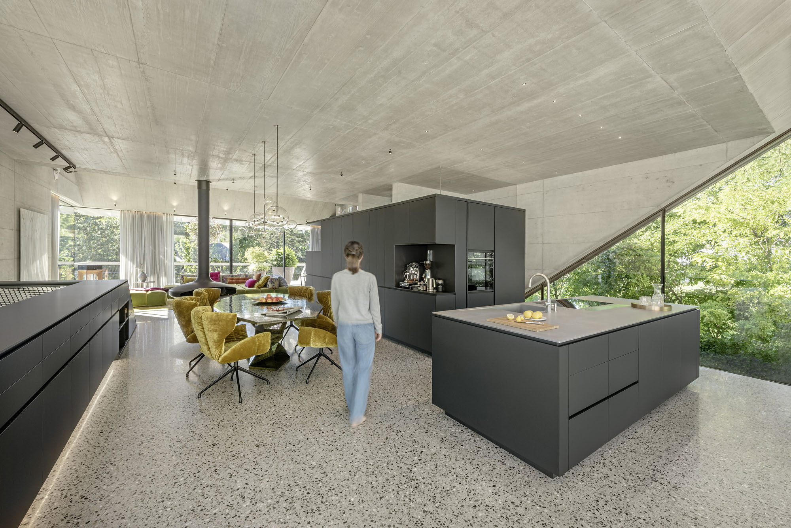
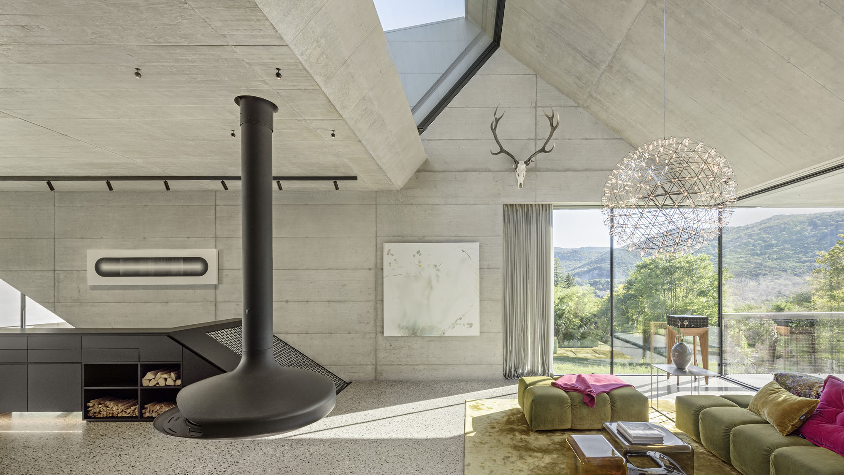
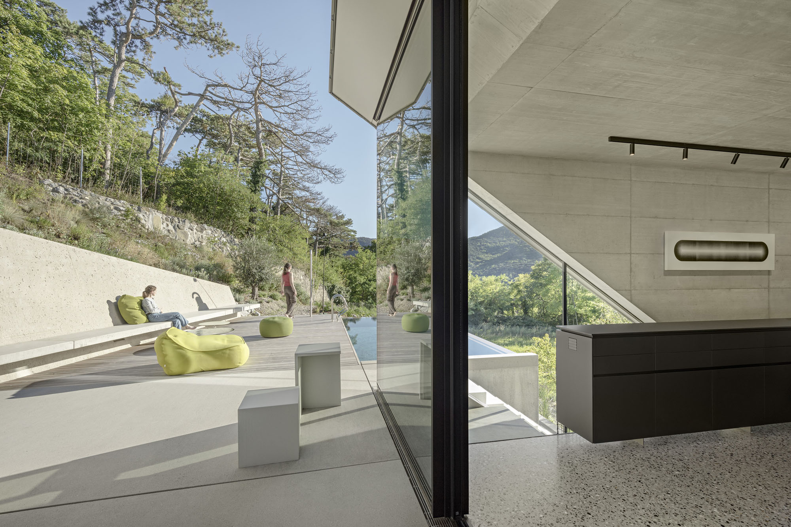
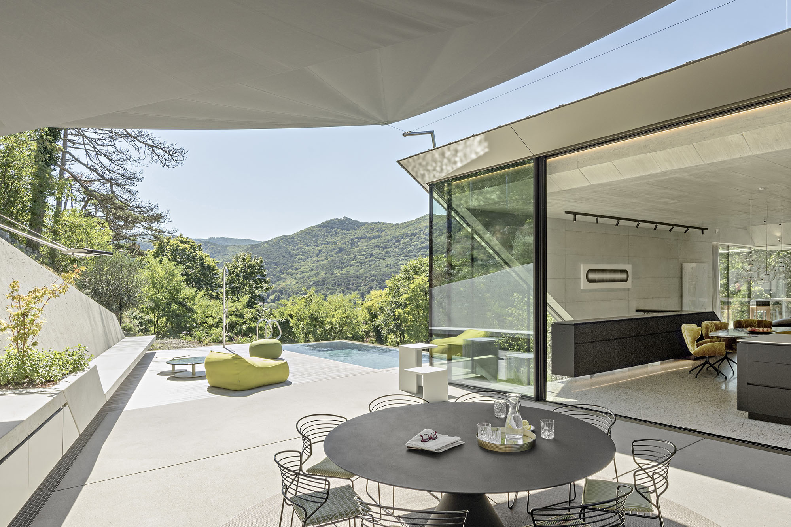
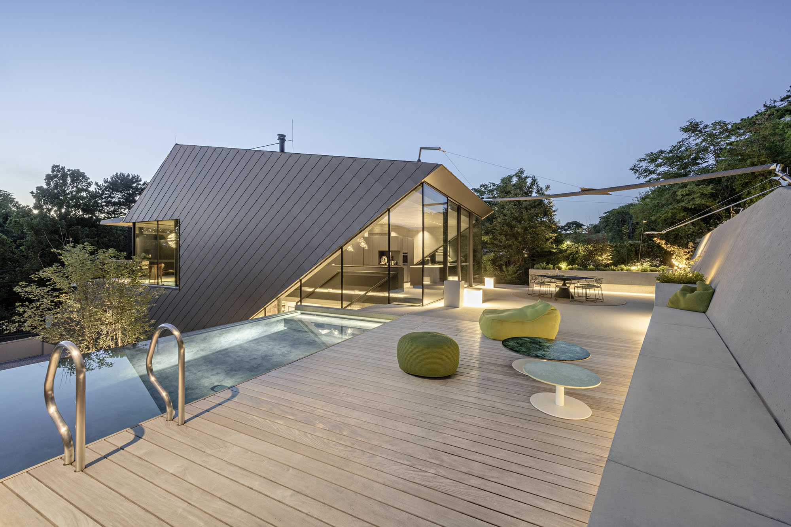
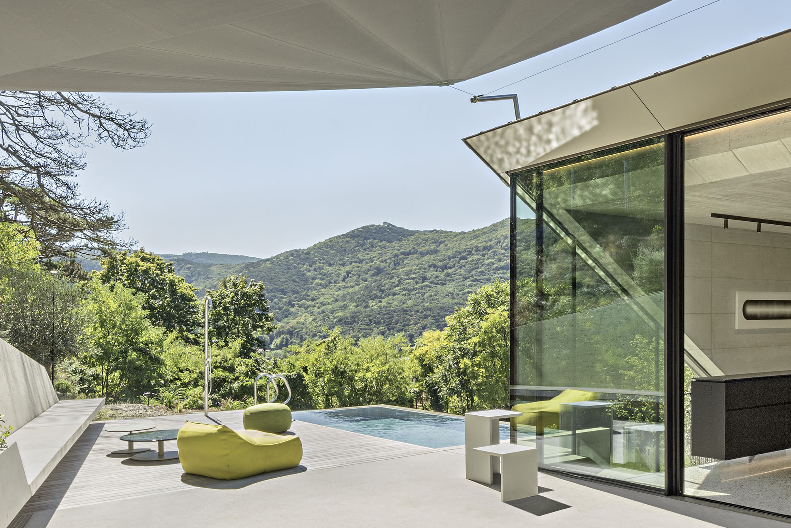
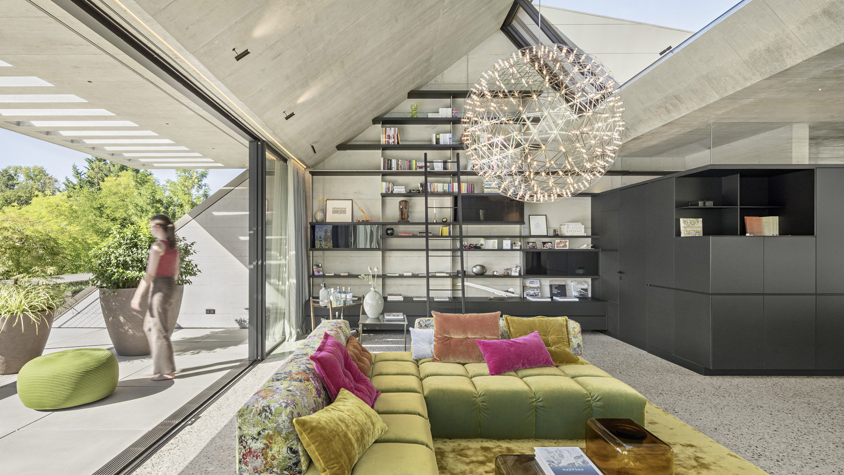
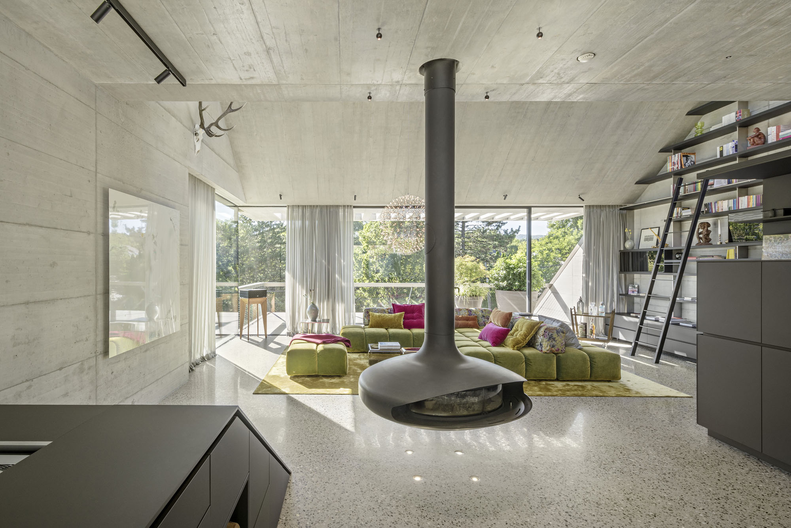

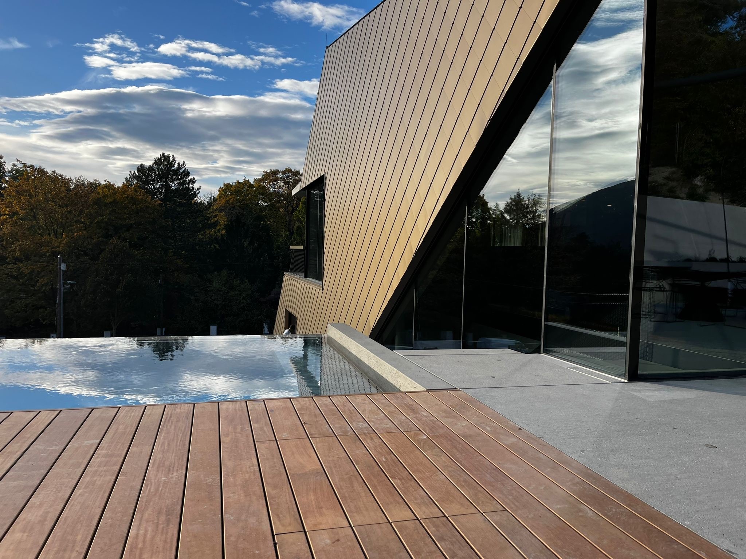
The living level opens both towards the valley and towards the slope, with generous terraces on both sides. The suspended, round open fireplace is the eye-catcher of the living area and marks the transition from the kitchen and dining area to the living area, which, in addition to the terrace glazing, also lets the view dive into the pine forest on the slope side through the shed skylights. Towards the slope, the sheltered terrace connects directly to the south-facing infinity pool, which offers a wonderful view over the surrounding hills and landscape. The terraces extend the rooms outdoors and invite you to linger, while the surroundings are always present.
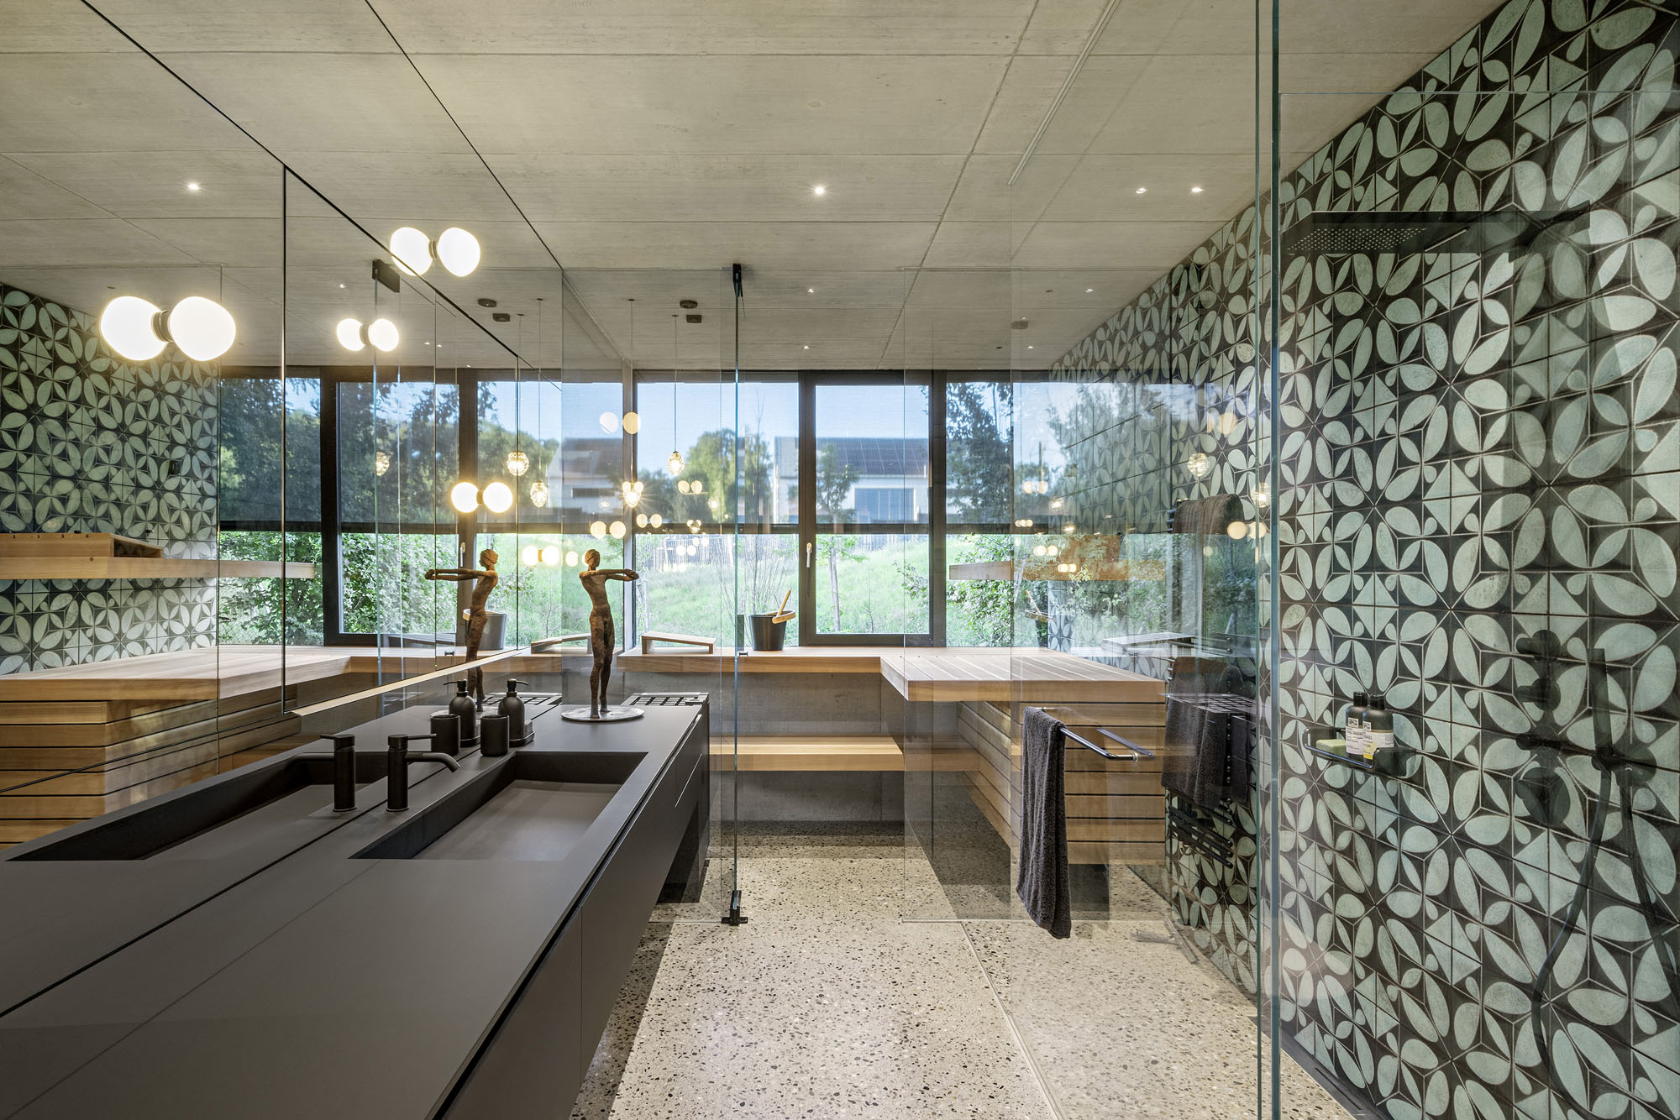
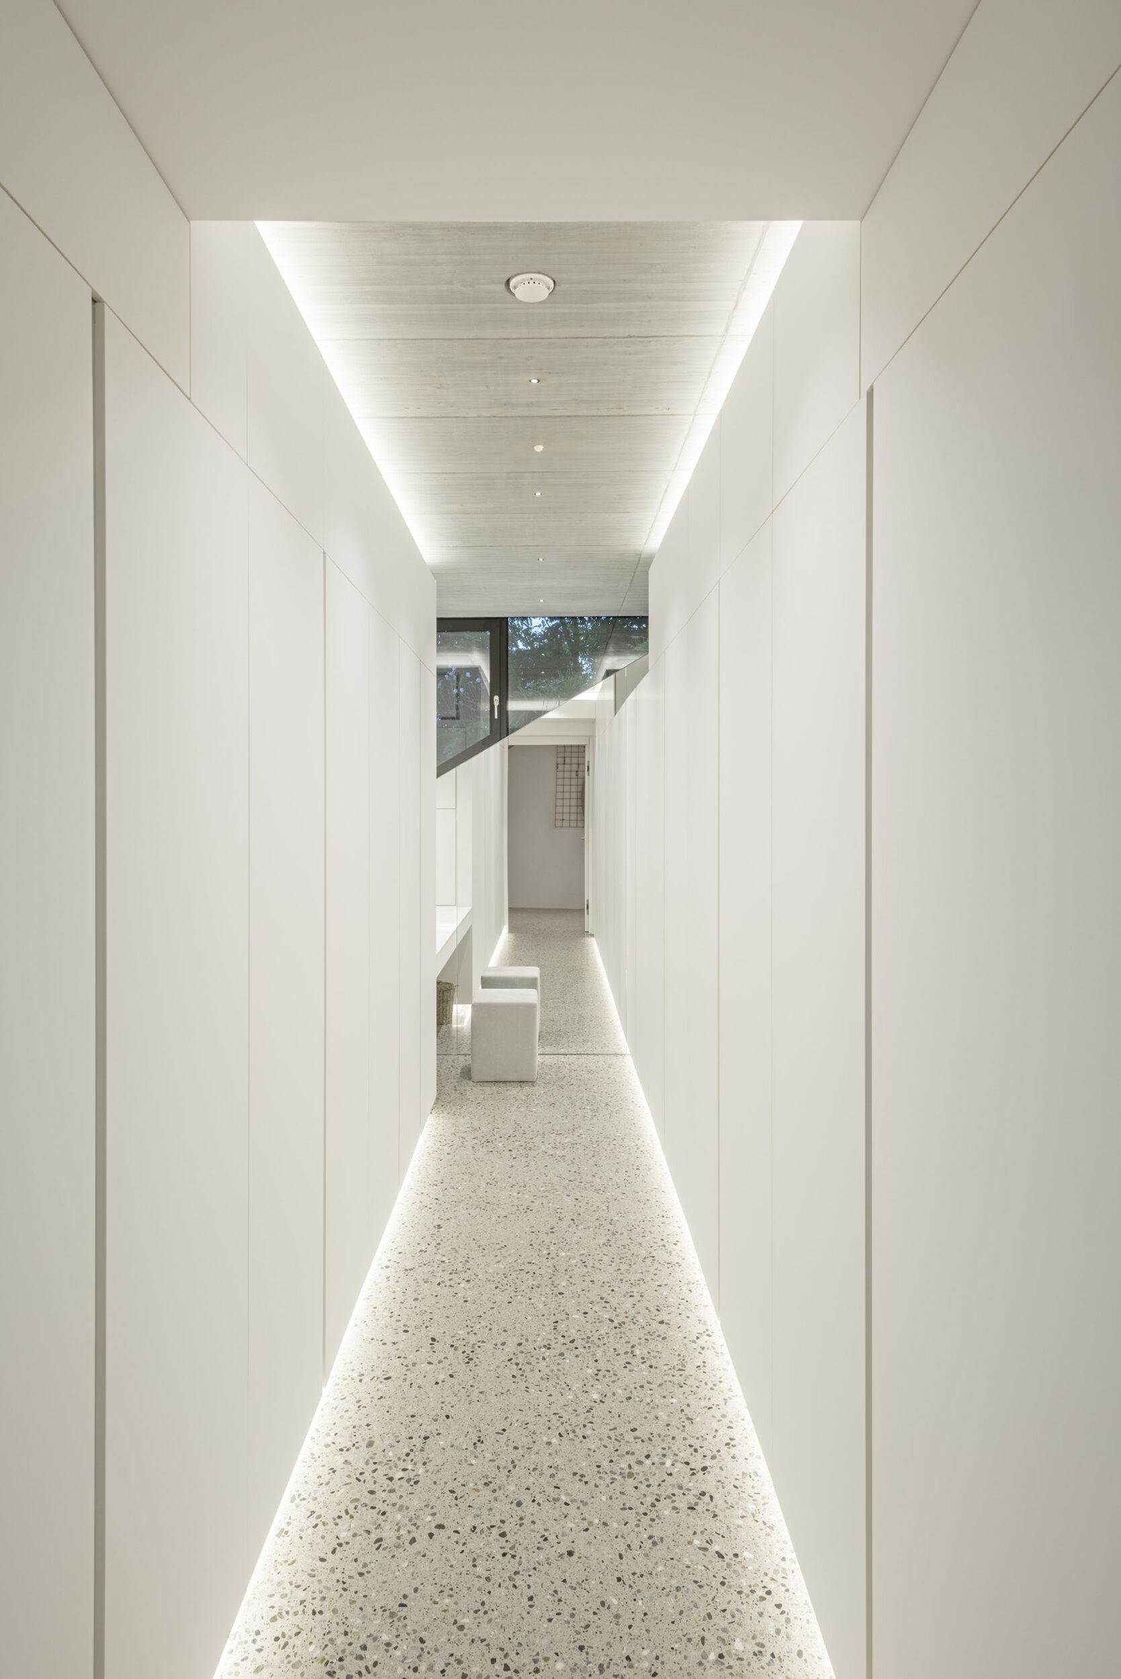
Materials such as exposed concrete, terrazzo, polished concrete and the warm brown-beige aluminium façade give the house calm and clarity. Almost every part of the building is closely connected to the landscape: light and views shape everyday living, and the house feels like a natural part of the slope.