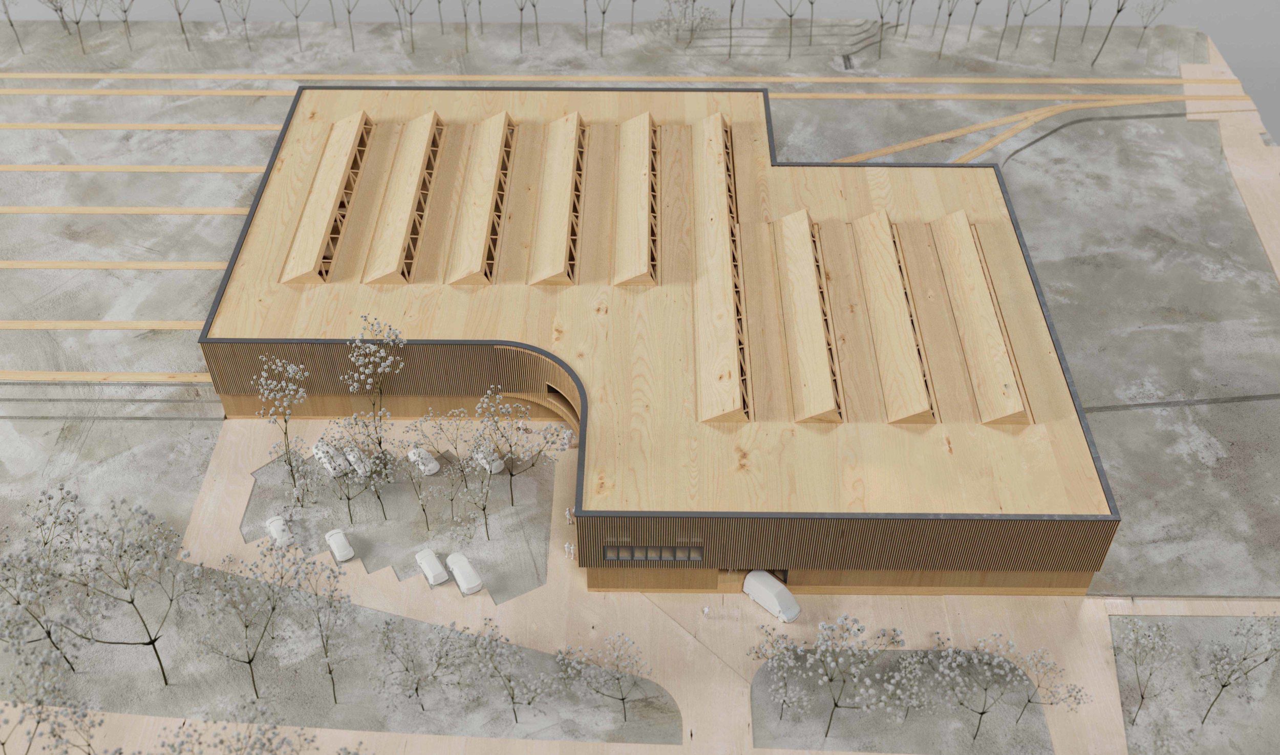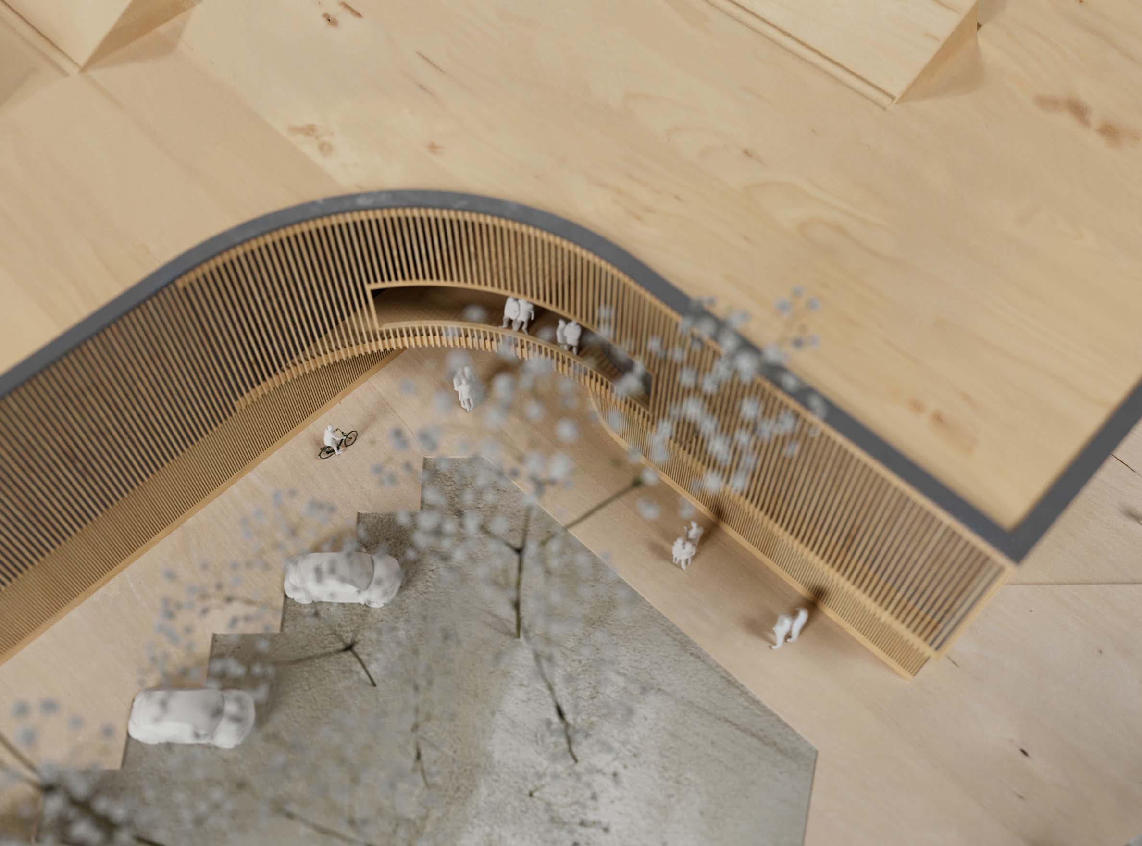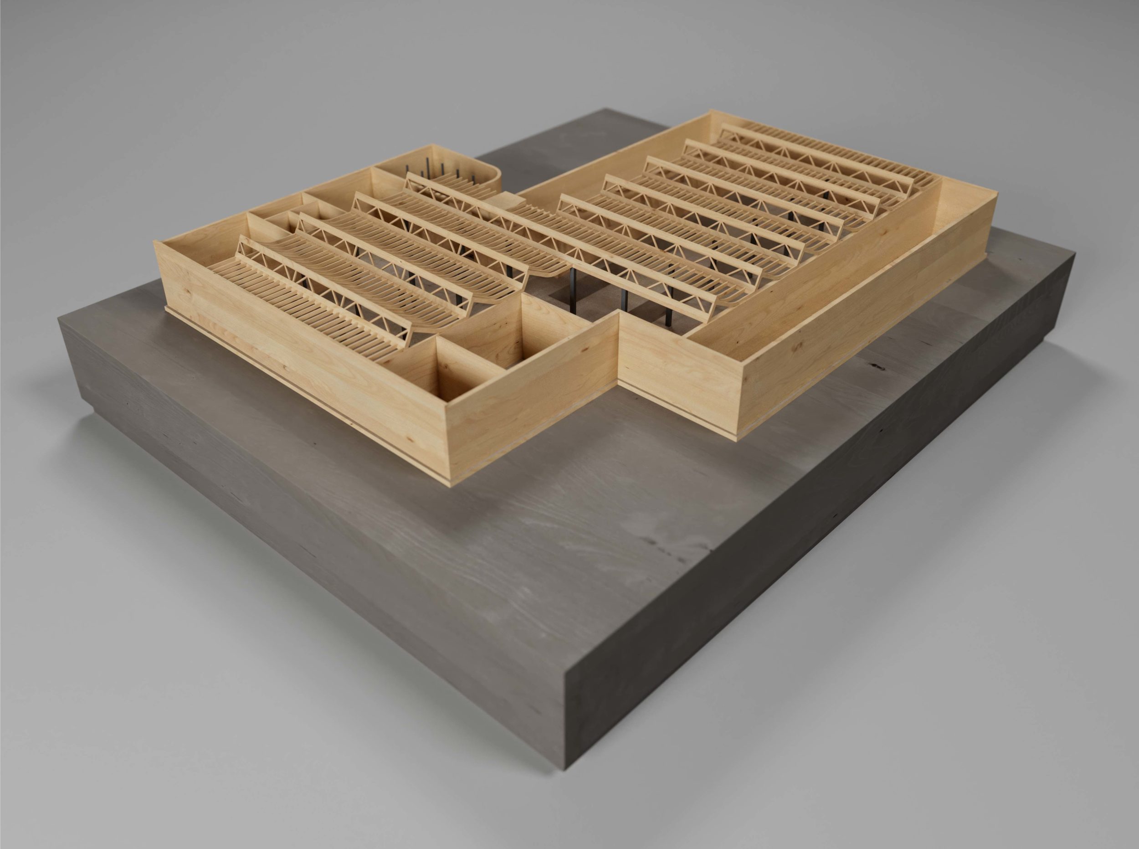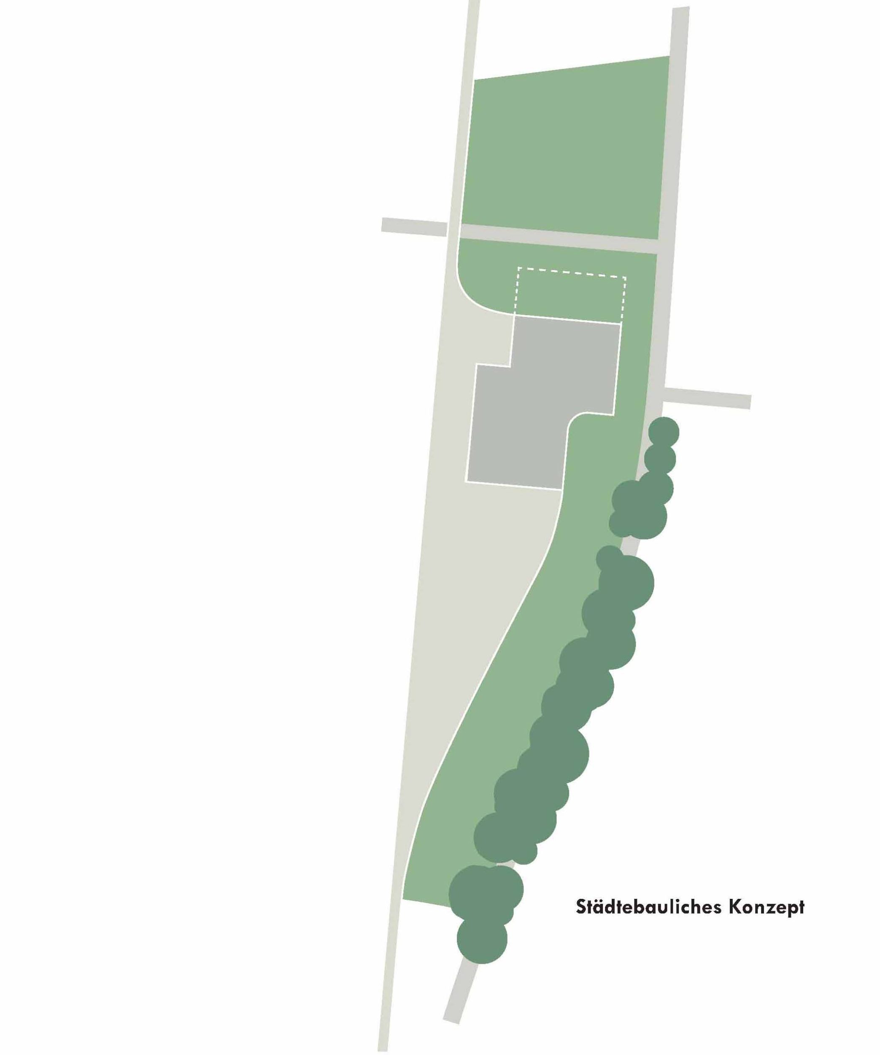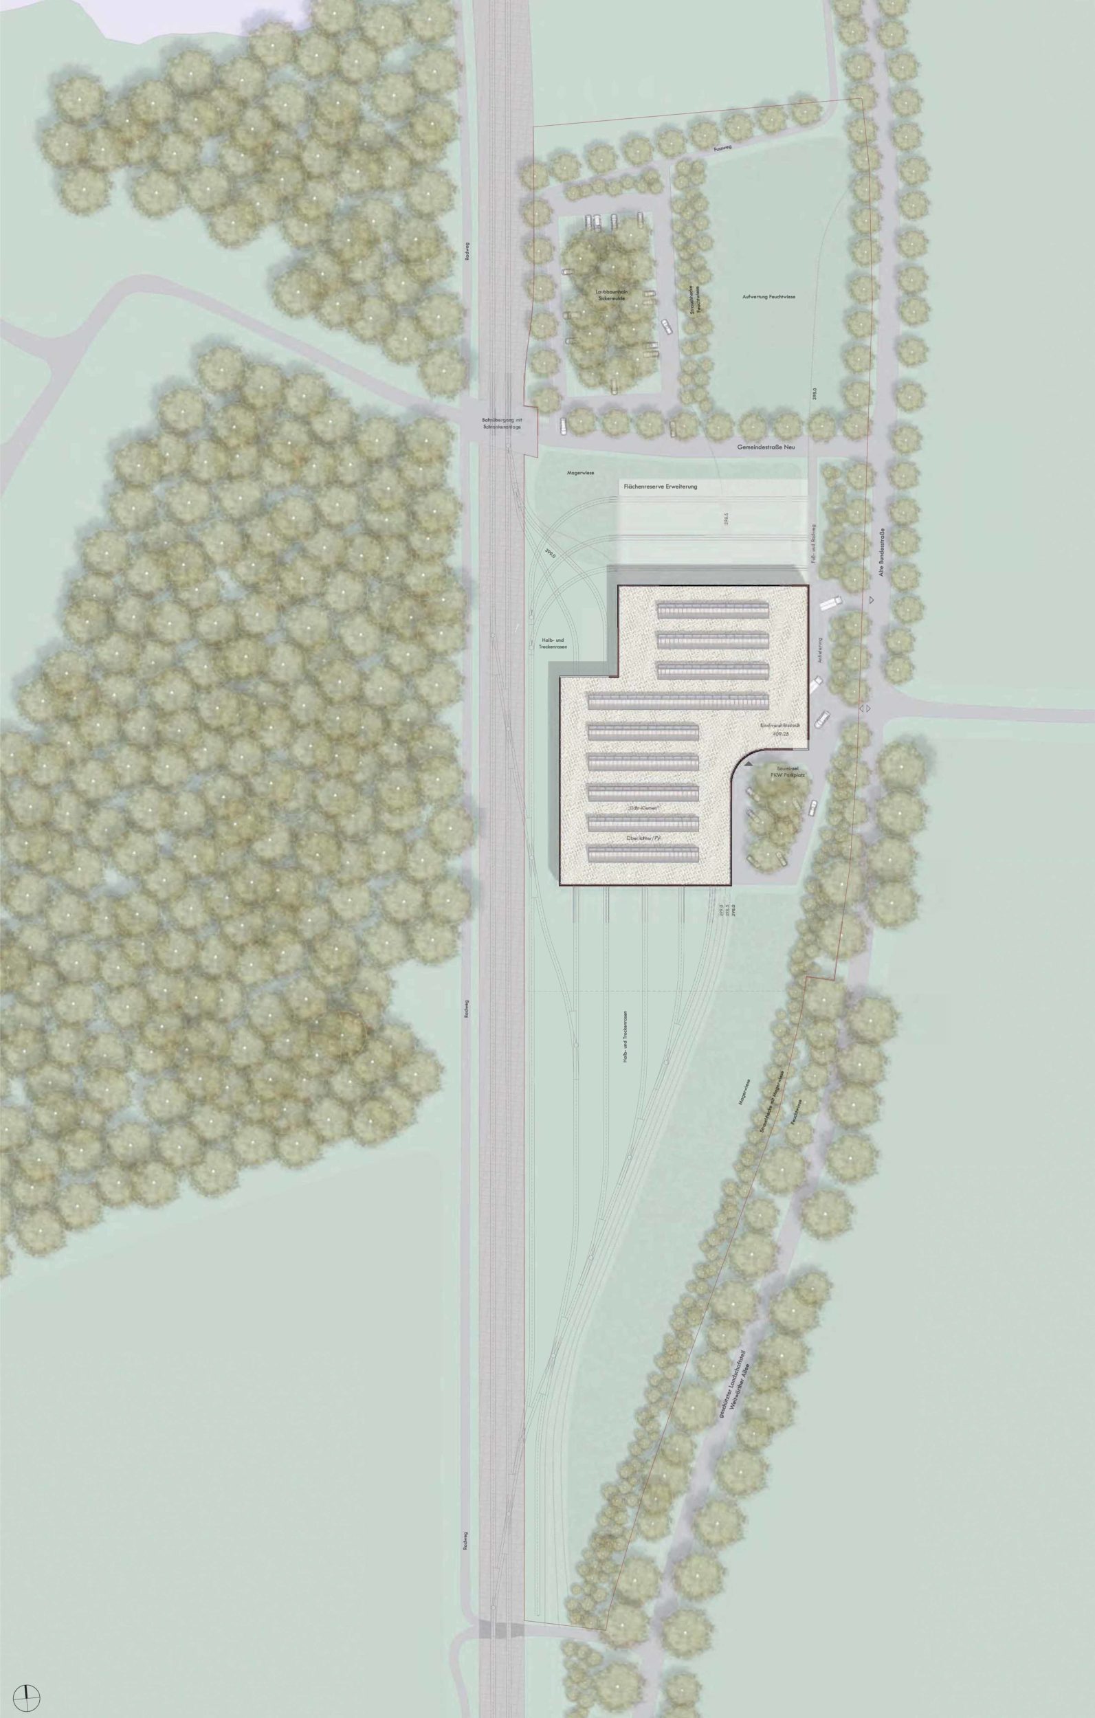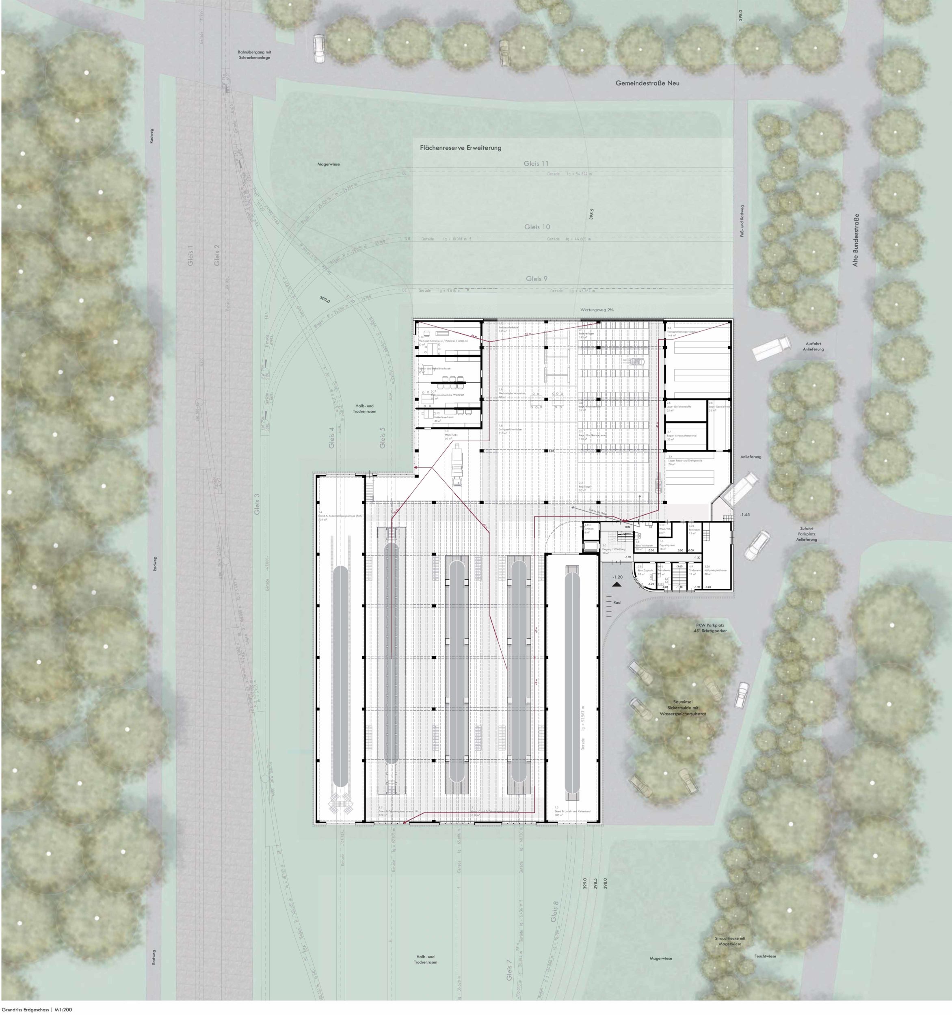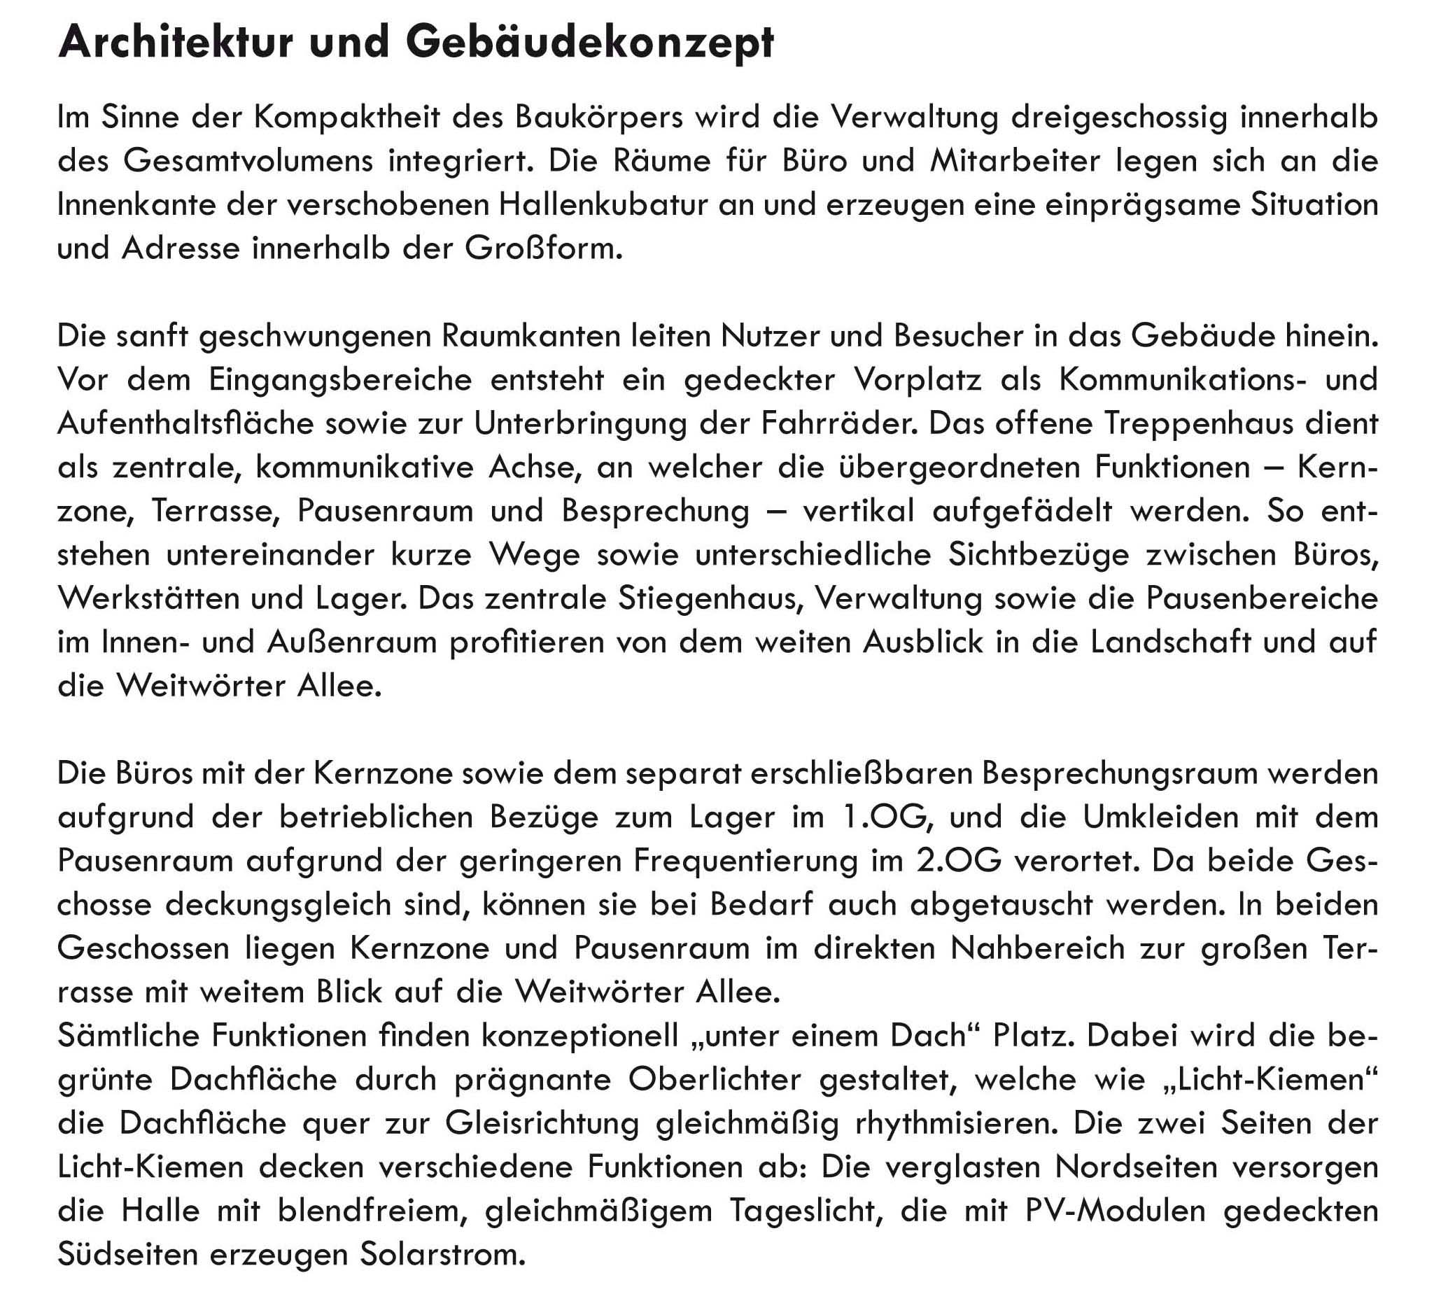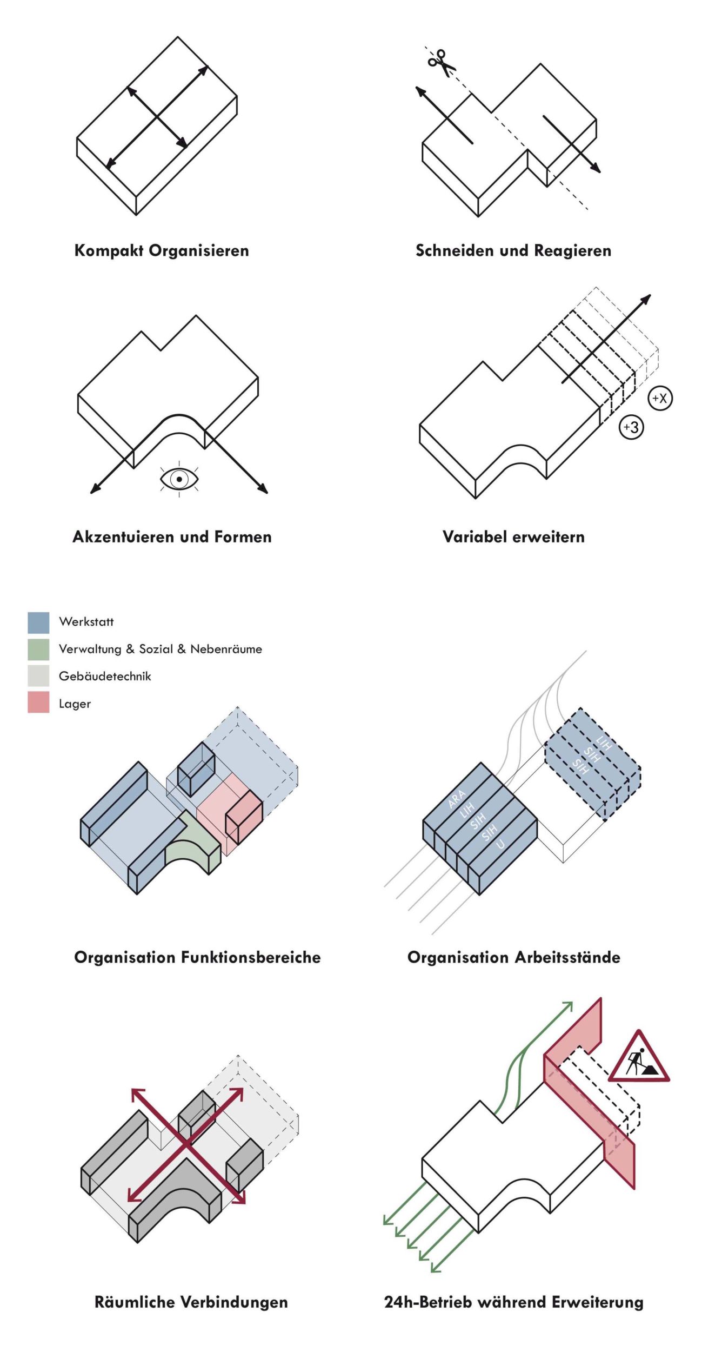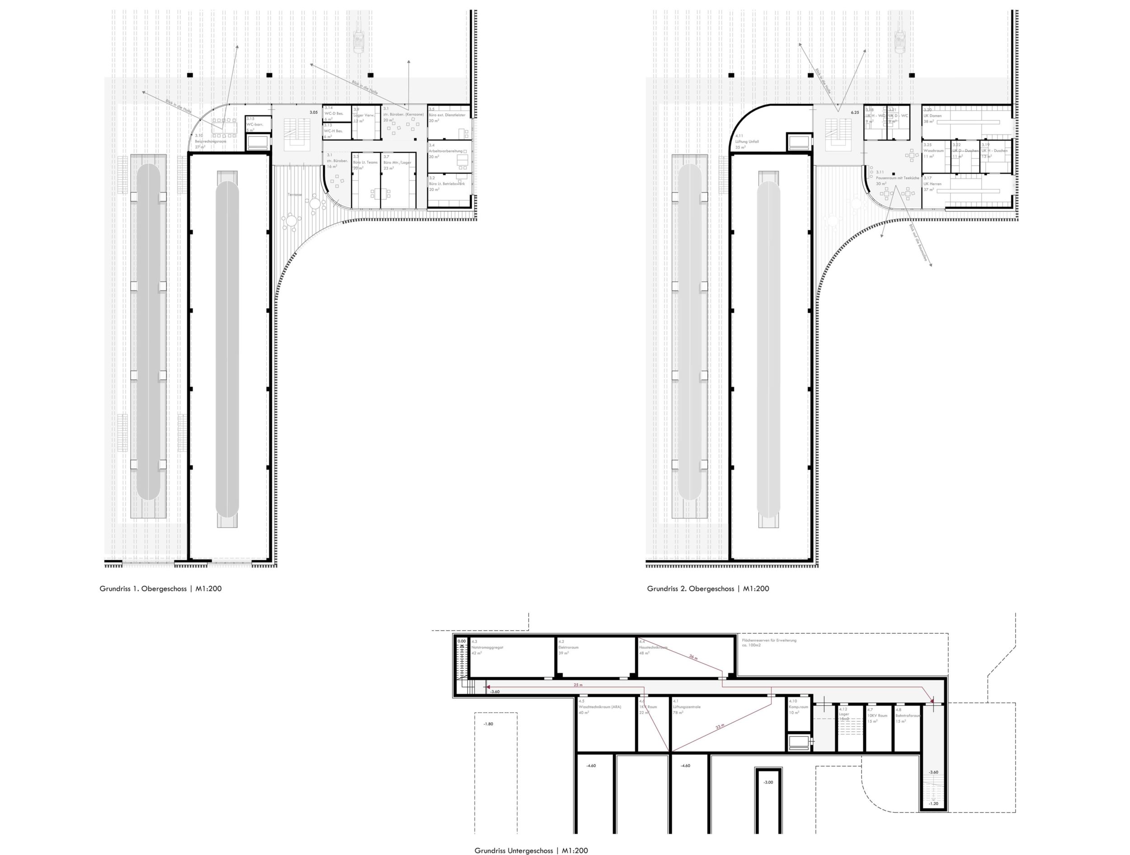
The maintenance depot is developed as a volume that is as compact as possible, responding formally to the landscape context and to operational requirements. Building and extension are organised so that the building can sit as far north on the site as possible. Our design is based on variant 4 of the feasibility study. Unlike in the study, however, the extension of the depot is planned exclusively on the northern side of the site, avoiding a later intervention in the southern landscape. The position of the building and the track fan thus secures an open, undeveloped space towards the landscape-defining oak avenue, preserving its spatial and aesthetic role.
Urban design
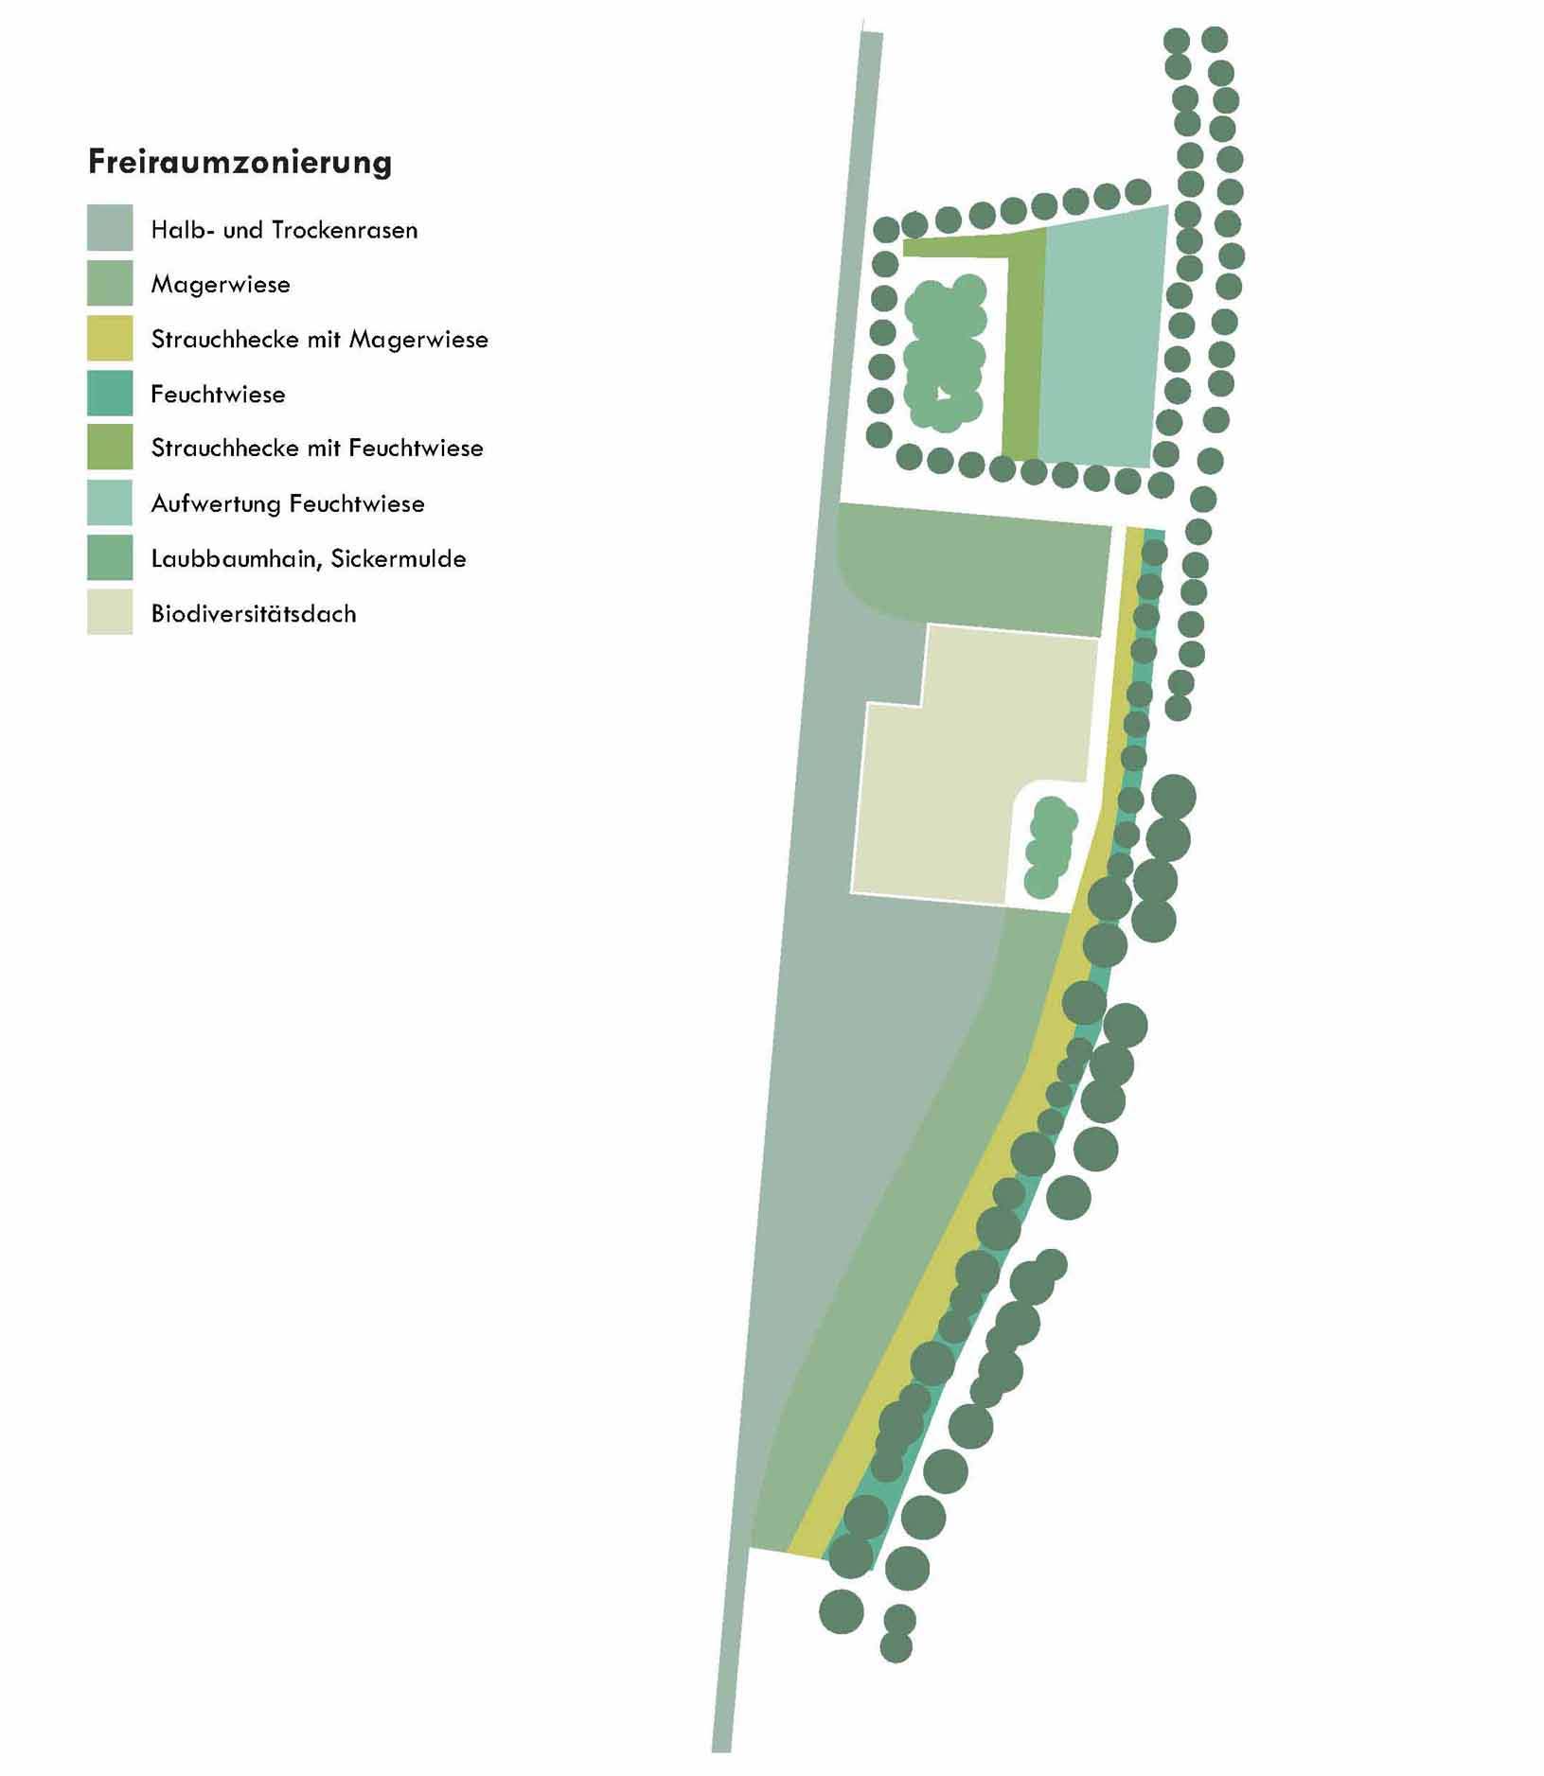
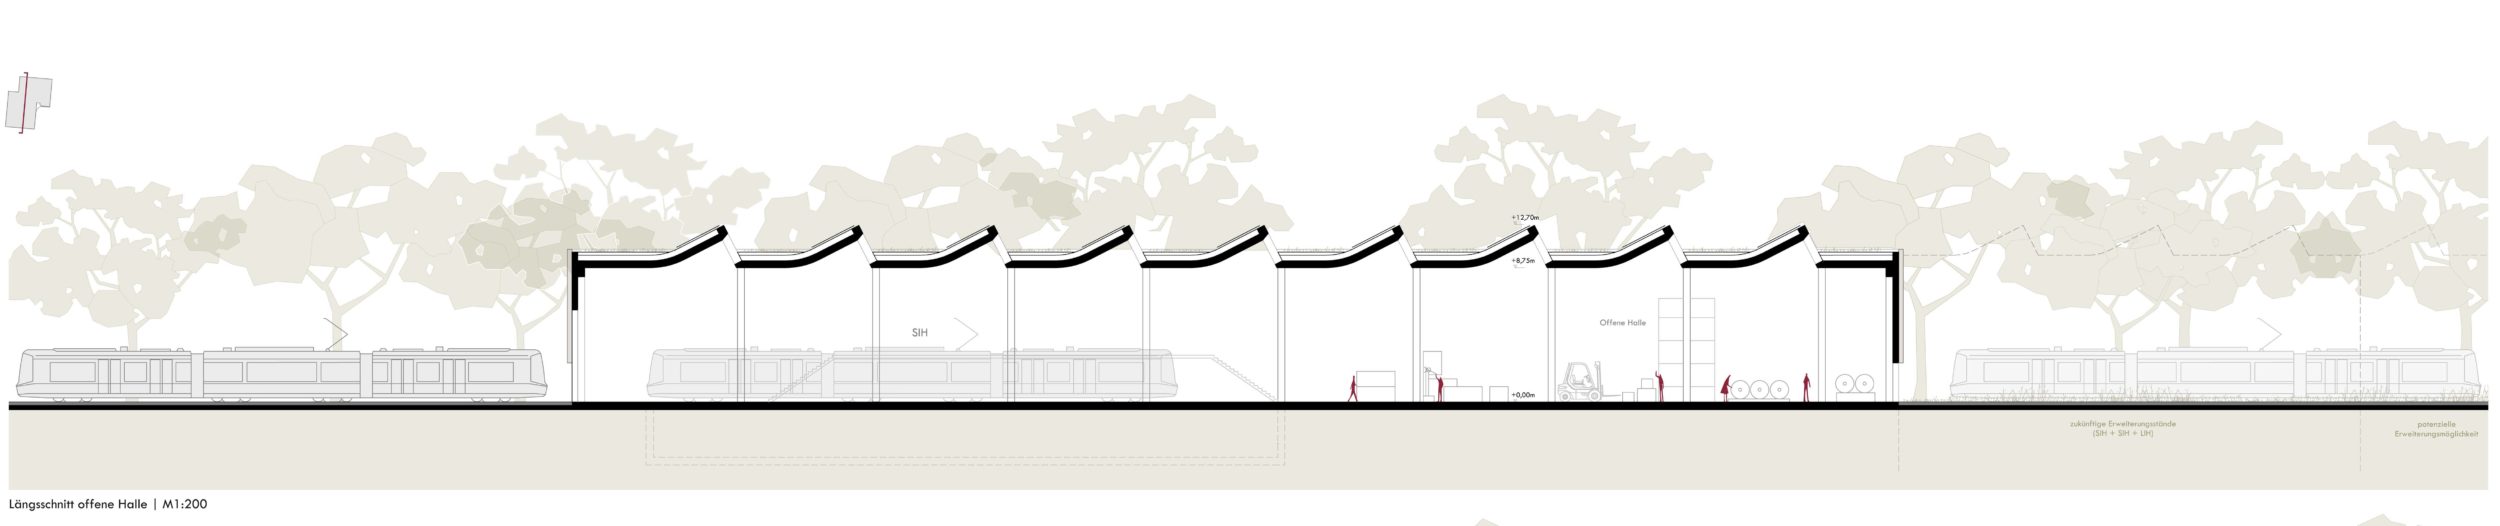
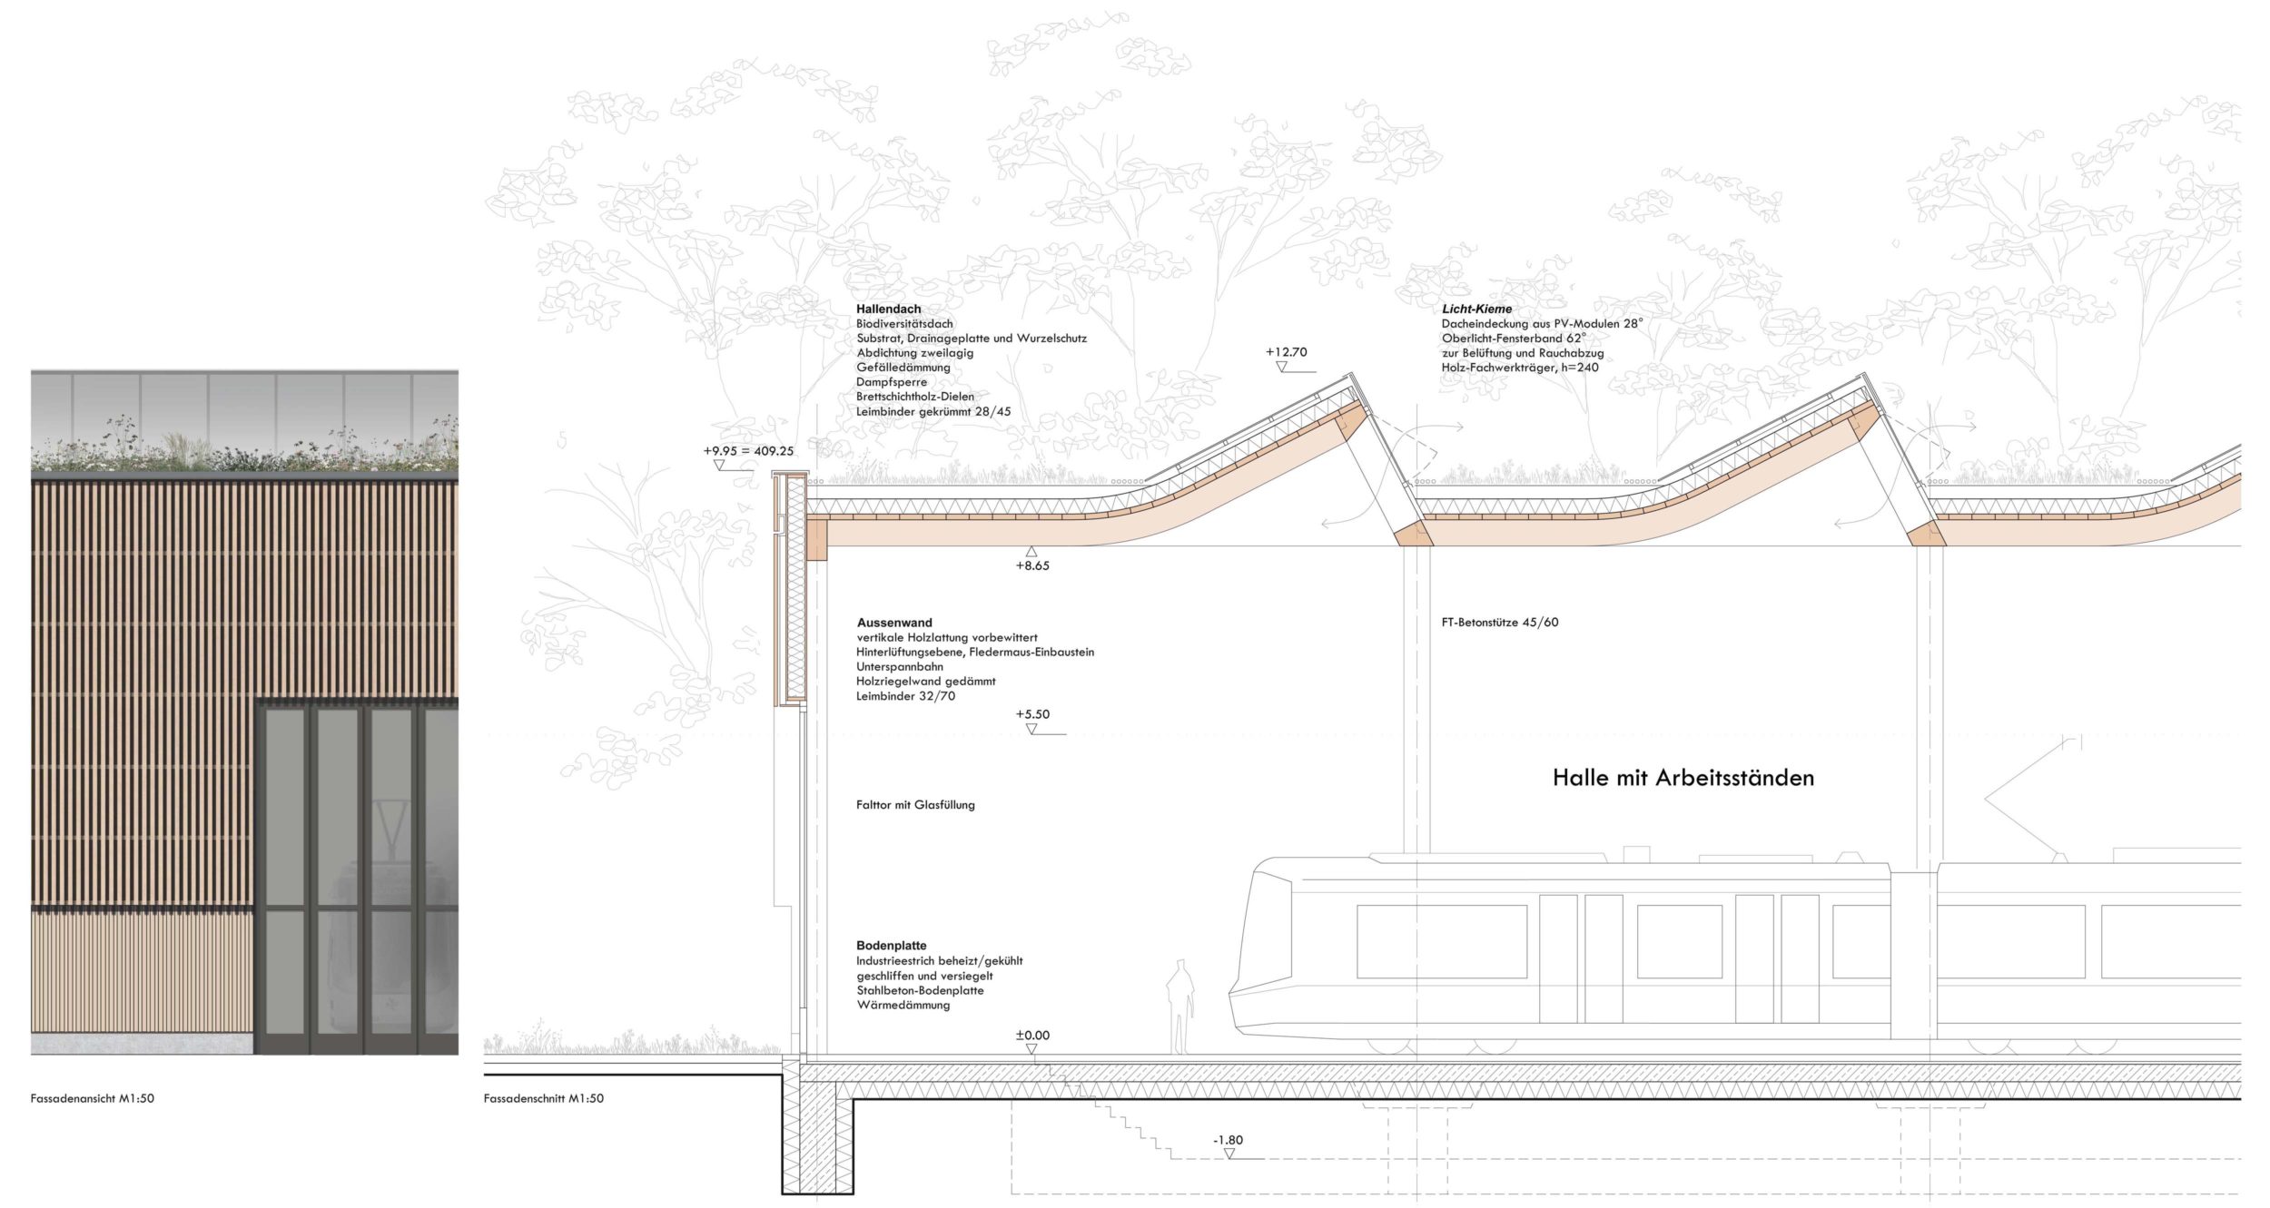
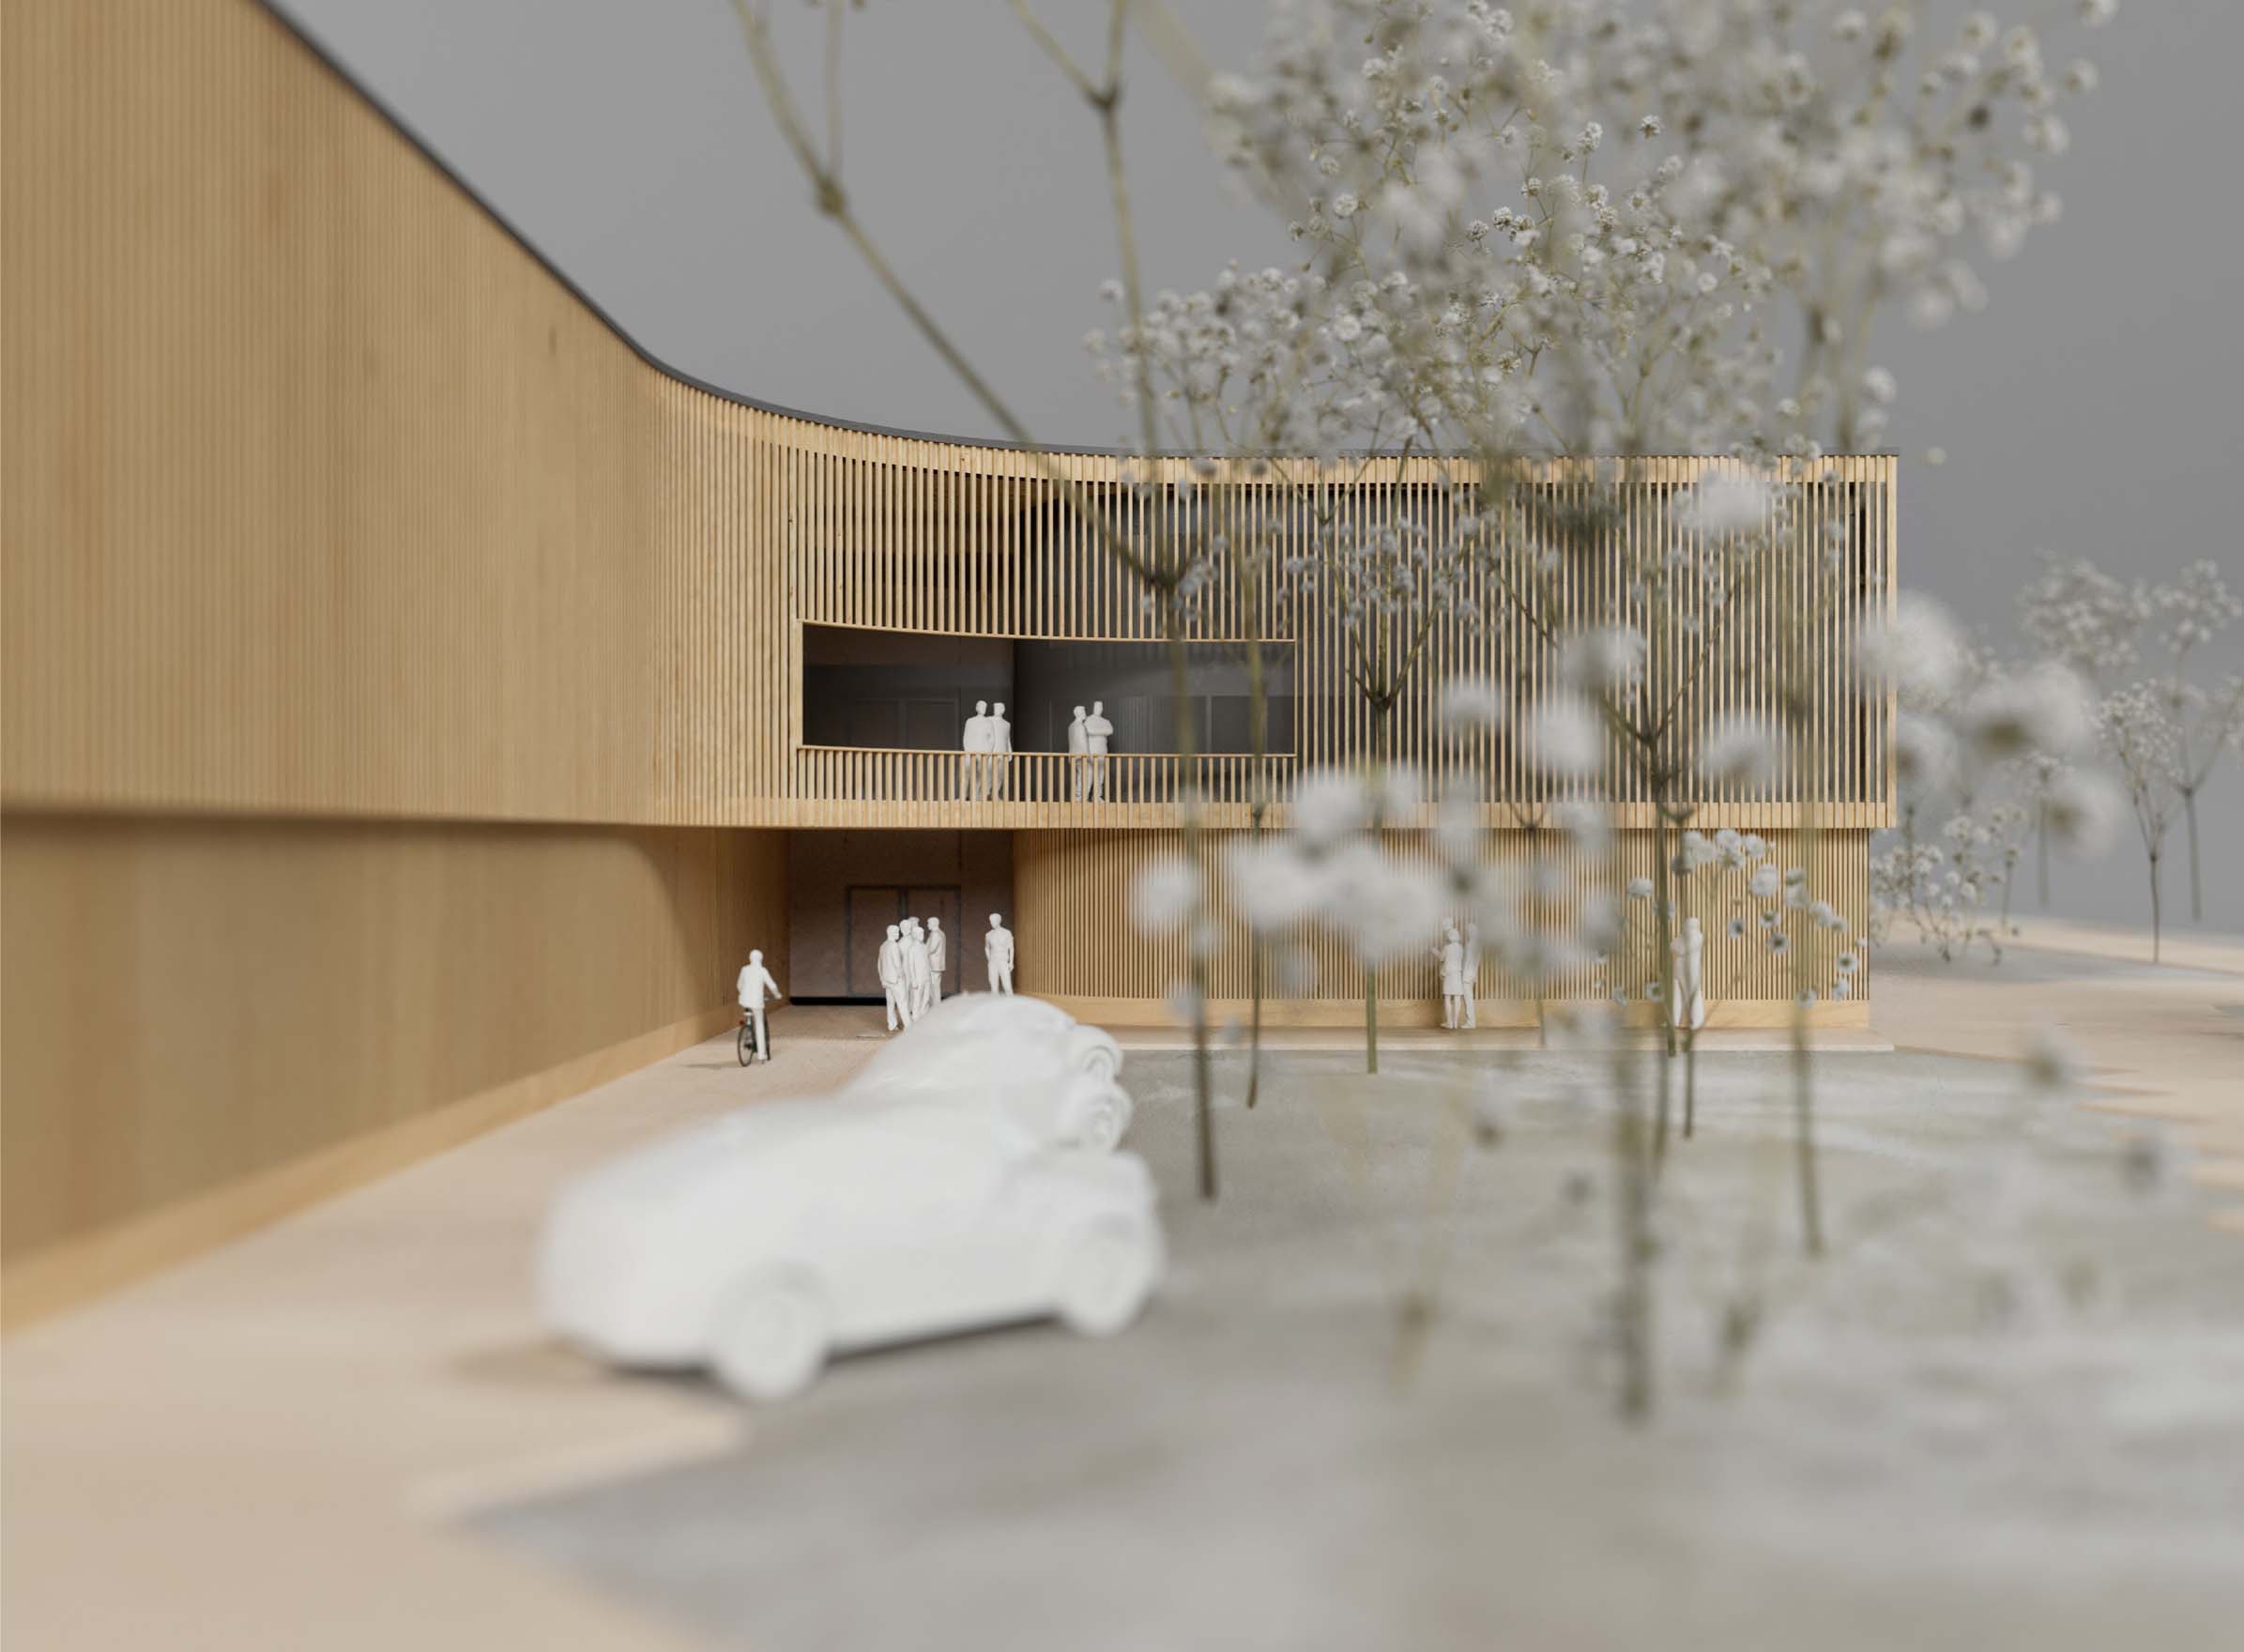
All functional areas are planned compactly “under one roof”. For the sake of flexibility of use and urban clarity, stepping the lower storage areas is avoided. By optimising the hall structure, the top of the roof can be kept below 10 m above the top of the rails overall. The building thus stays well below the horizon of the protected oak avenue. Dividing the volume into two intersecting, equal bodies breaks up the large building mass and matches the scale of the buildings in the commercial area to the north. The eastern front responds directly to the tapering plot and creates a softly stepped flank towards the Weitwörther Allee. A strip about 30 m wide between the avenue and the track fan, and between the avenue and the building, remains free of any development – giving the avenue room for its spatial effect on the one hand, and space for ecological enhancement and densification on the other.
Extension and future options
Arranging the extension as dead-end tracks at right angles to the main line creates an open system that can easily be extended with further bays. The new building is positioned so that the depot can be extended by 3 bays without any structural changes to the municipal road, park-and-ride car park or level crossing. For any extension beyond that, the road would have to be moved north accordingly, or the new building planned further south from the outset. There would be enough reserve land for this, but the densification of the spatial situation towards the Weitwörther Allee would have to be reassessed. This strategy guarantees unrestricted operation of the depot from the outset, even while the three additional work bays are being built.