
At the geometric centre of the GIZ campus and the surrounding buildings, a permeable public campus square that can be shaped individually stretches between the GIZ-Weg and Ludwig-Erhard-Straße. Here staff and residents can come together for events, games, exhibitions and markets, to work or discuss together, or to meet in the beer garden.
The new main building is connected to the existing GIZ headquarters by organically shaped canopy elements. These elements are part of the outdoor landscape, designed as an organic web of green spaces, paths and places to linger. They provide a weather-protected link to the neighbouring building and offer various uses as well as habitats for native flora and fauna.
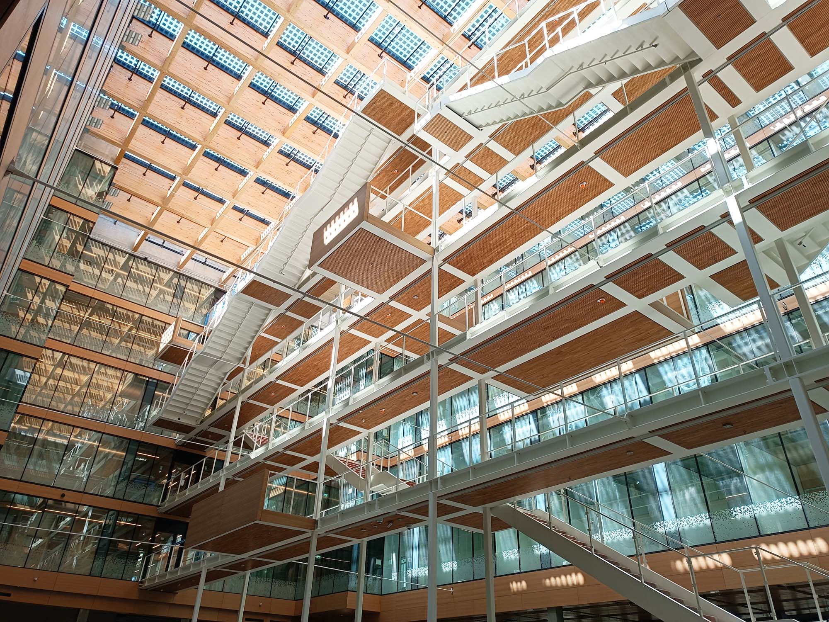
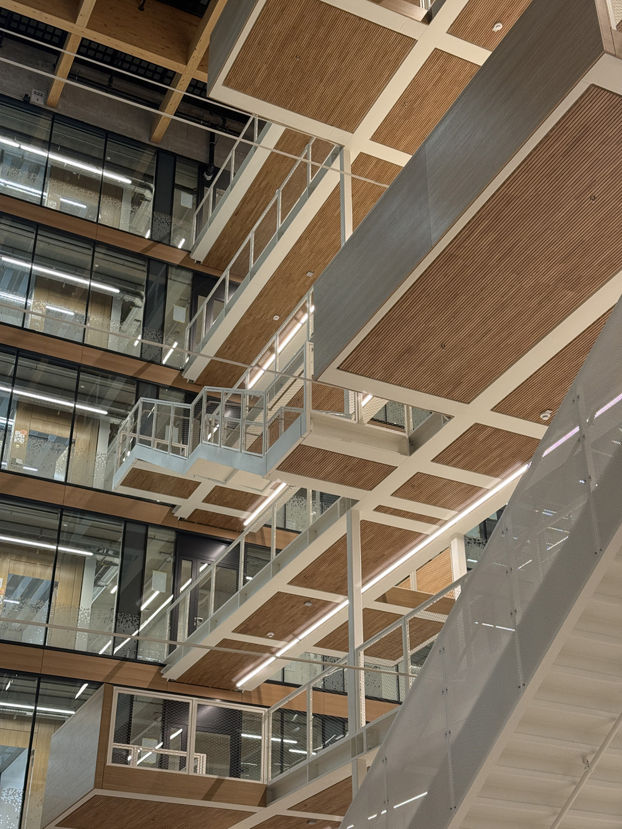
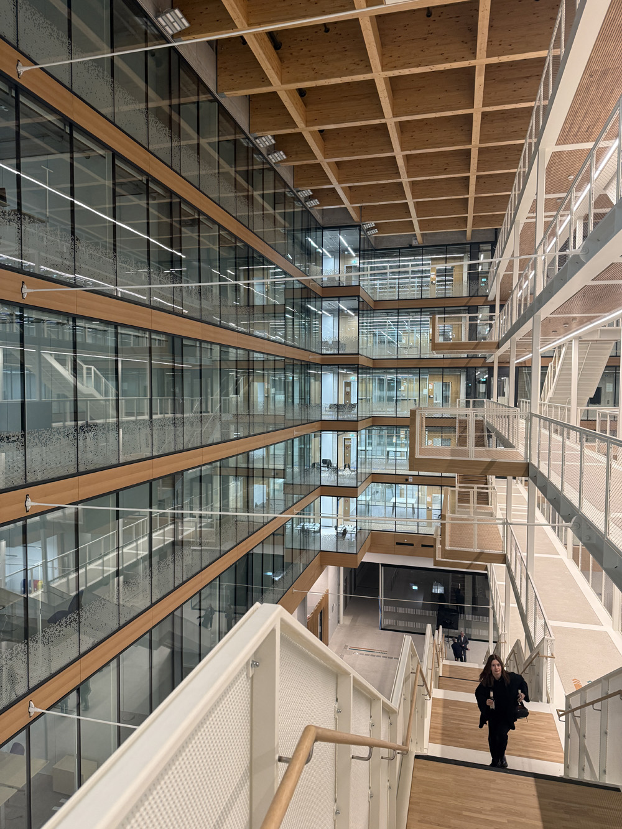
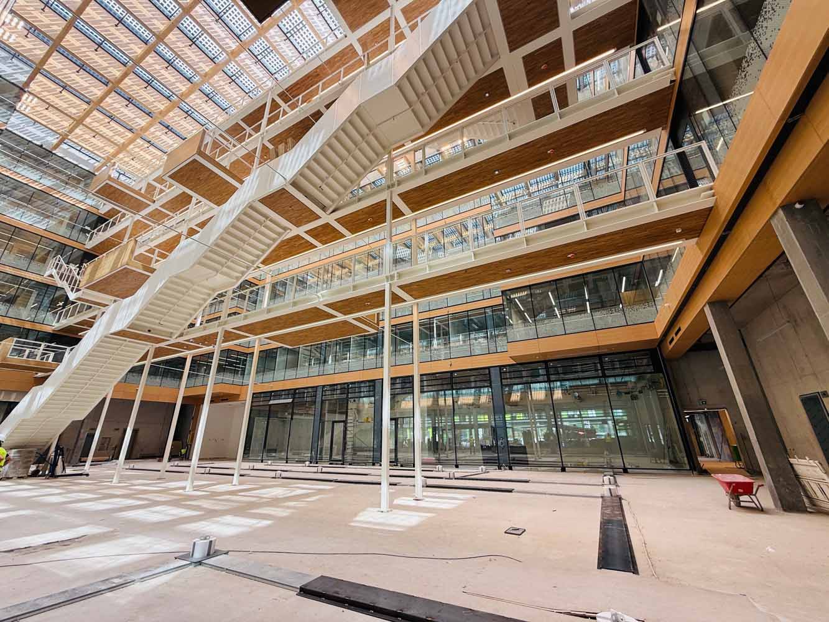
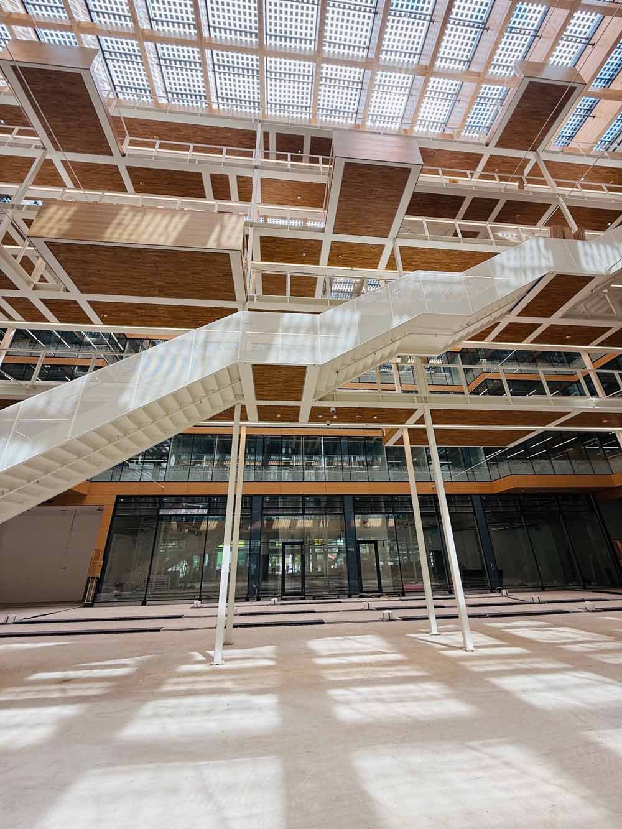
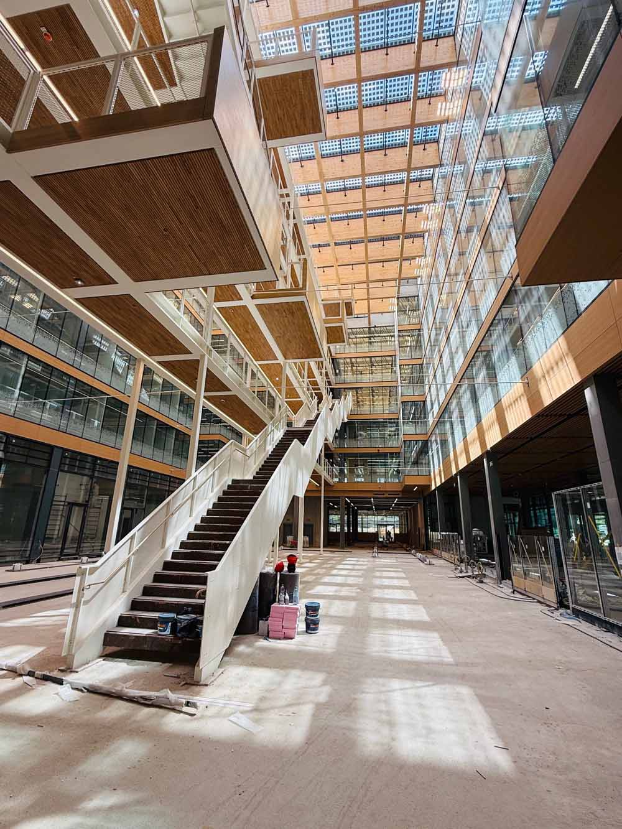

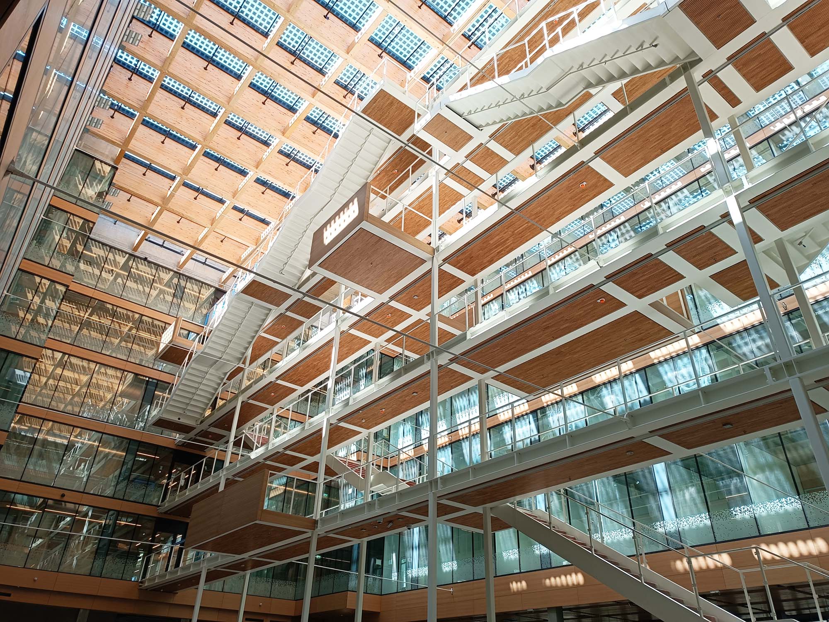
In the entrance area, behind the security lock, an open five-storey atrium connects the restaurant with the communication centre. Generous communication stairs in the atrium link the office areas vertically. The stair structure is a timber-steel hybrid, while the internal load-bearing structure of the new building is a highly efficient reinforced-concrete frame. The façade is designed in timber both vertically and horizontally, including the atrium roof.
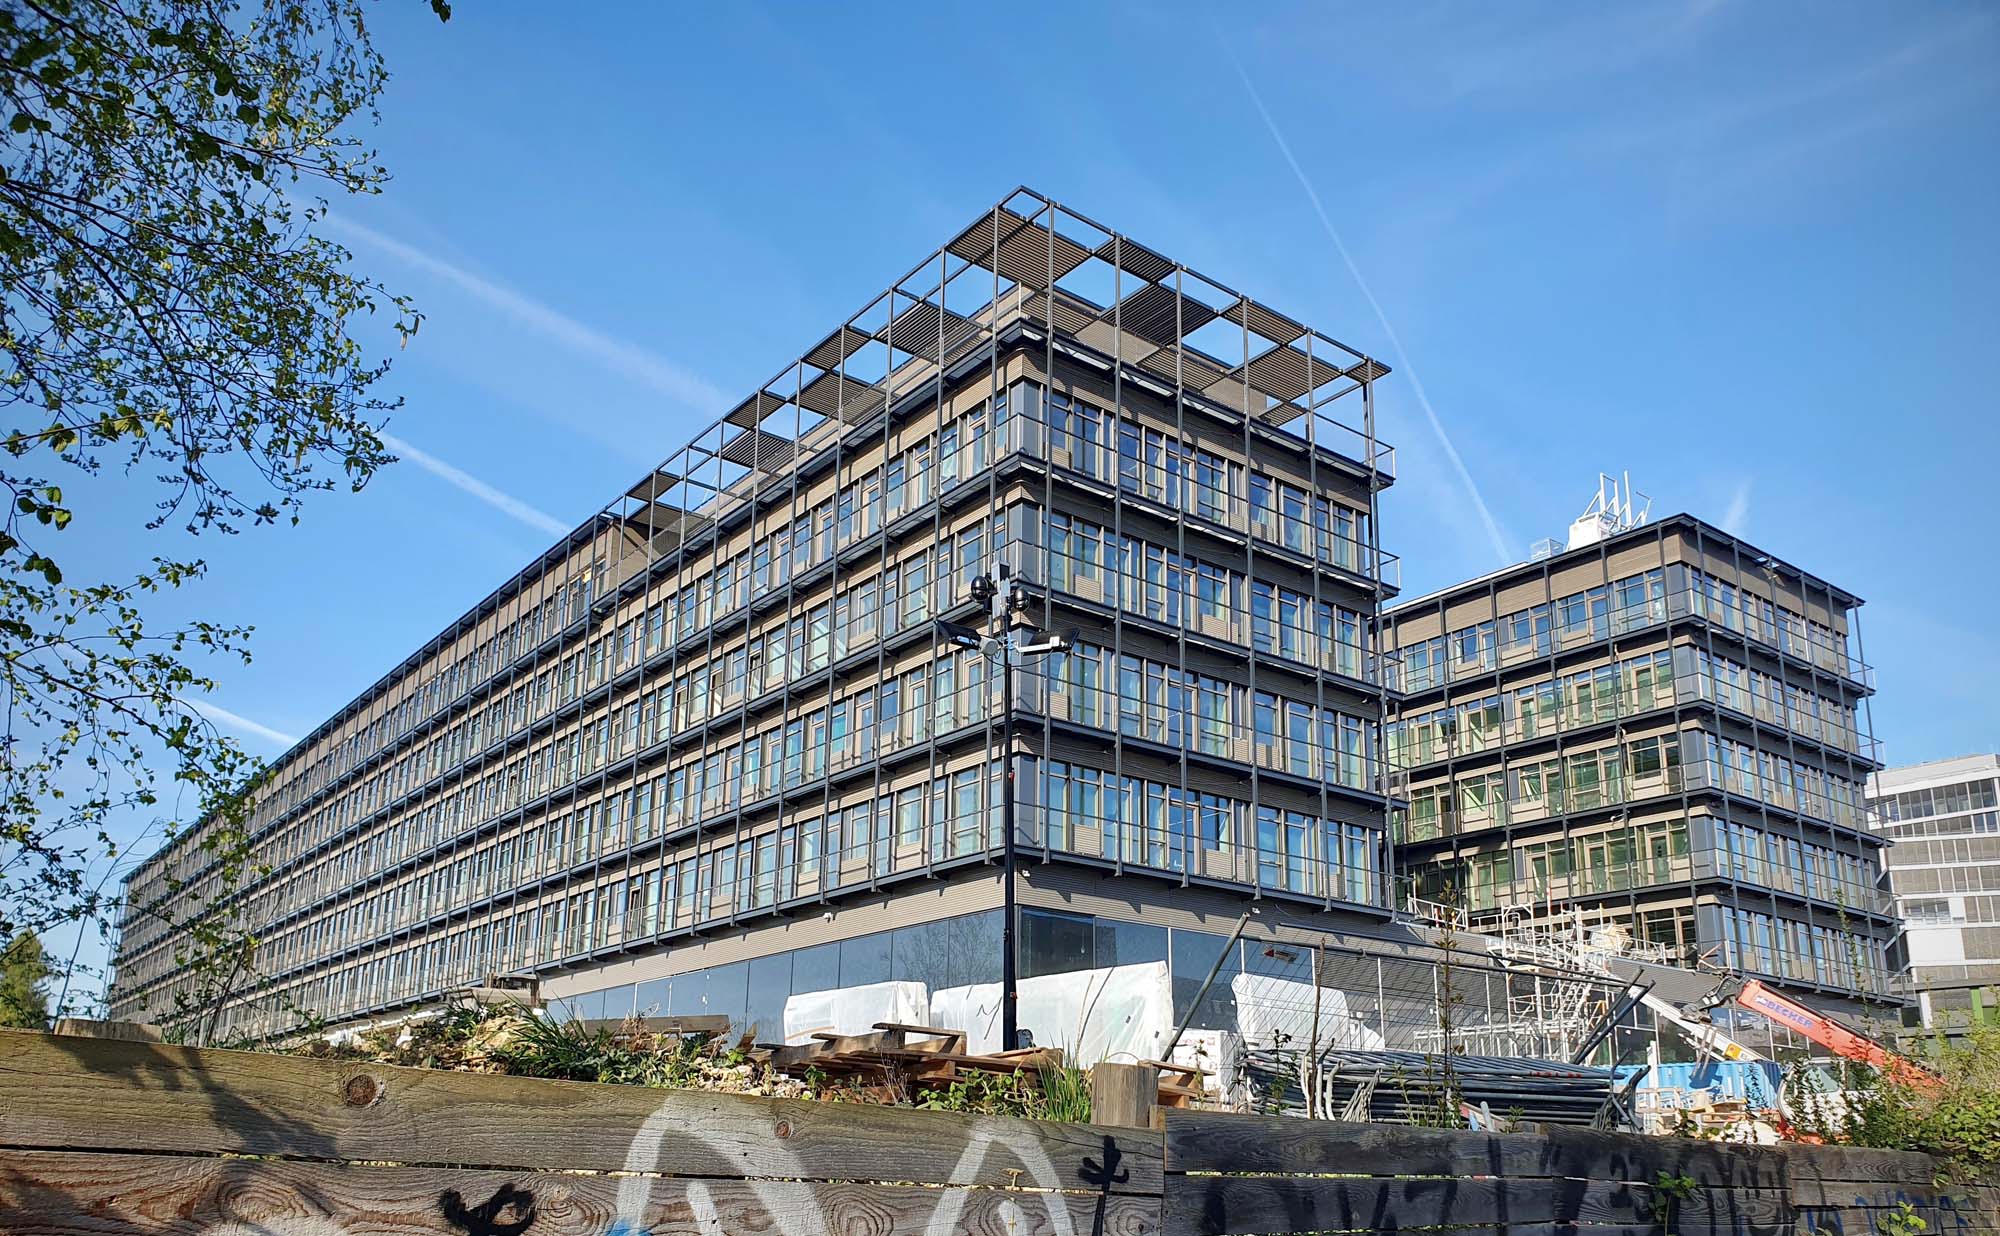
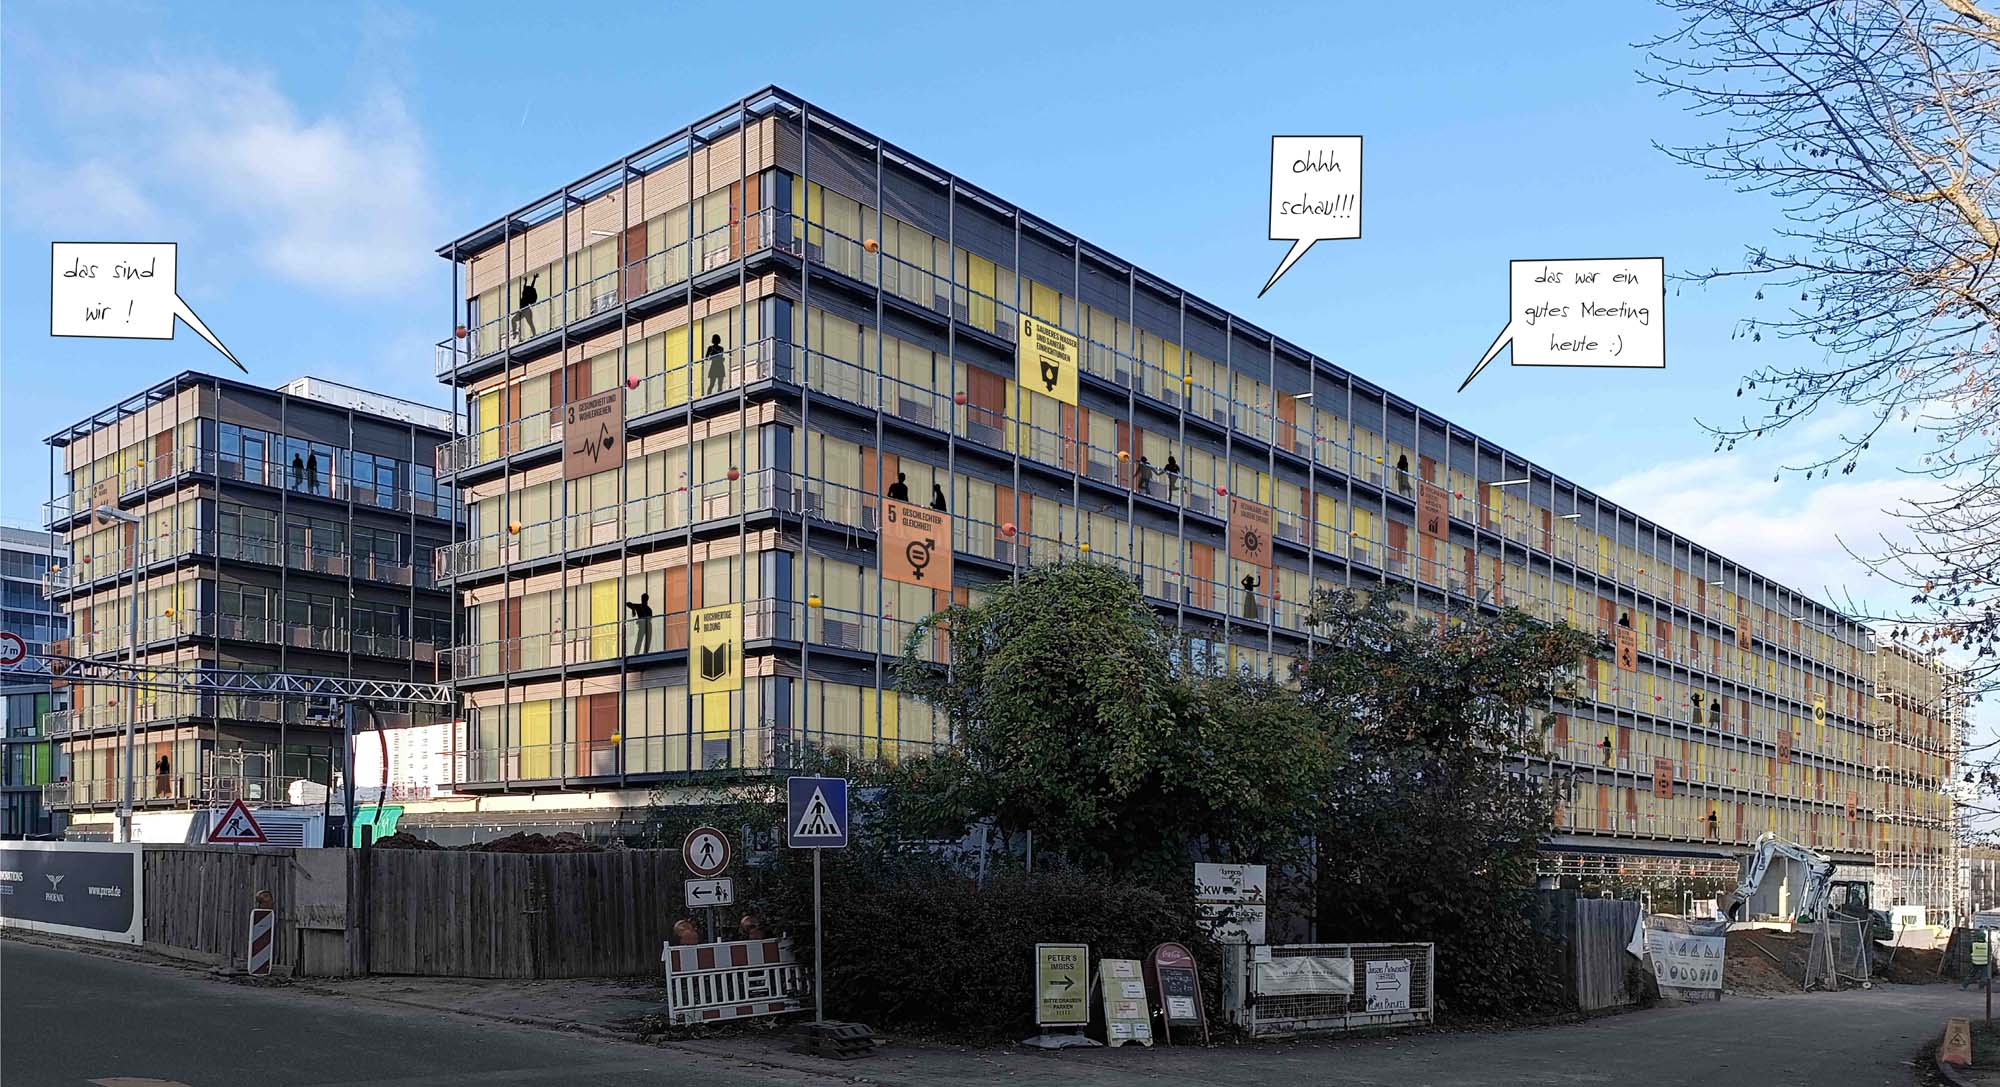

Staff can use the balconies running around the façade individually – for planters, a standing bar or banners. Users enjoy views of greenery on all sides, as the outdoor areas and inner courtyards are planted with trees and vegetation.

Based on the specified room and area modules for work and break areas, the standard floor plan produces eight home bases for around 30 people each. All office workstations are on the quieter external façades, with opening windows and balcony and green zones in front. The balcony areas can also be used as cleaning walkways and, together with the various planted areas, contribute to a lively, varied community image.