Competition entry with Paul Eis
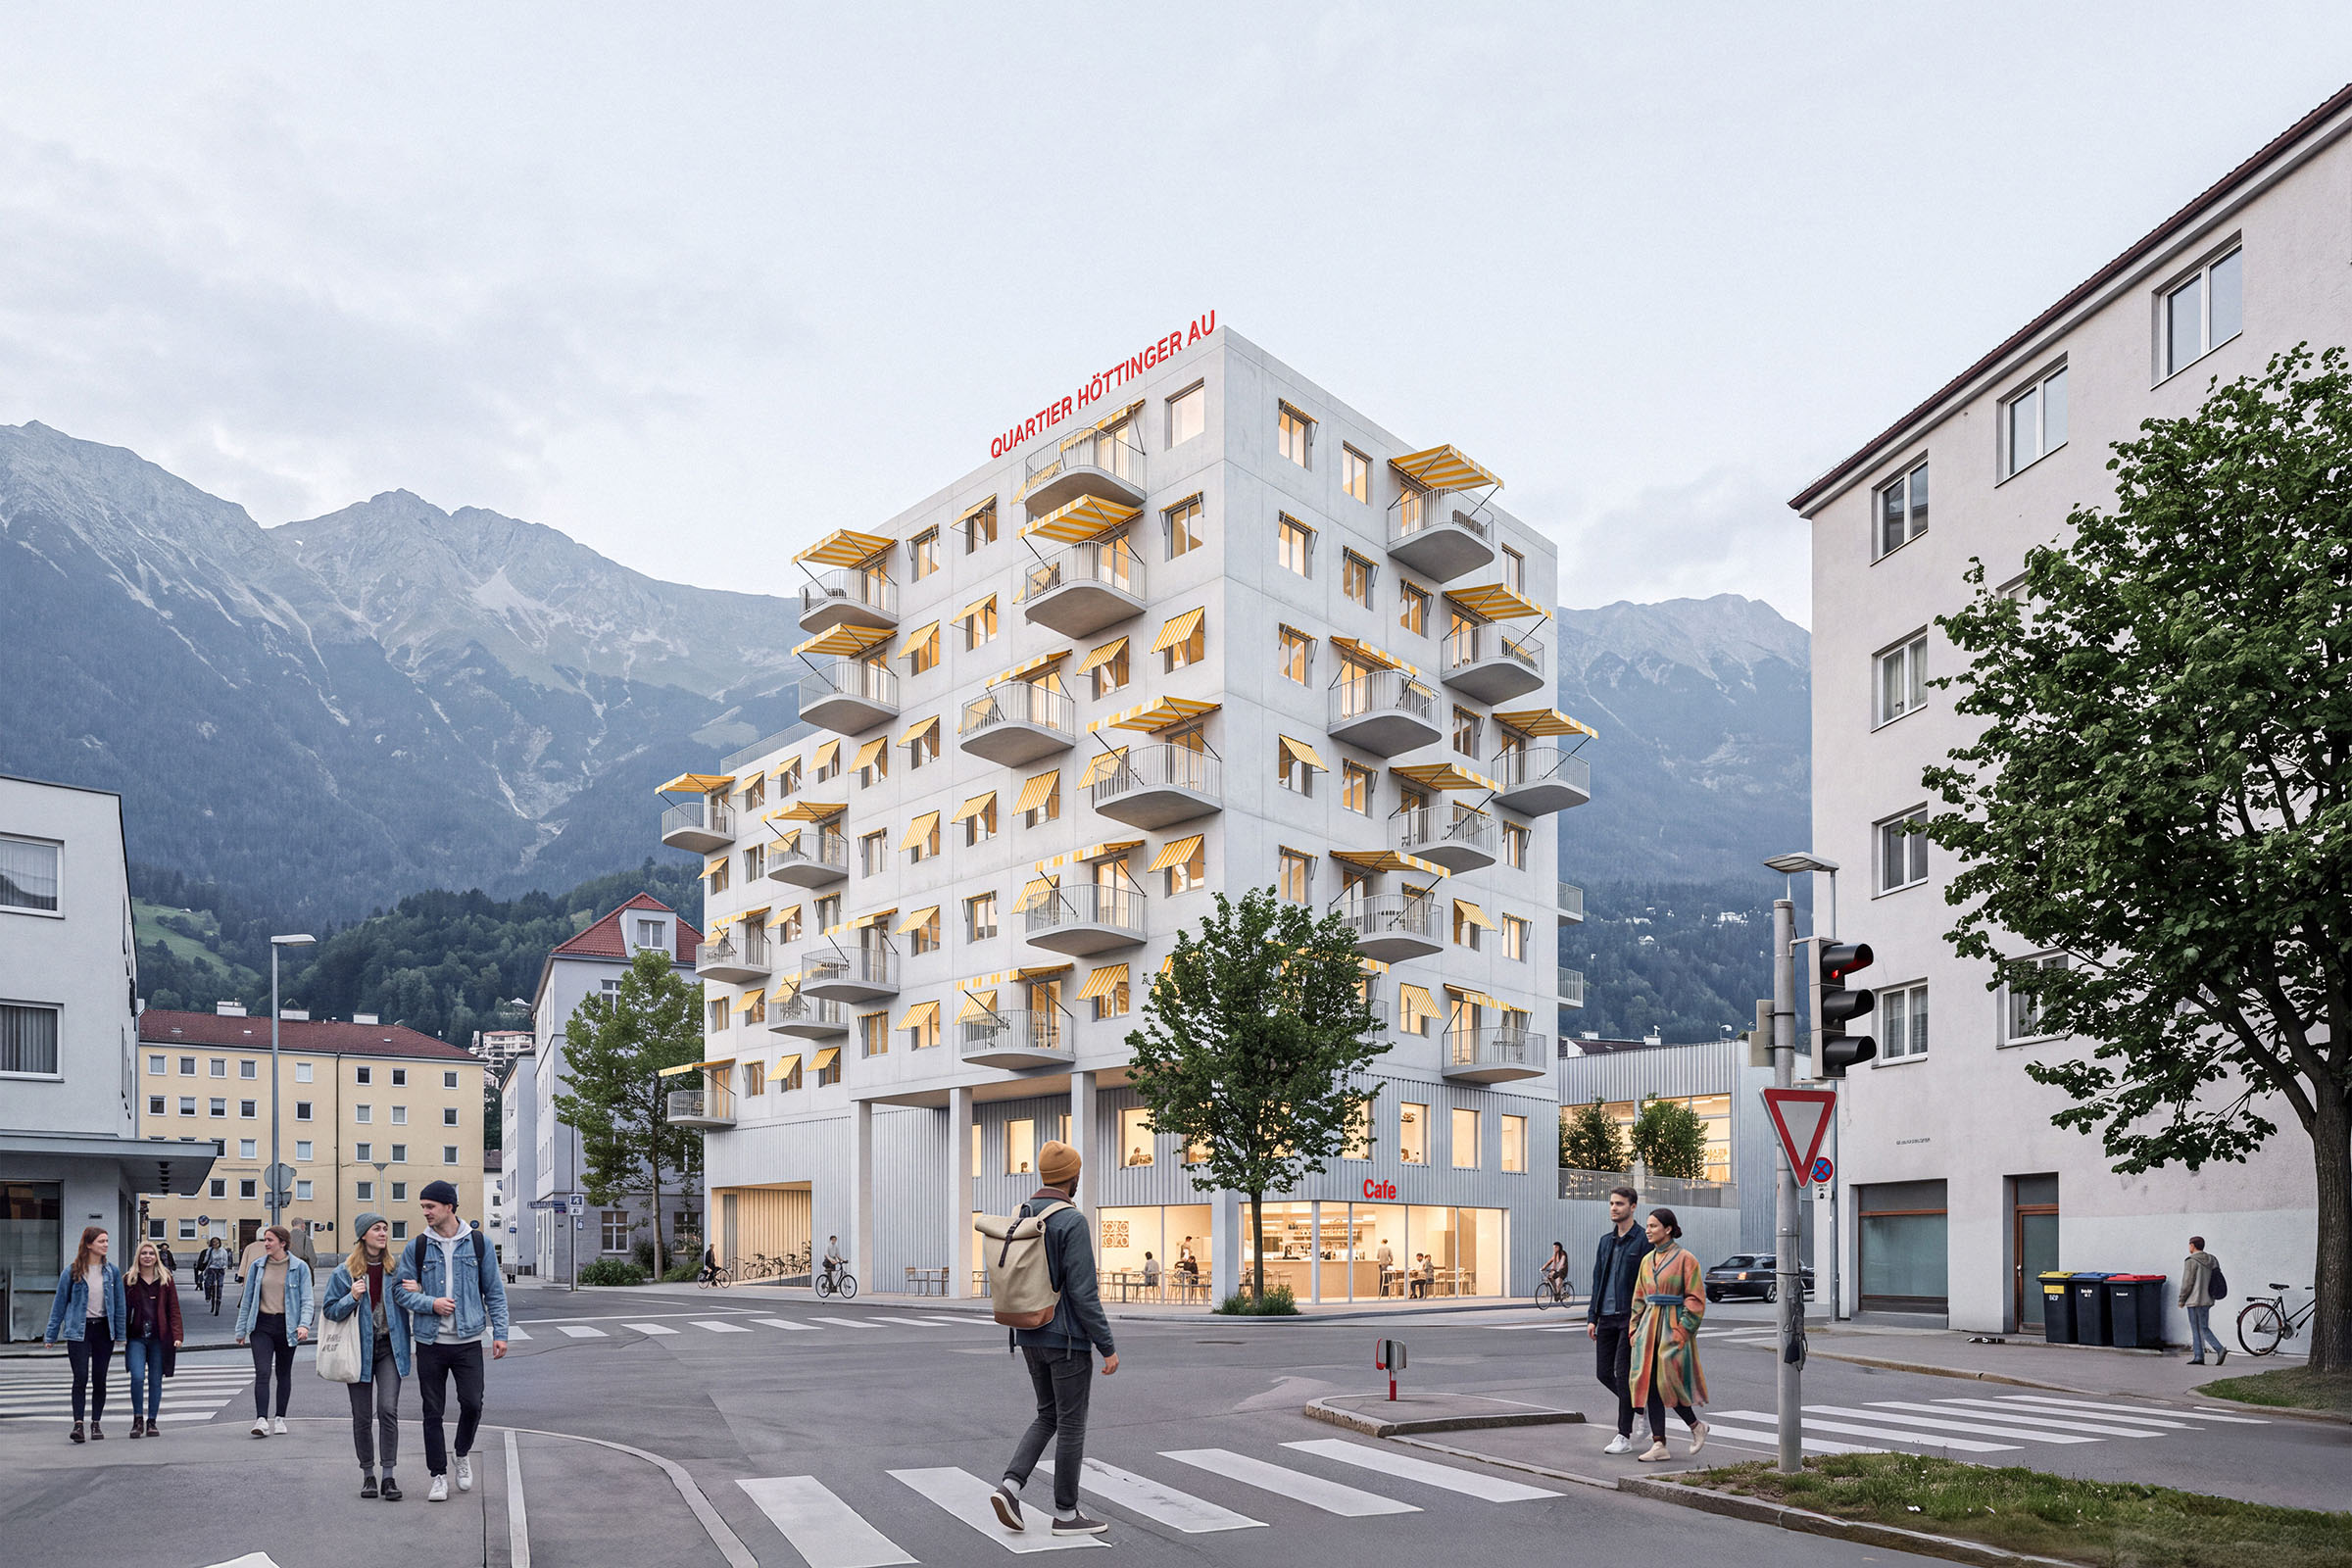
The two friendly faces of the Höttinger Au quarter:
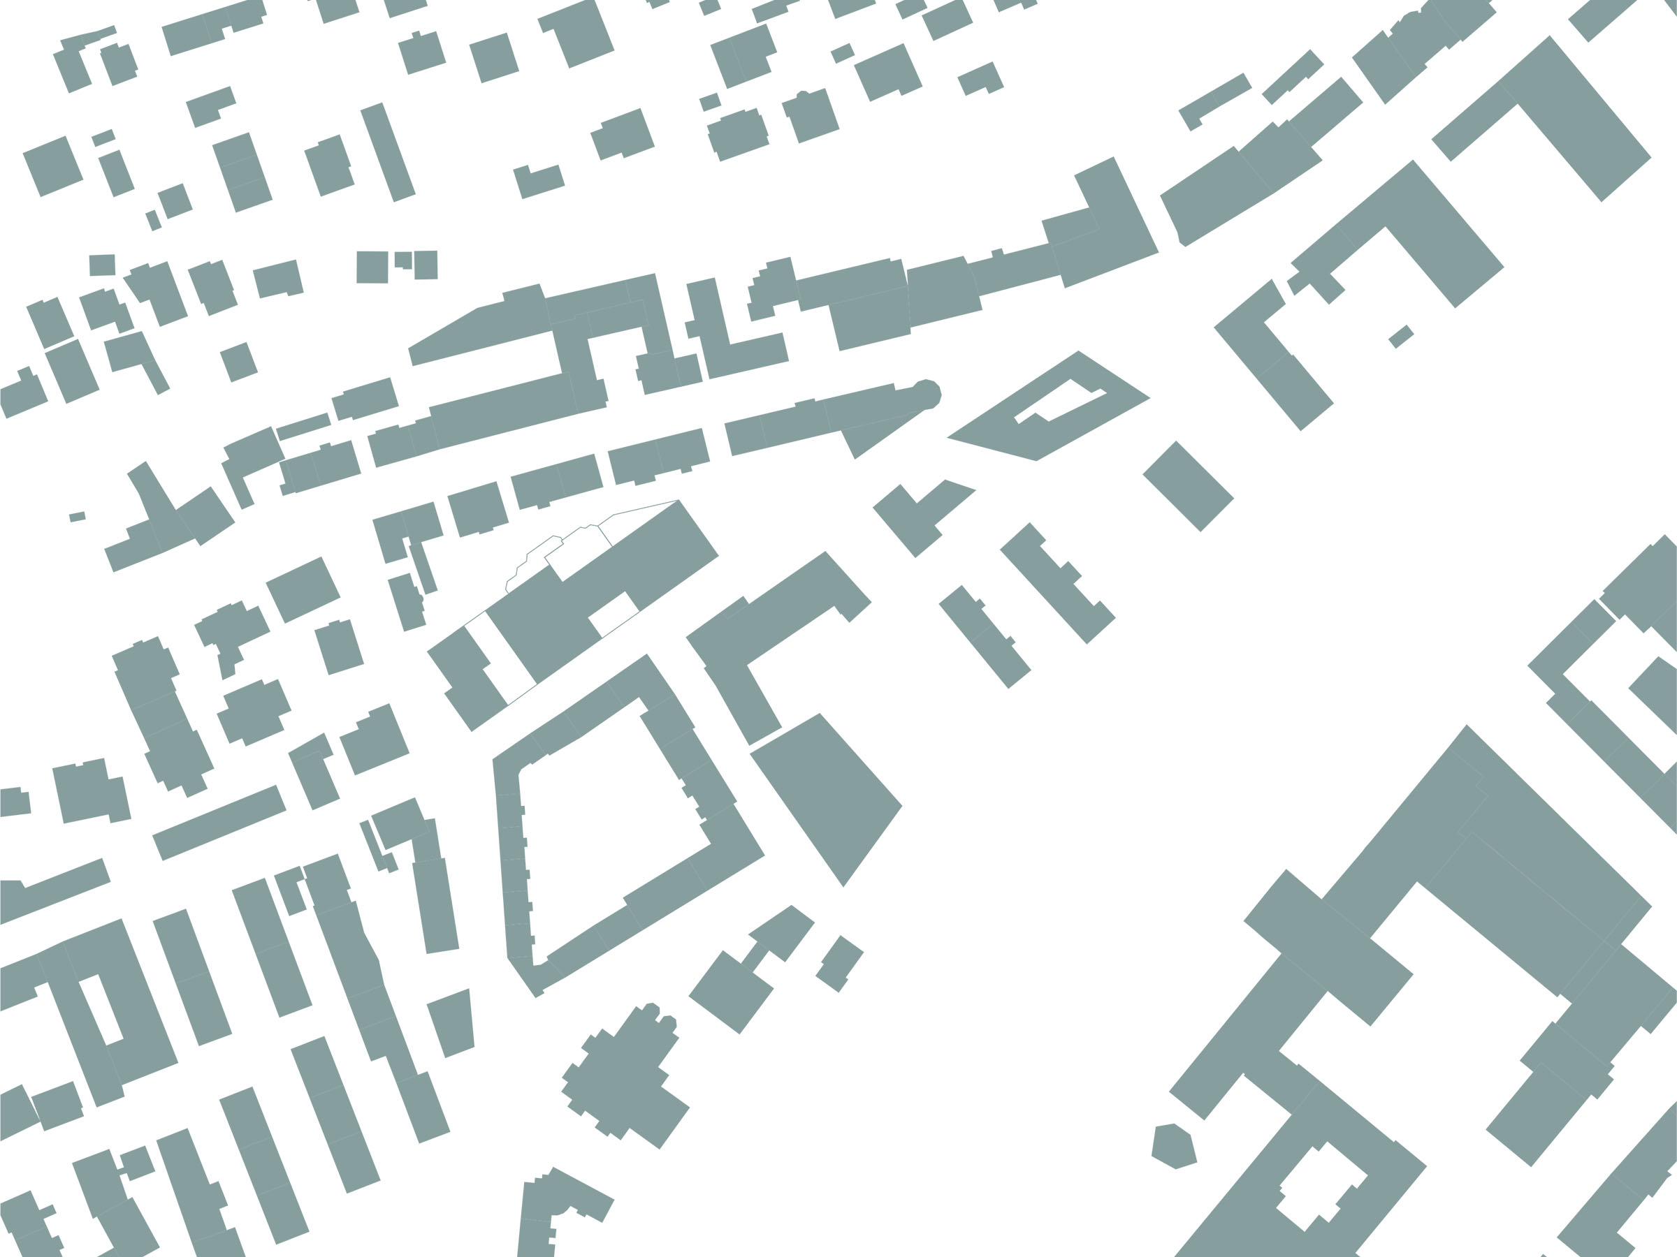
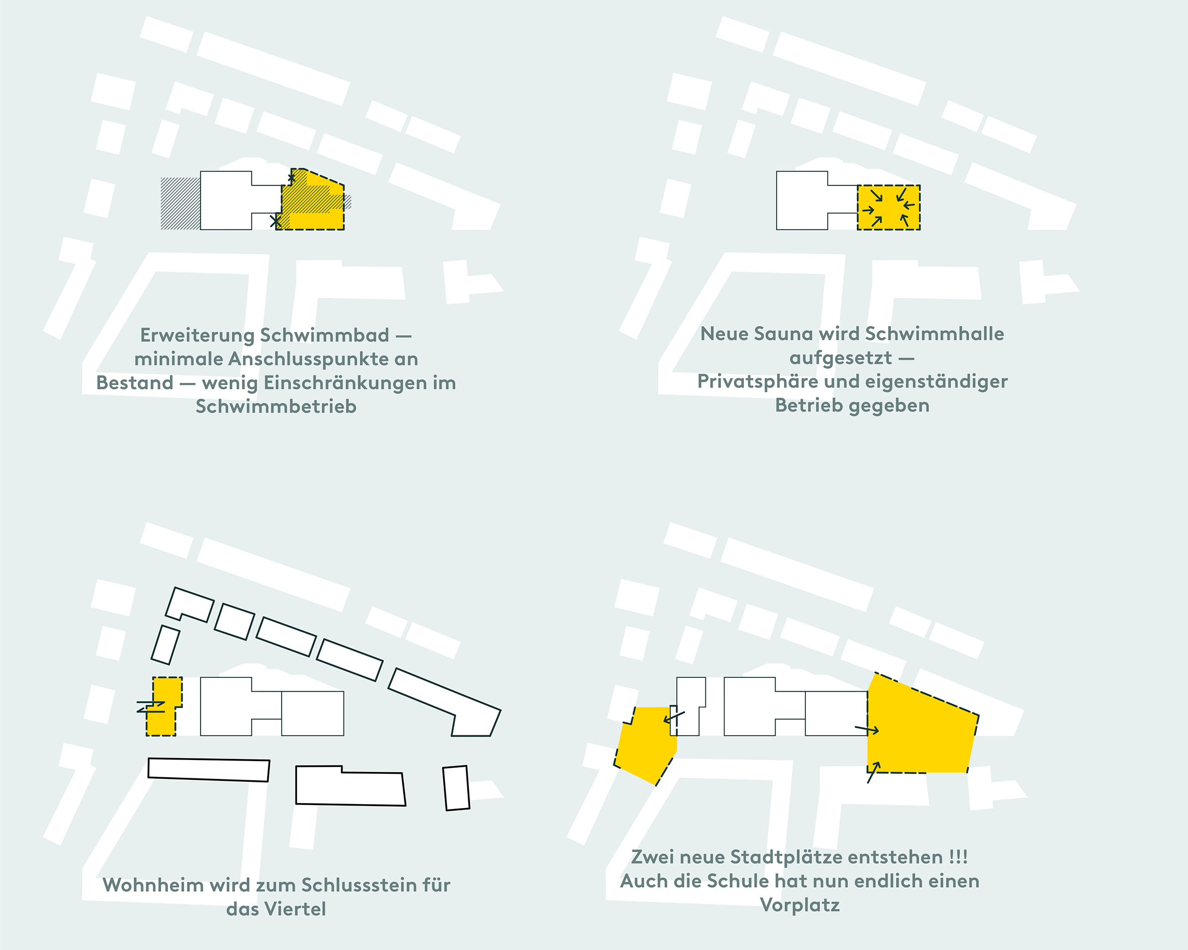
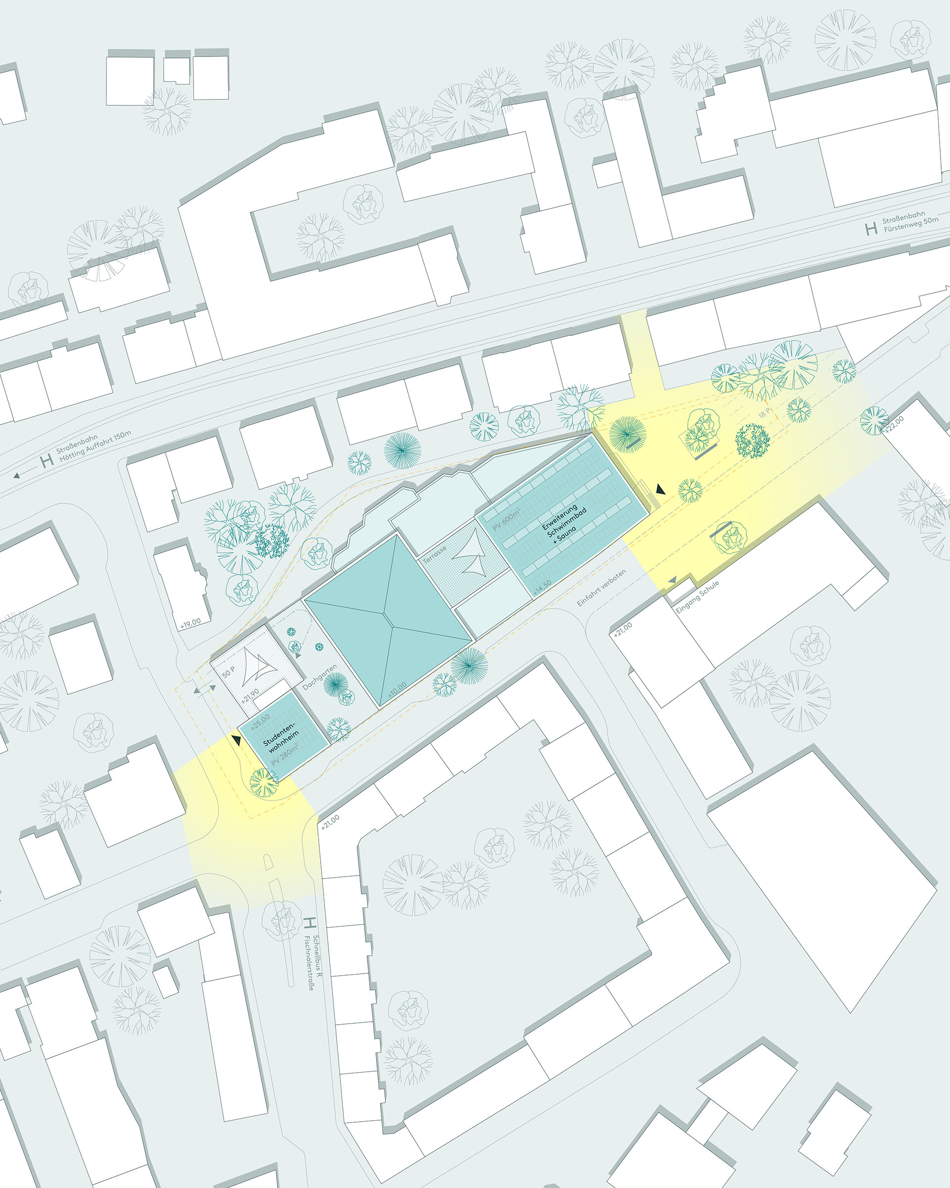
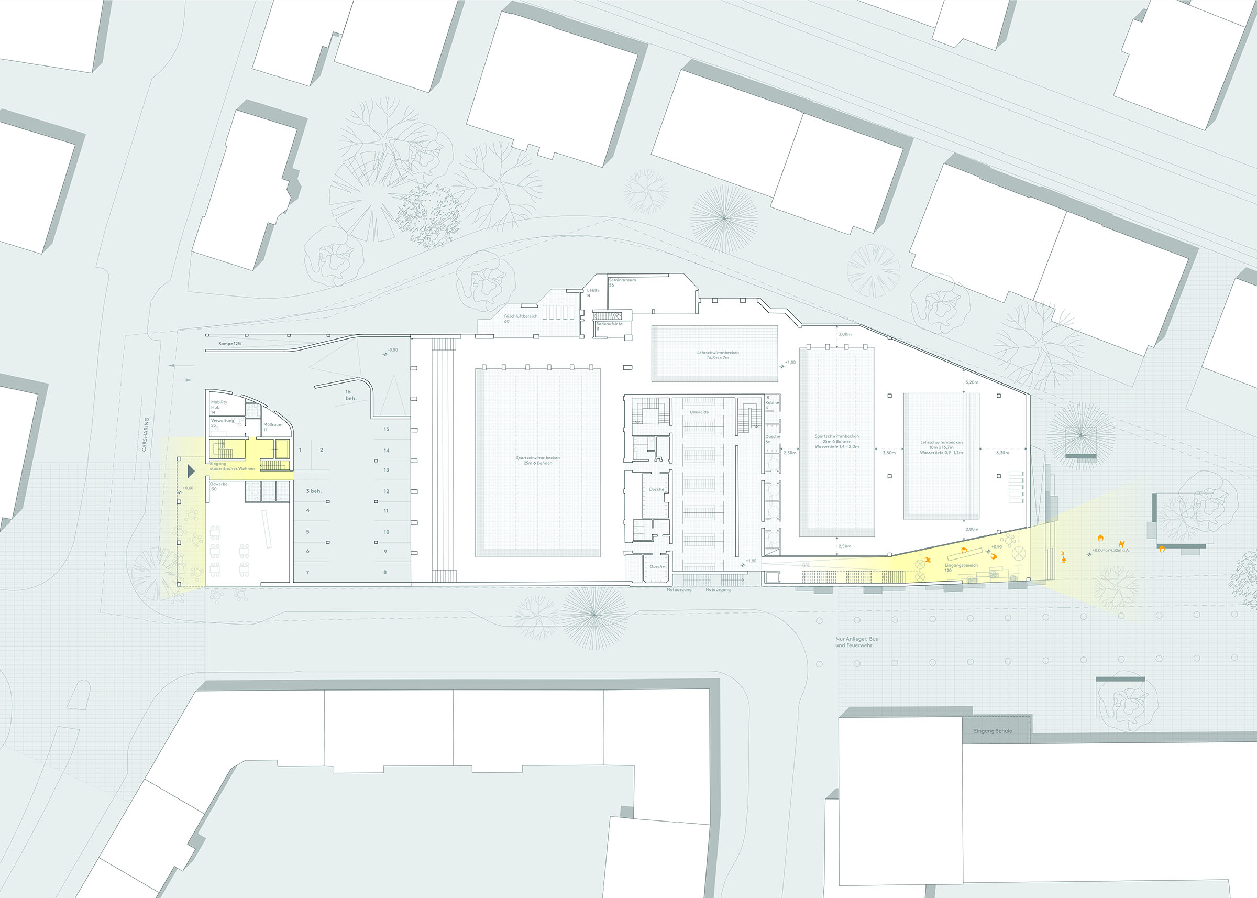
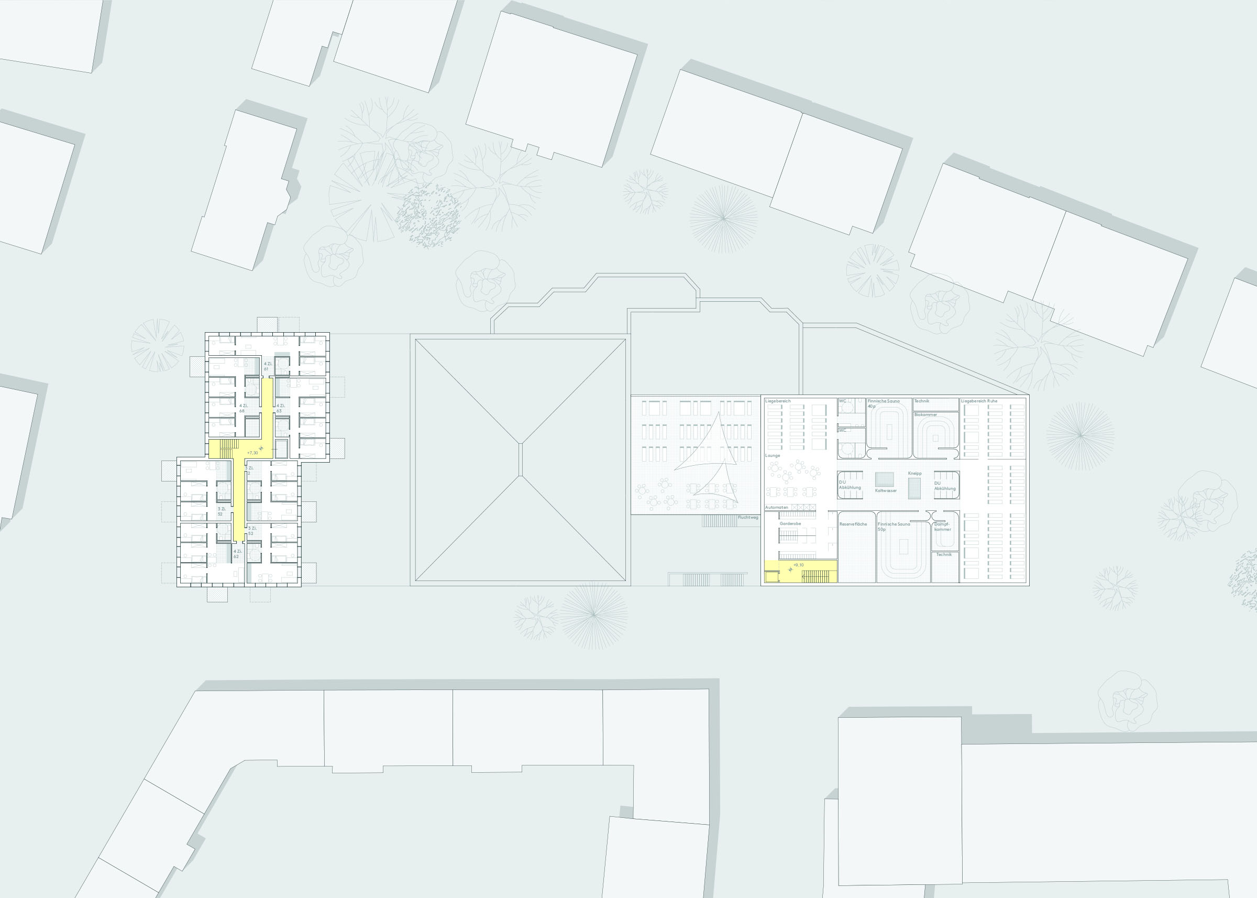
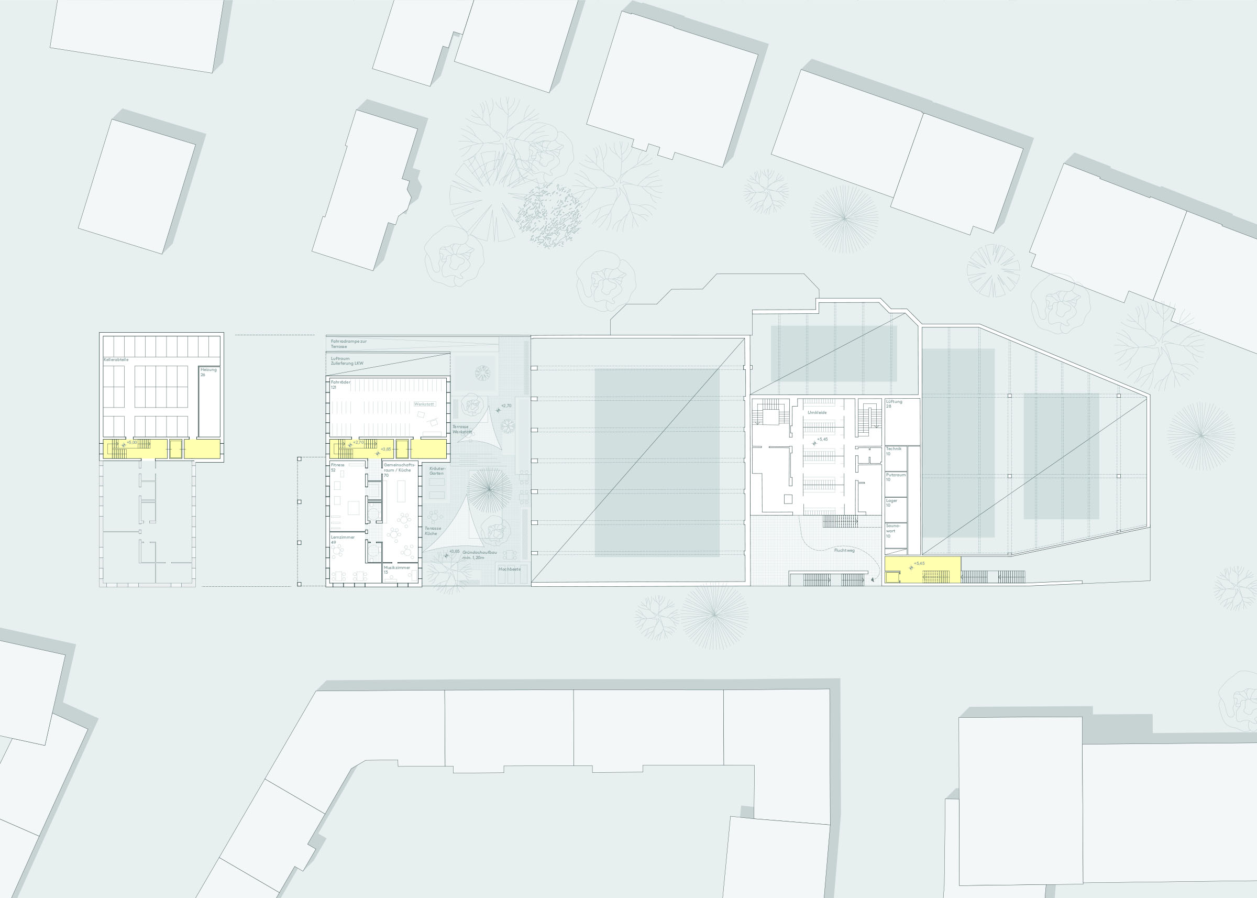
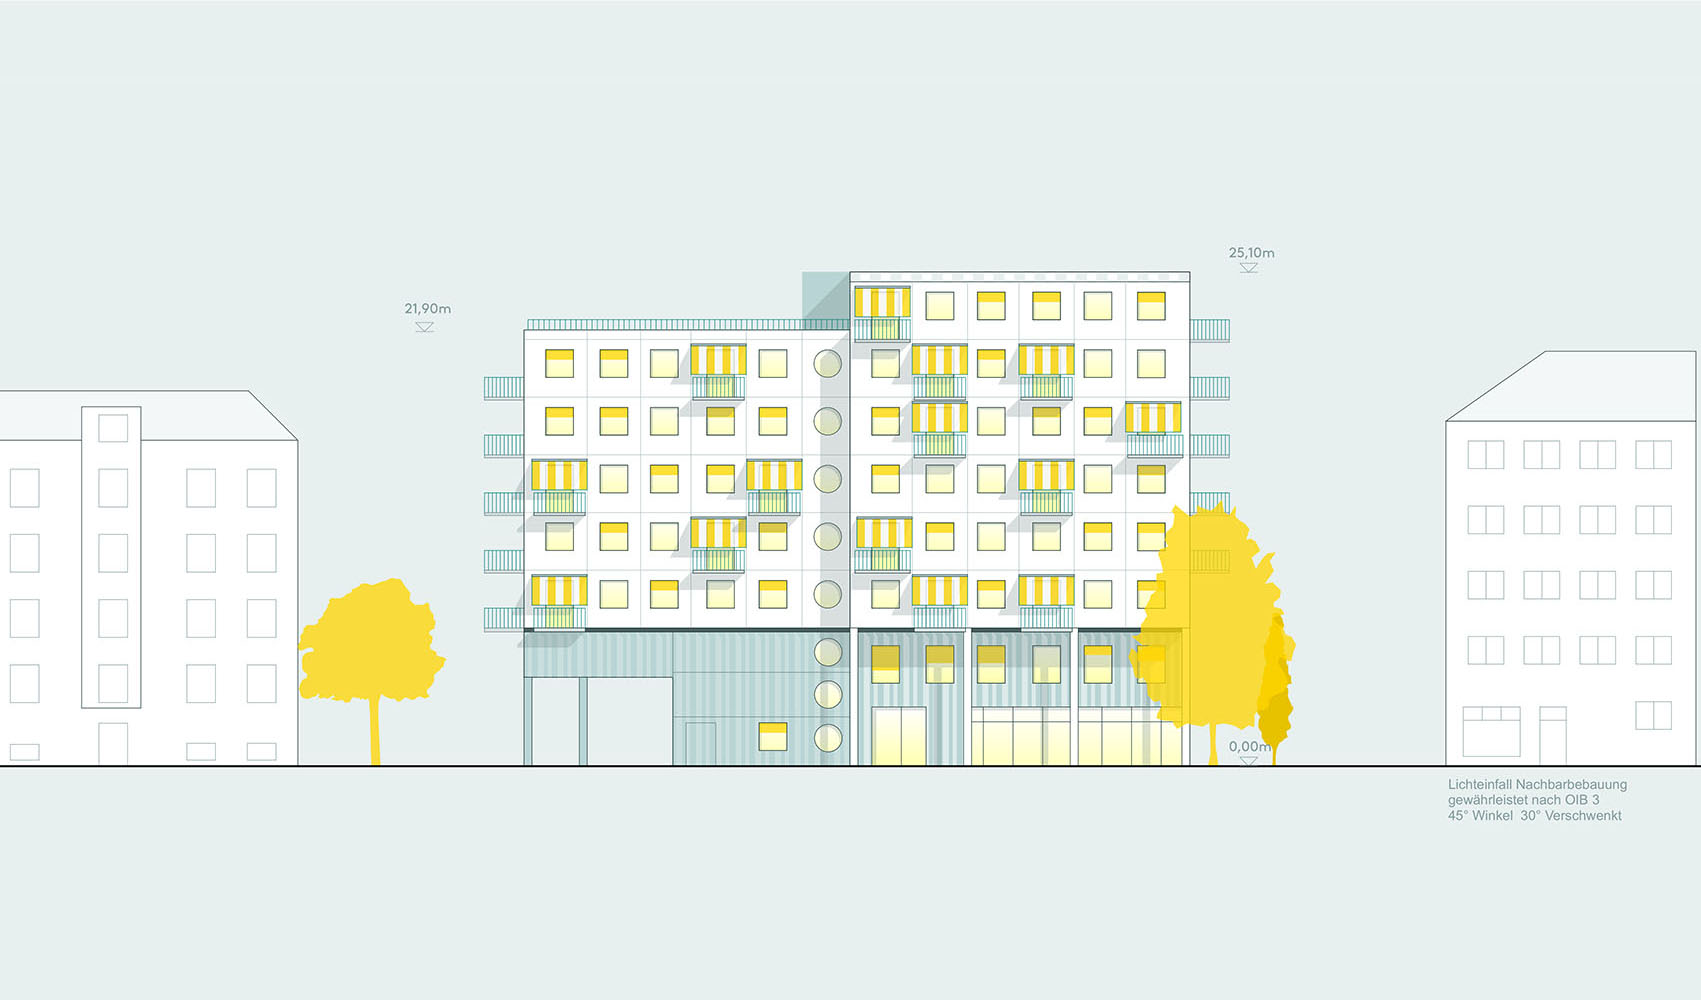
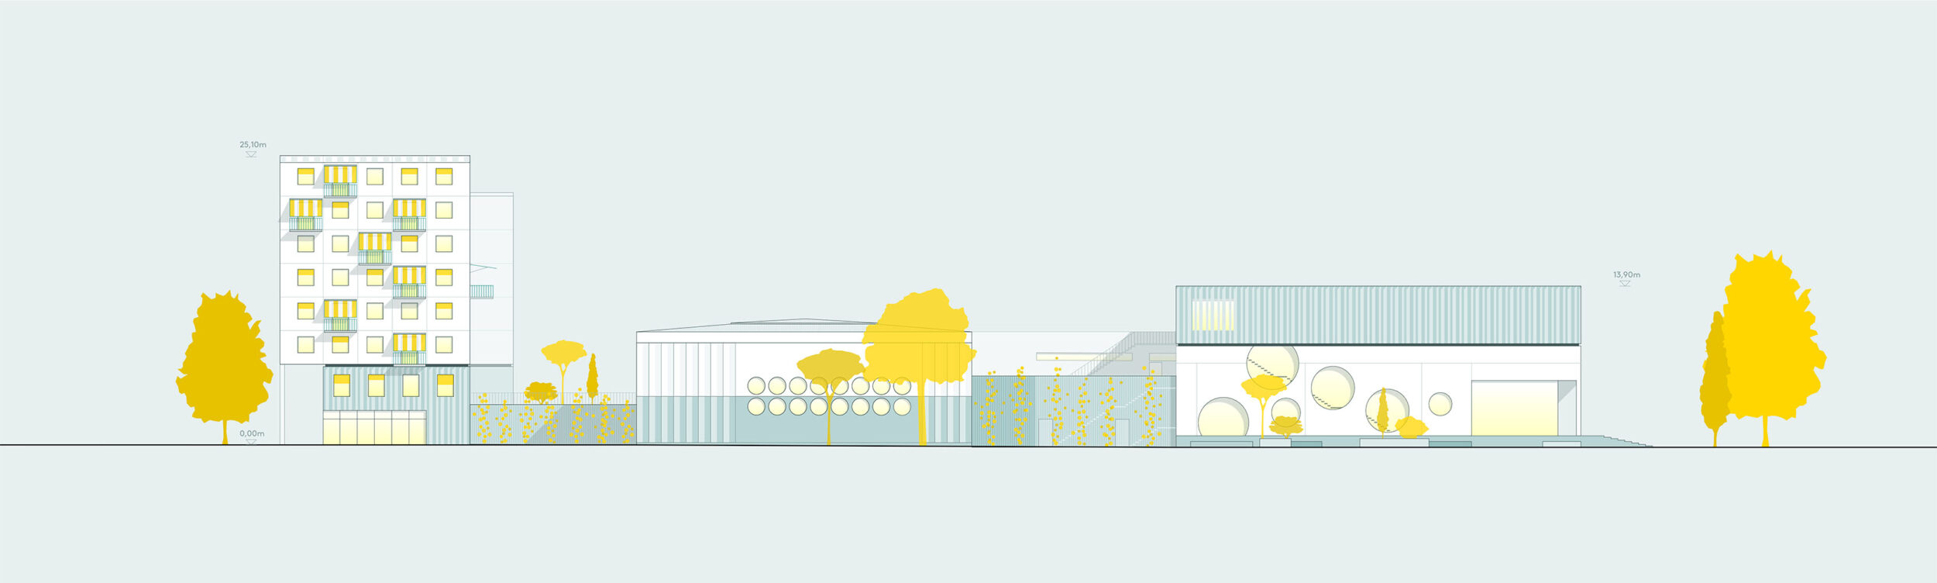
The space-saving configuration of the new functions creates two urban squares where previously only leftover space and traffic areas dominated. The Fürstenweg / Layrstraße junction is enlivened by the new student residence with commercial use. The building responds to the surrounding buildings with a deliberate offset and frames the street space precisely.
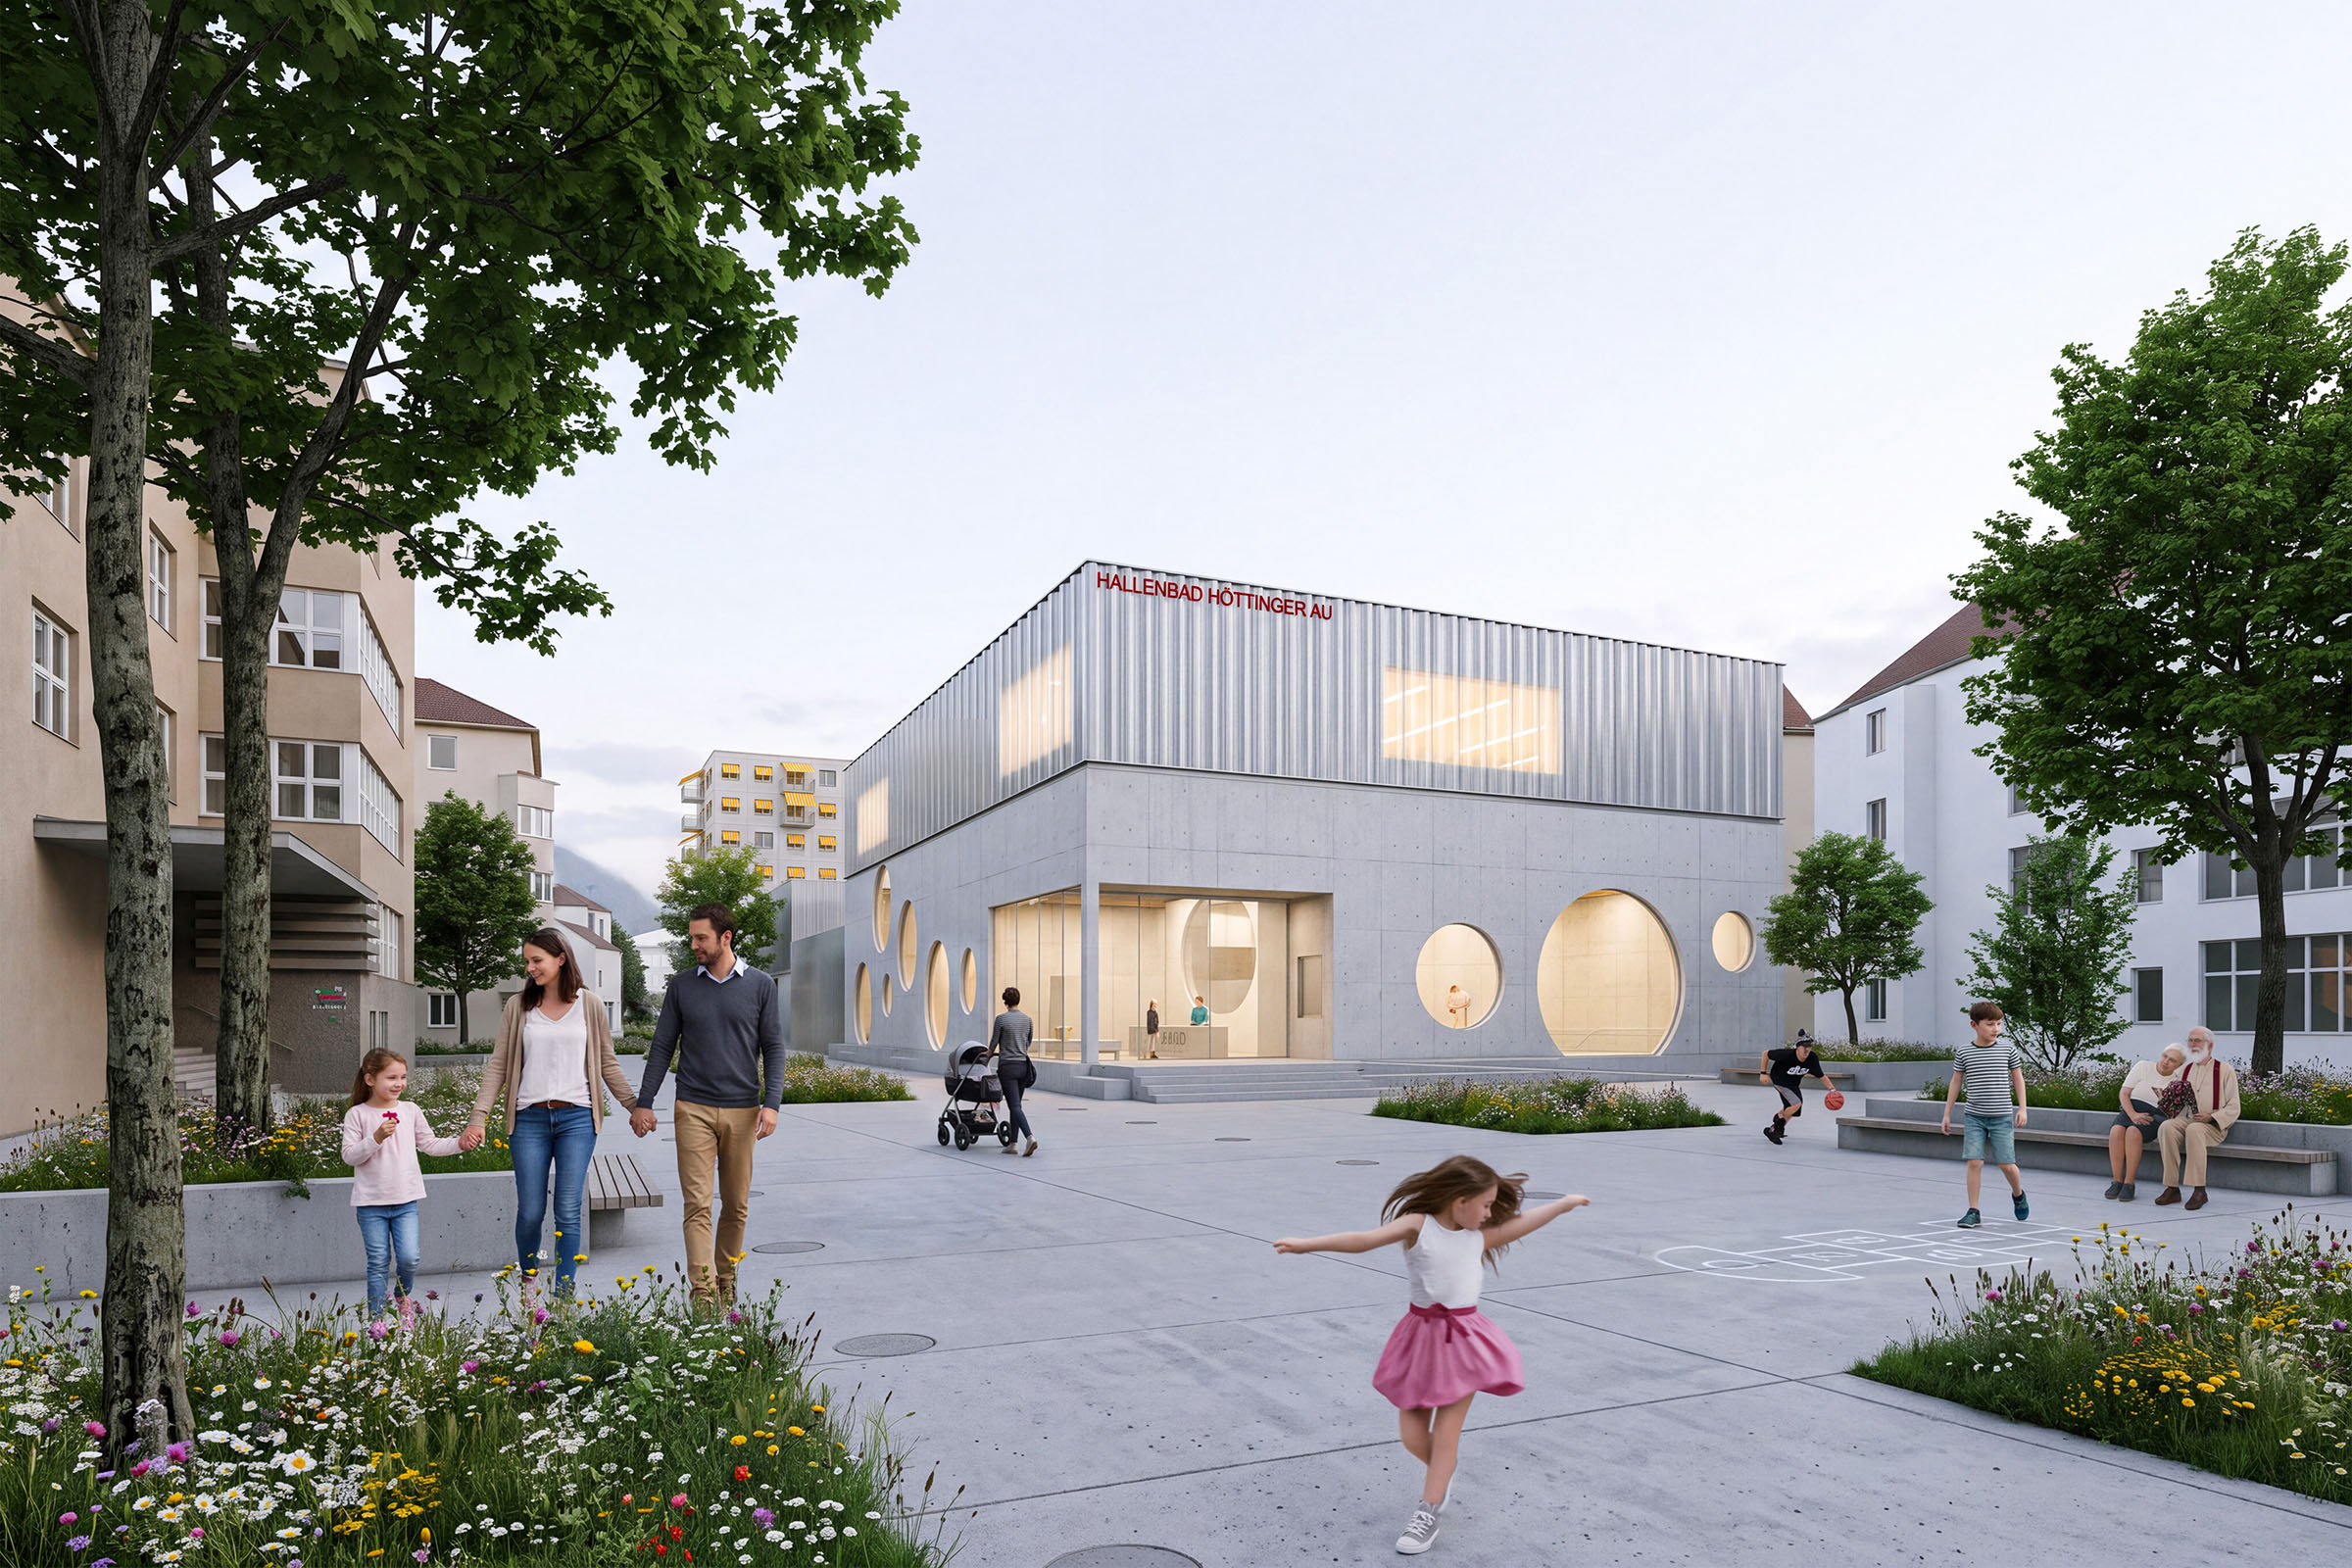
Inside the quarter – which can be kept free of motor traffic – a new neighbourhood square unfolds in front of the school and the swimming pool. It acts as a lively meeting place: here children spend the time between lessons and swimming training, parents wait outdoors, and there is room for a wide range of public activities.
Indoor pool and sauna
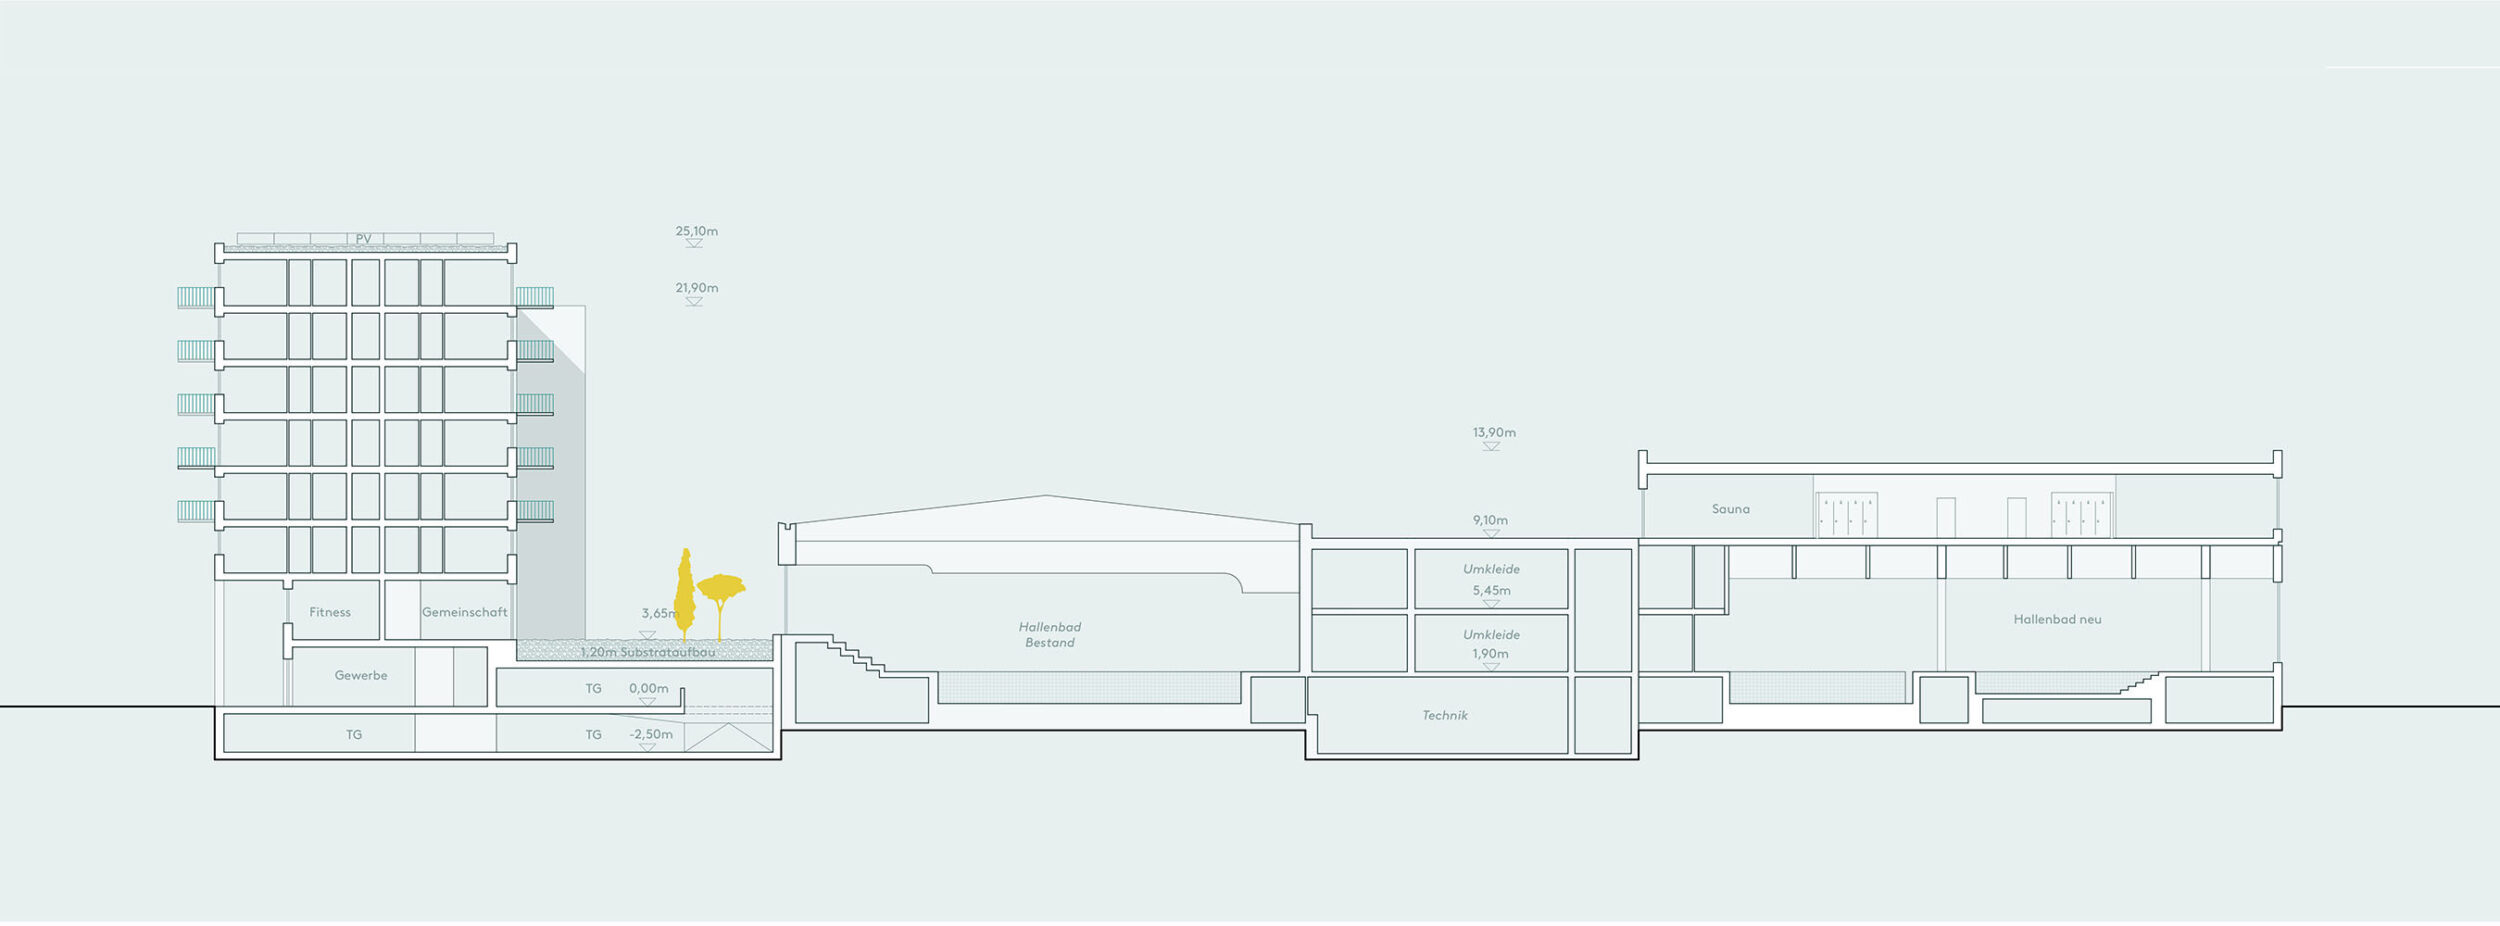
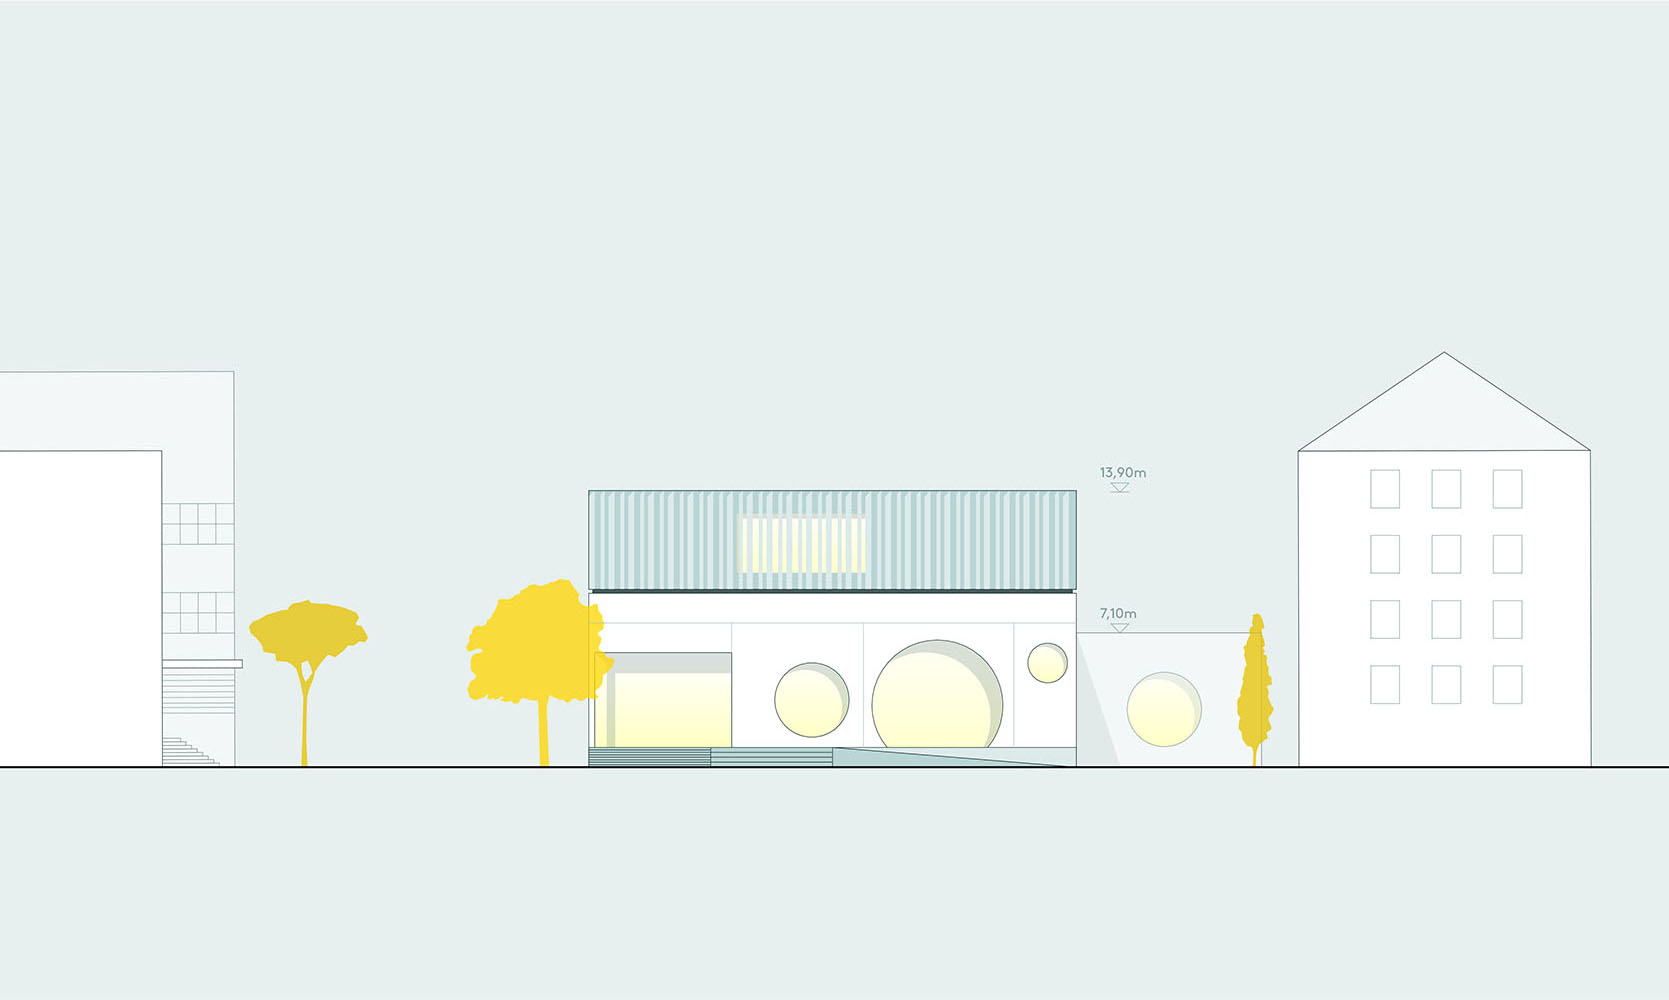
The new indoor pool and sauna adjoin the existing swimming pool to the east. By fitting precisely into the context and building lines, it maximises the area of the new neighbourhood square, onto which the side main entrance also opens generously. To allow independent operation while guaranteeing the necessary privacy and screening from the school, the sauna area was placed on top of the pool as an upper floor.
Student housing
The student housing acts as the western counterpart and urban anchor point. The two offset buildings round off the quarter harmoniously and form its architectural keystone. Together with the commercial spaces on the ground floor, the space-defining offset of the architecture noticeably enhances and enlivens the surrounding streets.
Construction
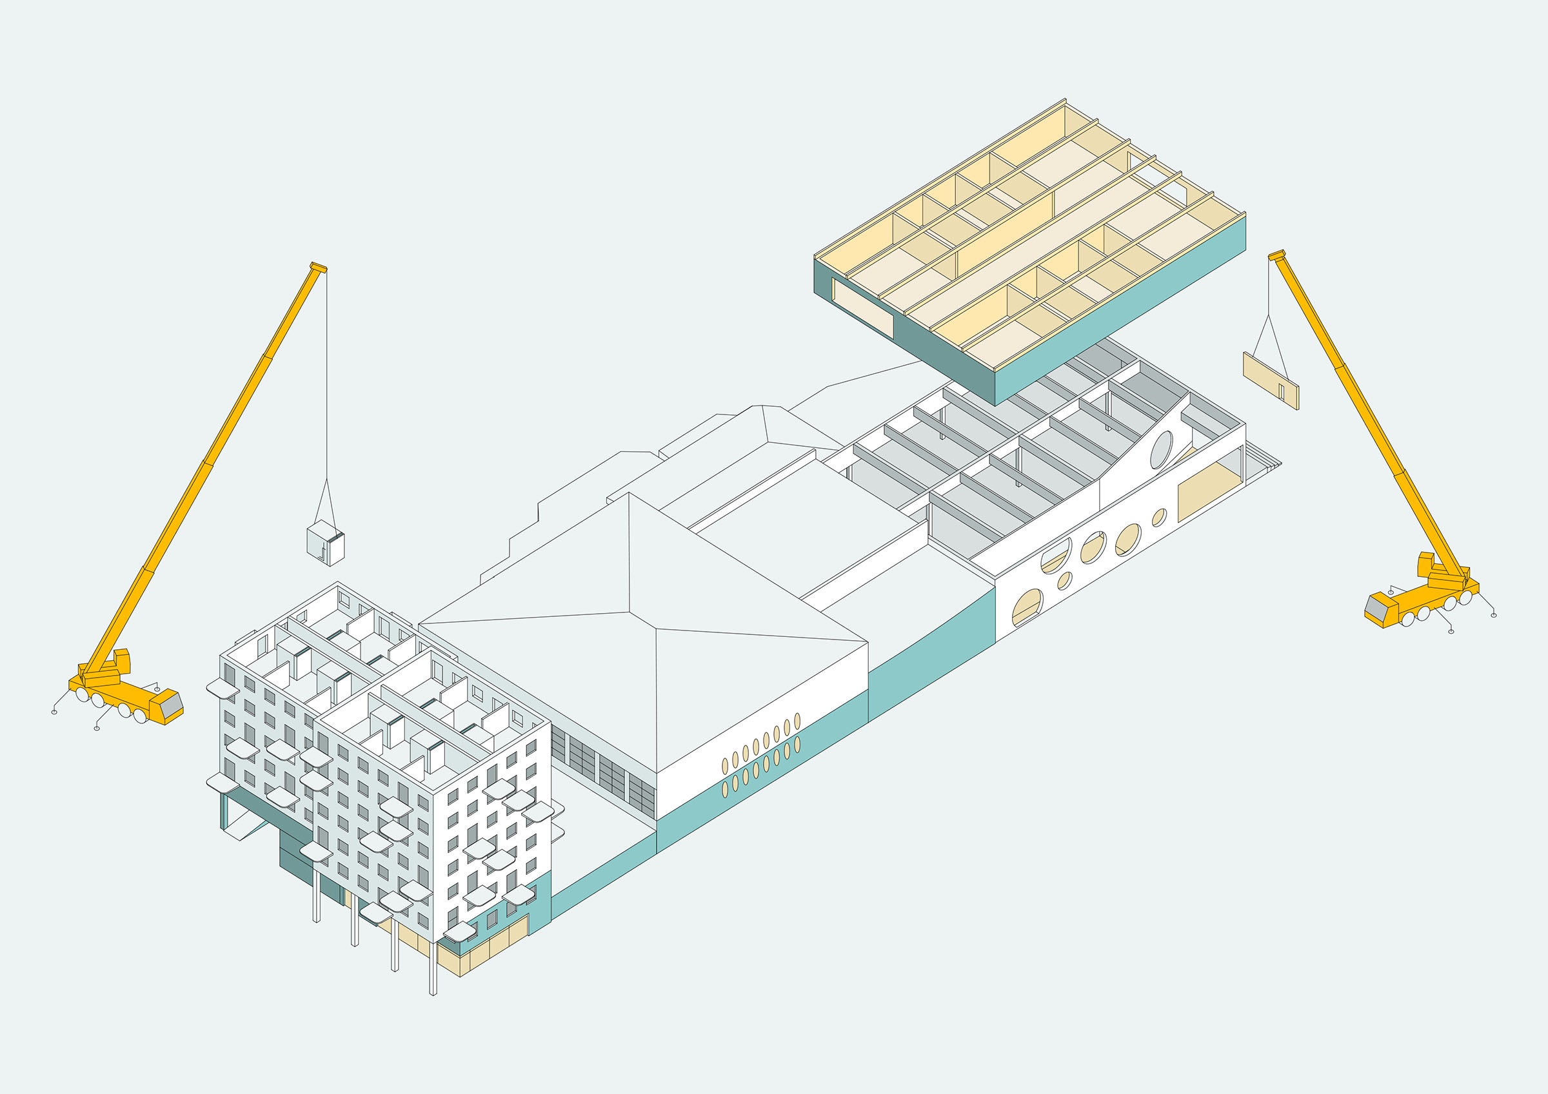
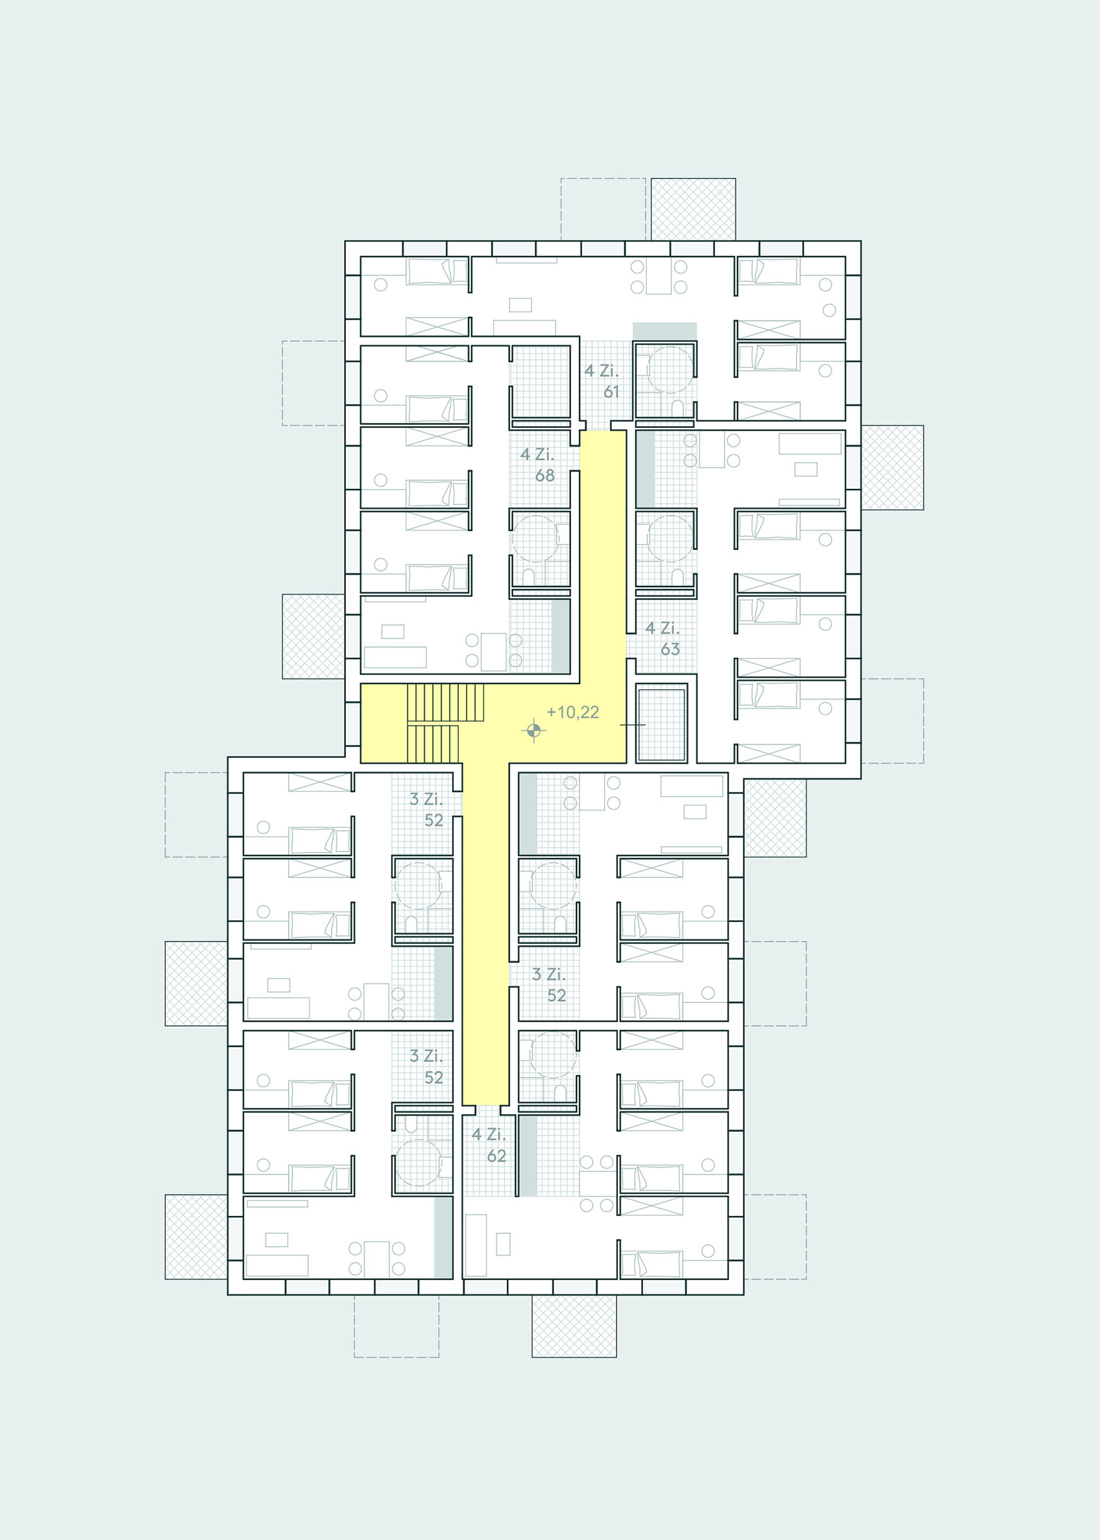
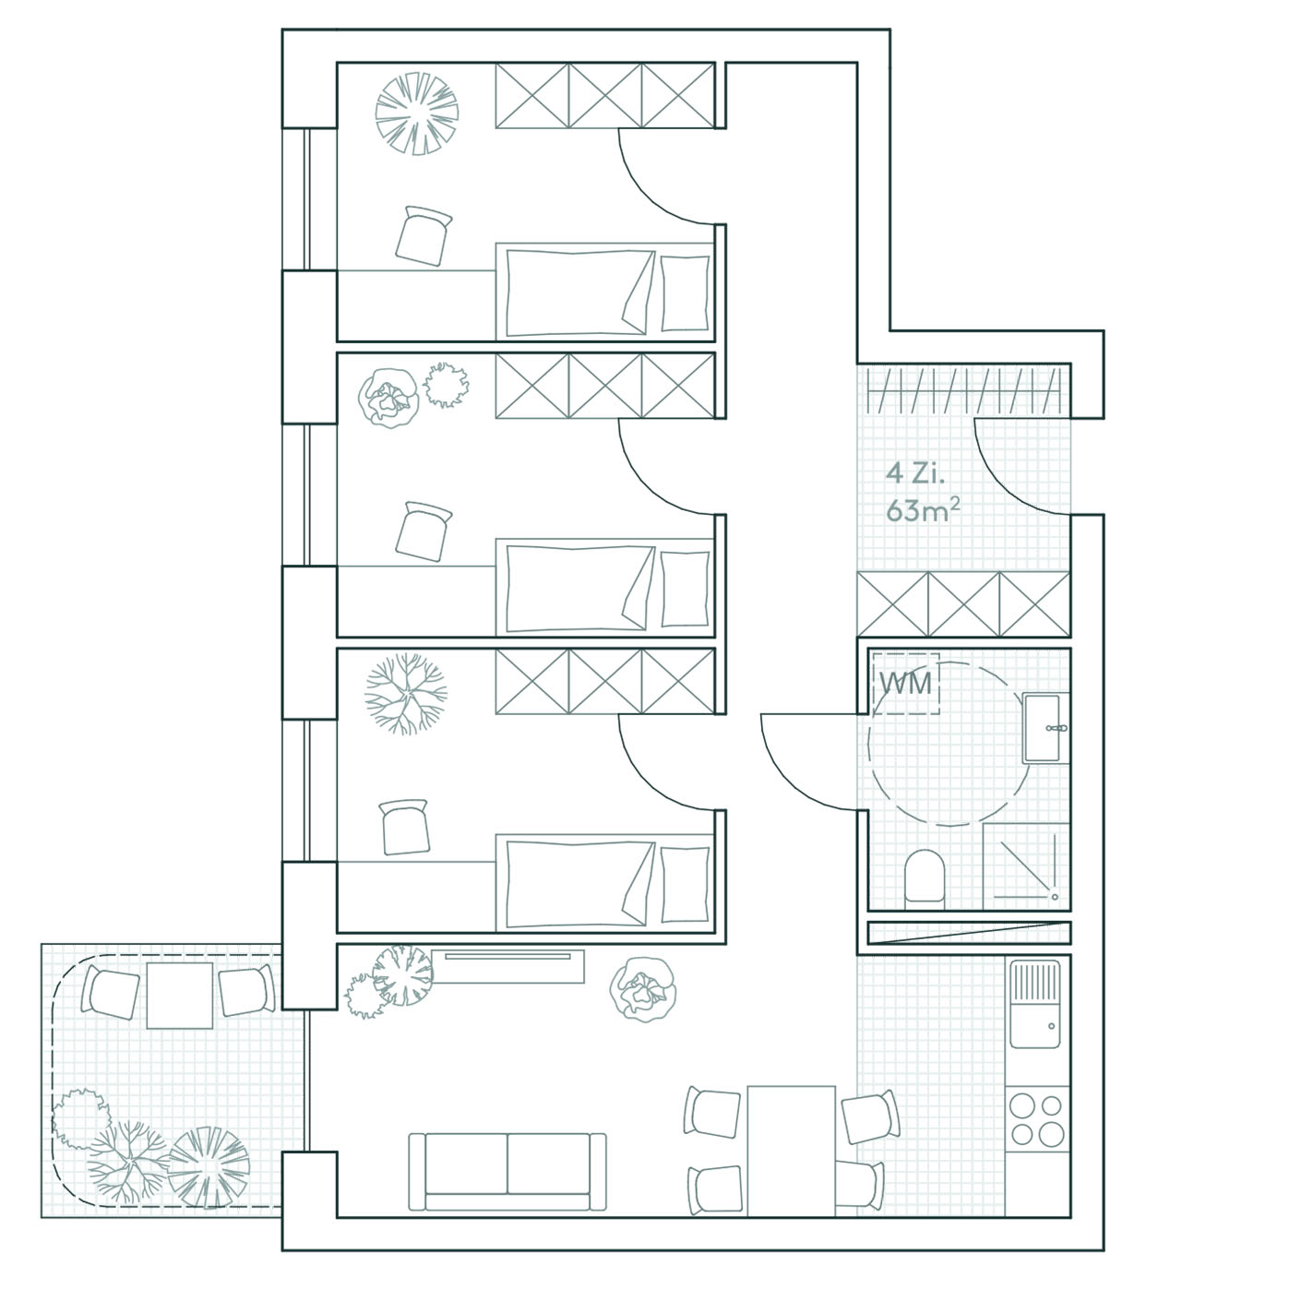
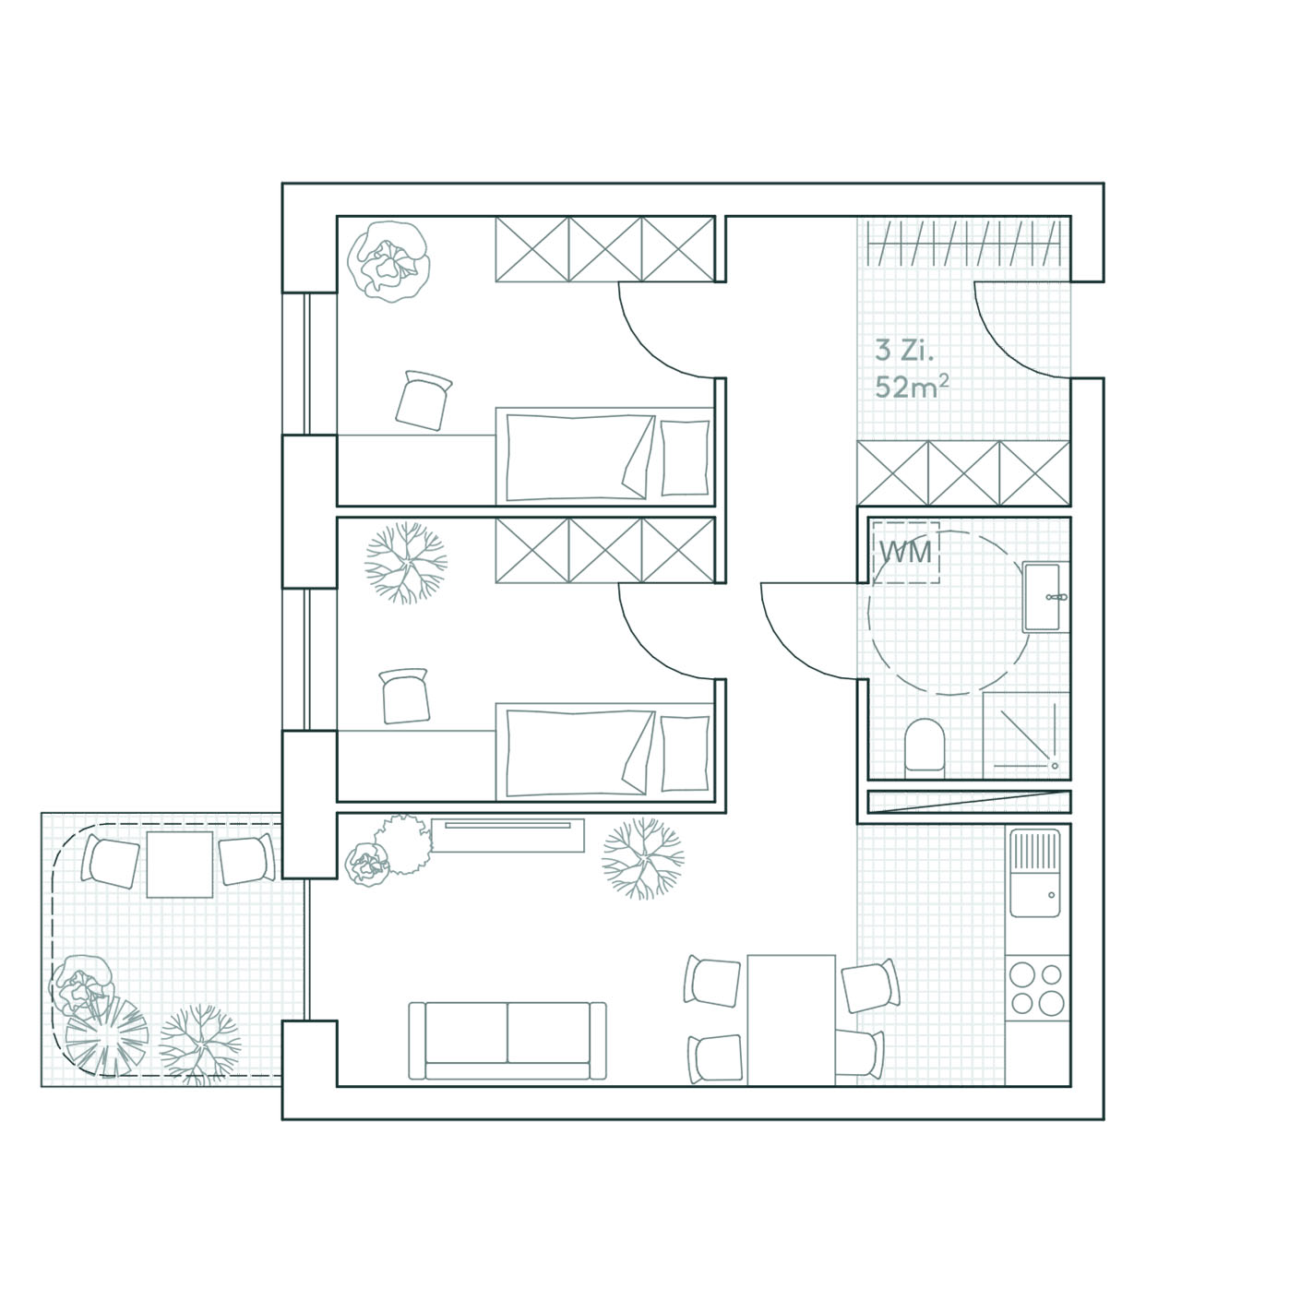
The student housing is based on a rational, gridded floor-plan structure that allows a high degree of prefabrication and the efficient use of prefabricated bathrooms.
With a maximum escape level below 22 metres (21.50 m), the building is served by a single, naturally lit staircase with a lift.
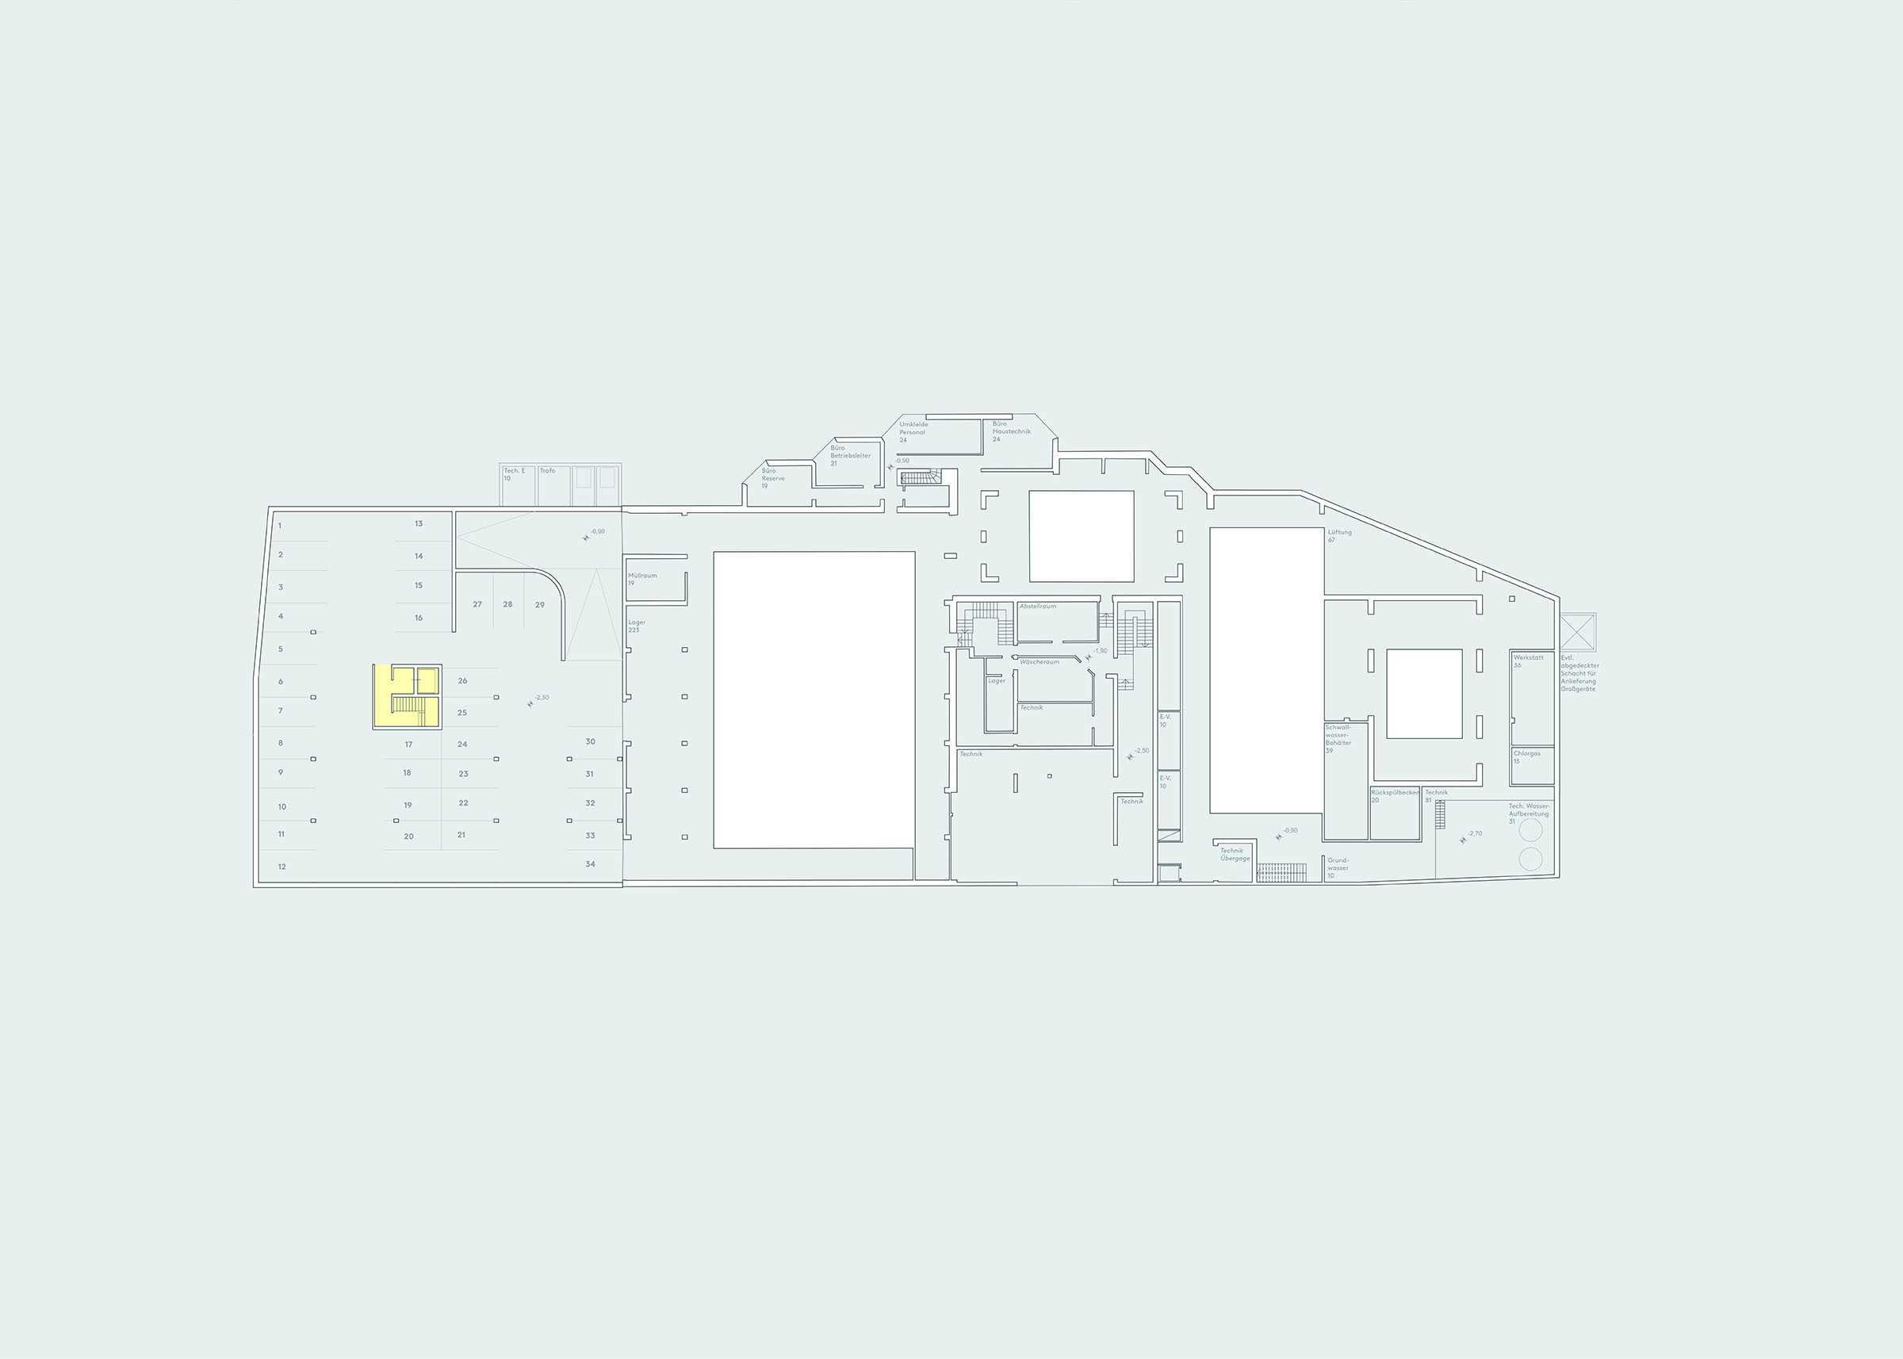
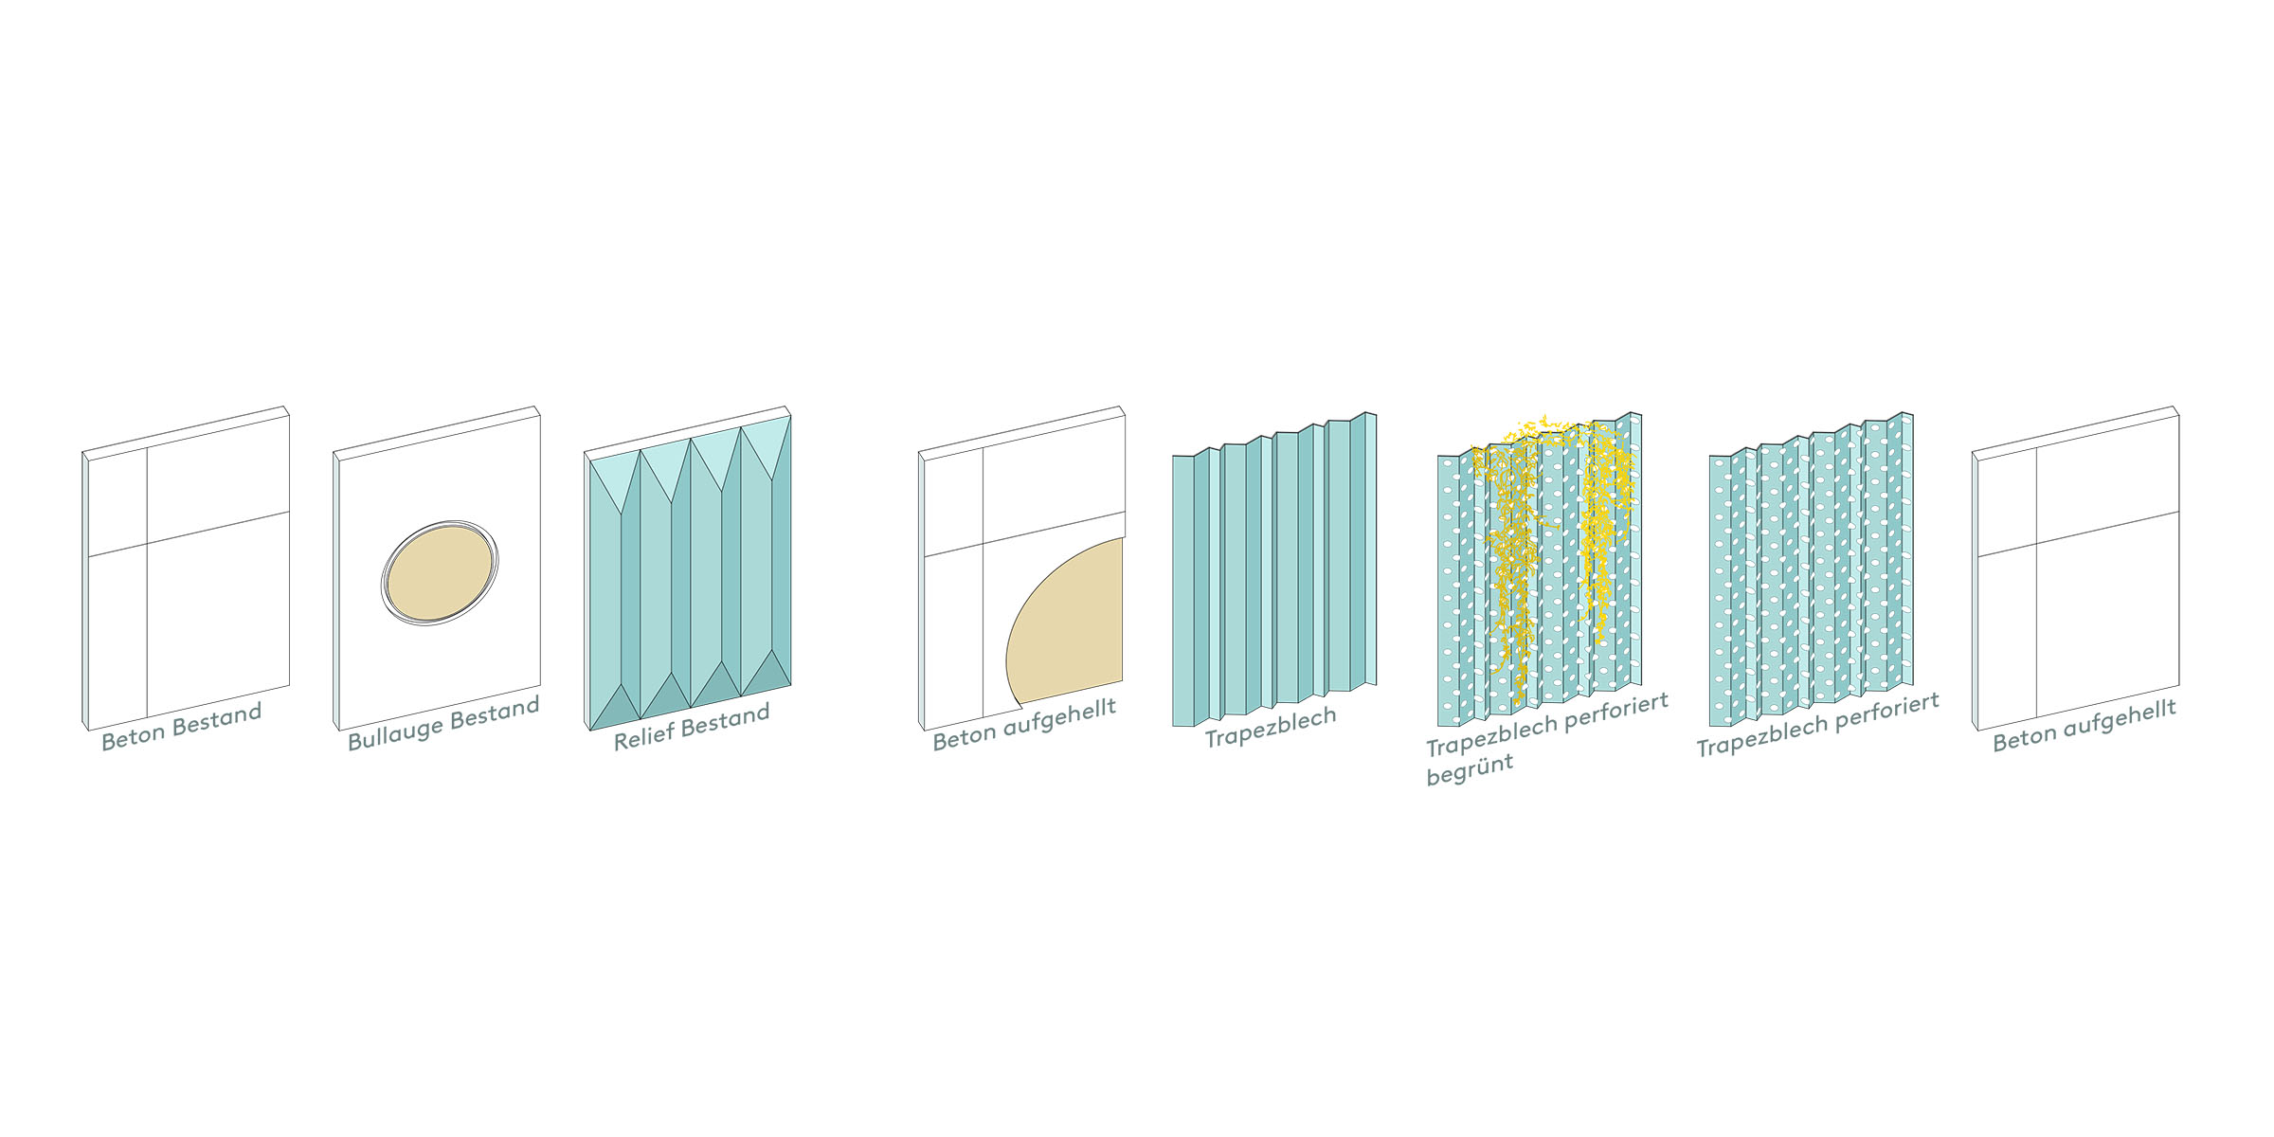
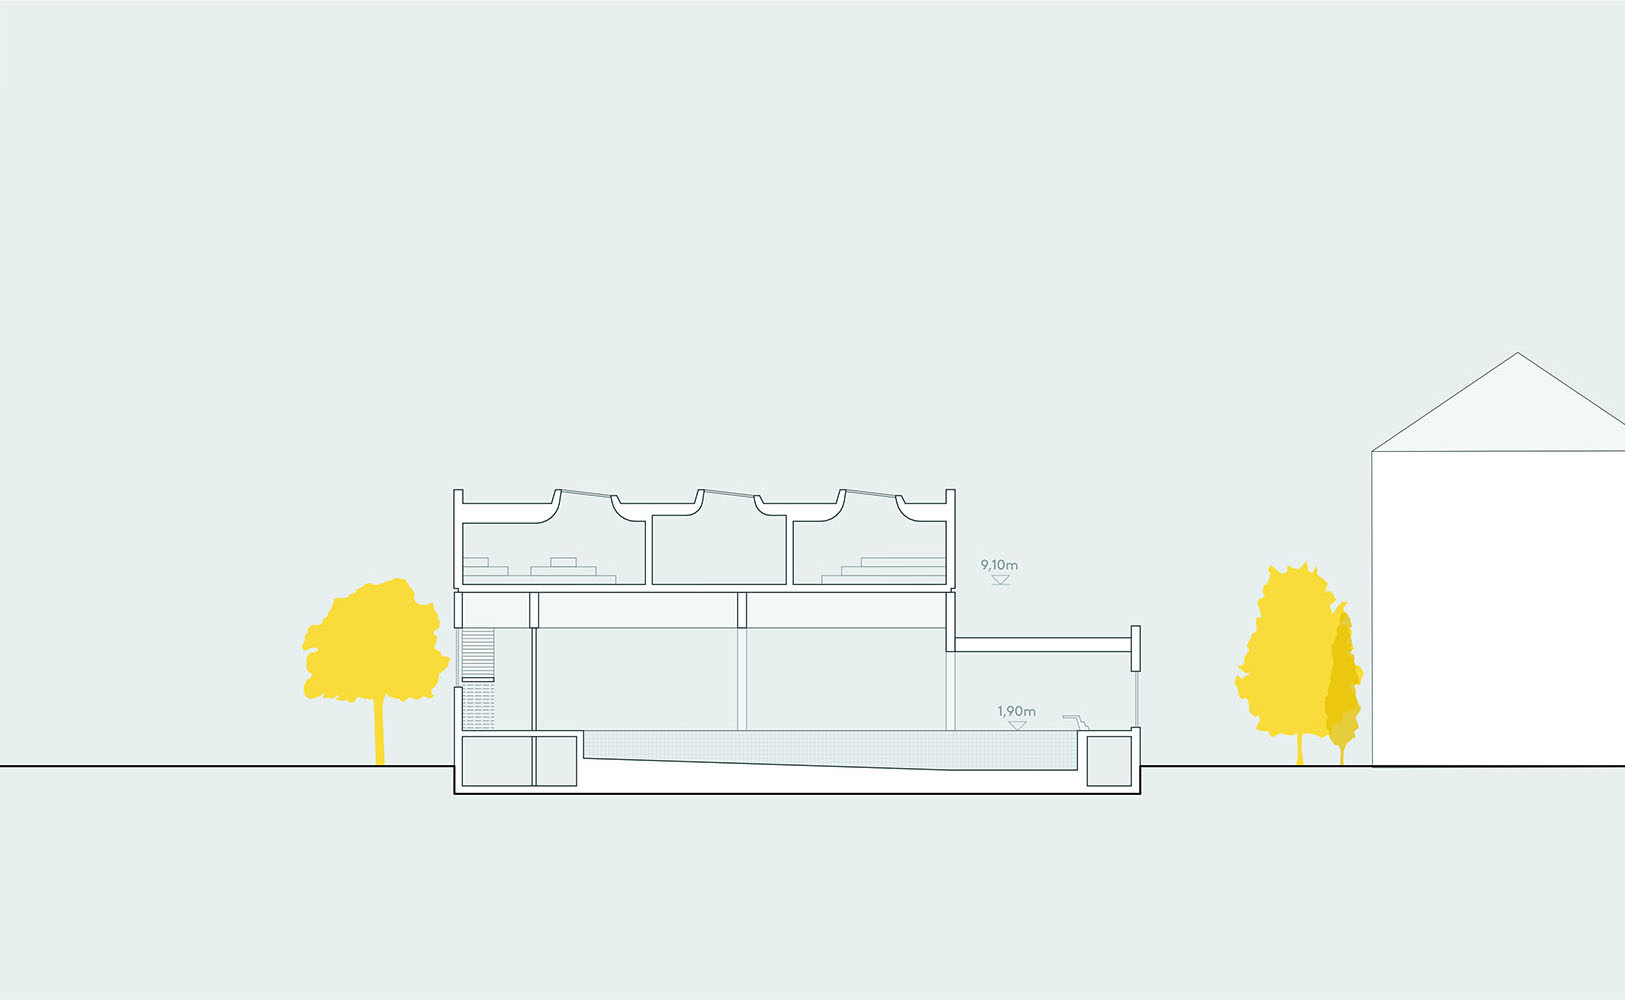
Structurally, the swimming pool is designed as a reinforced-concrete column-and-beam structure, while the sauna on top is built in sustainable glued laminated timber (glulam). The upper levels are evacuated via an additional escape route from the changing rooms on the first floor and from the sauna. It runs via an external staircase integrated into the façade behind cladding.