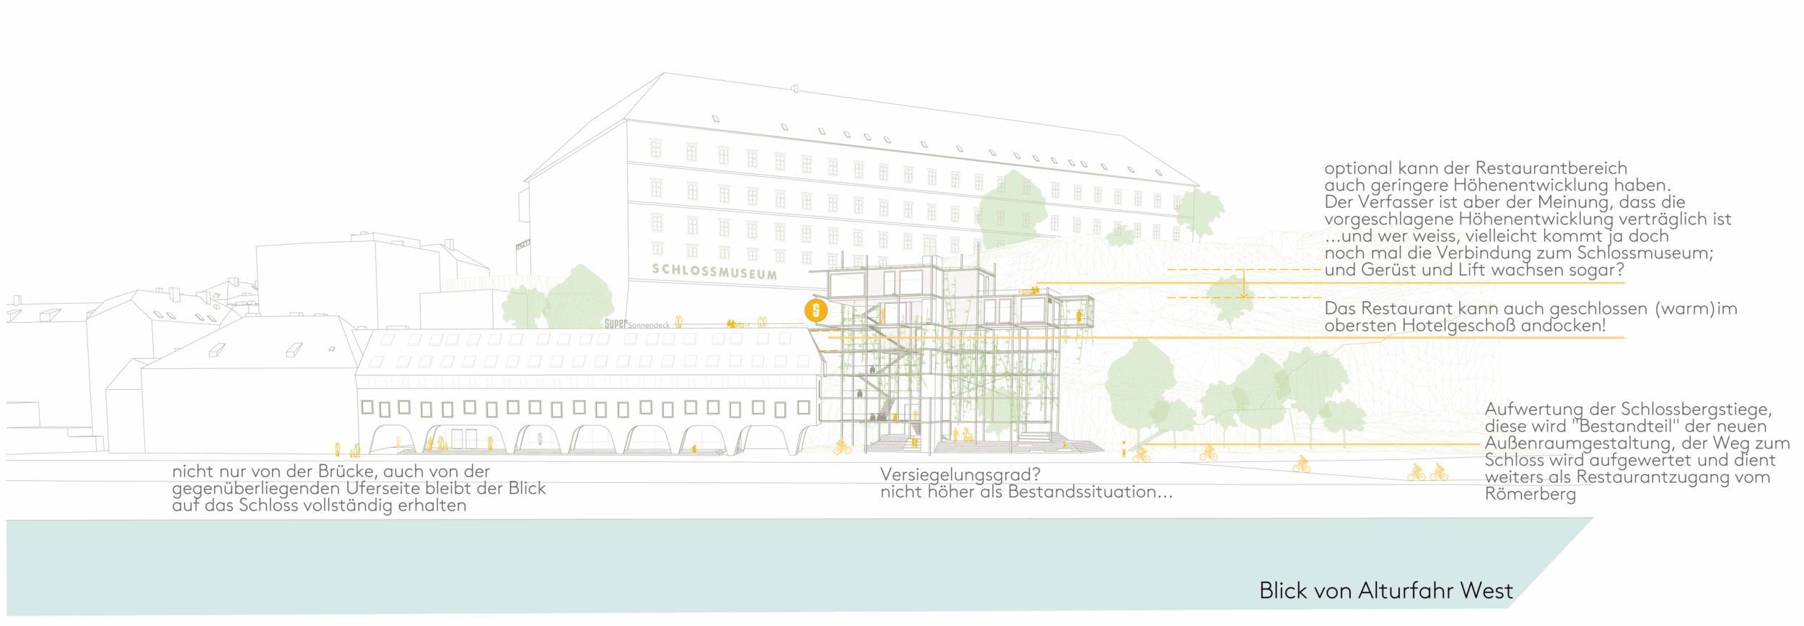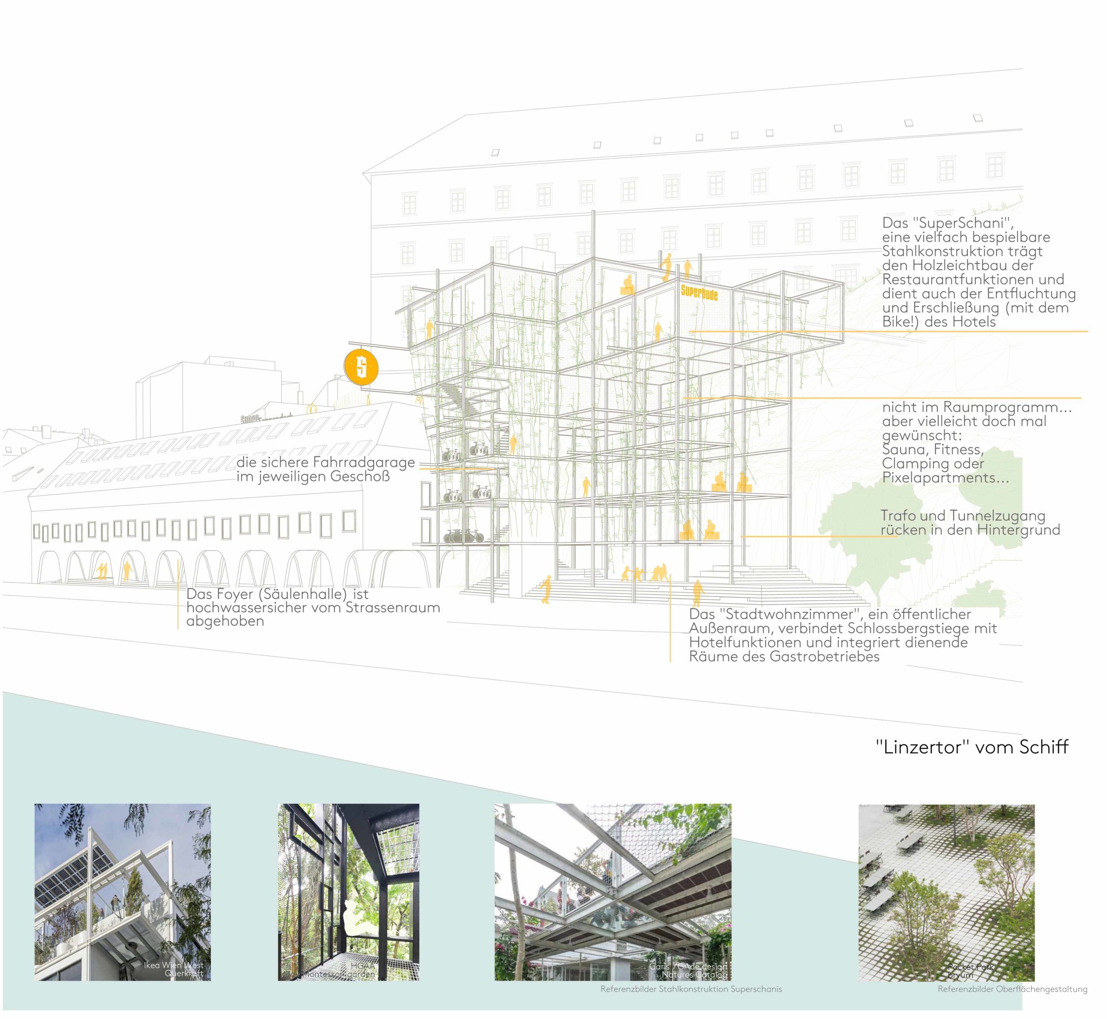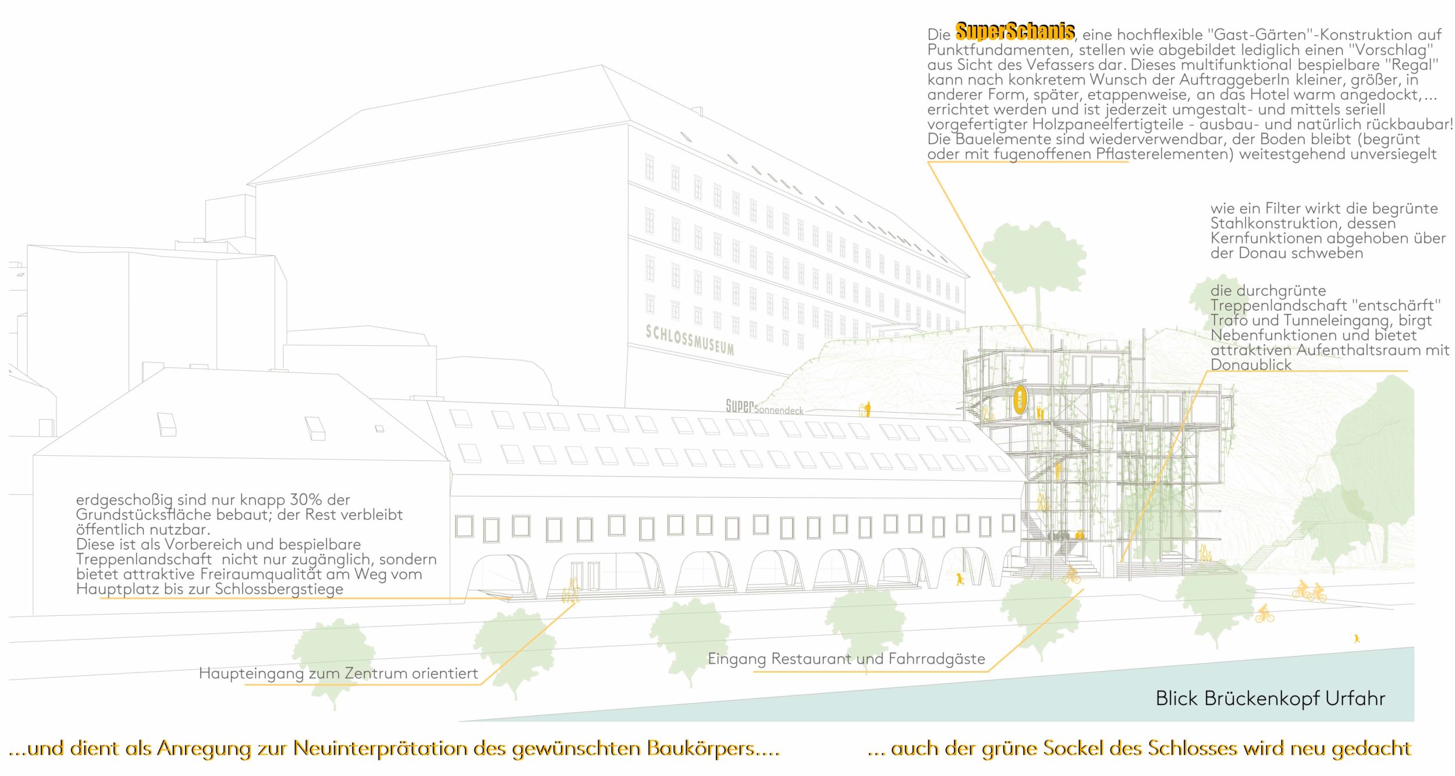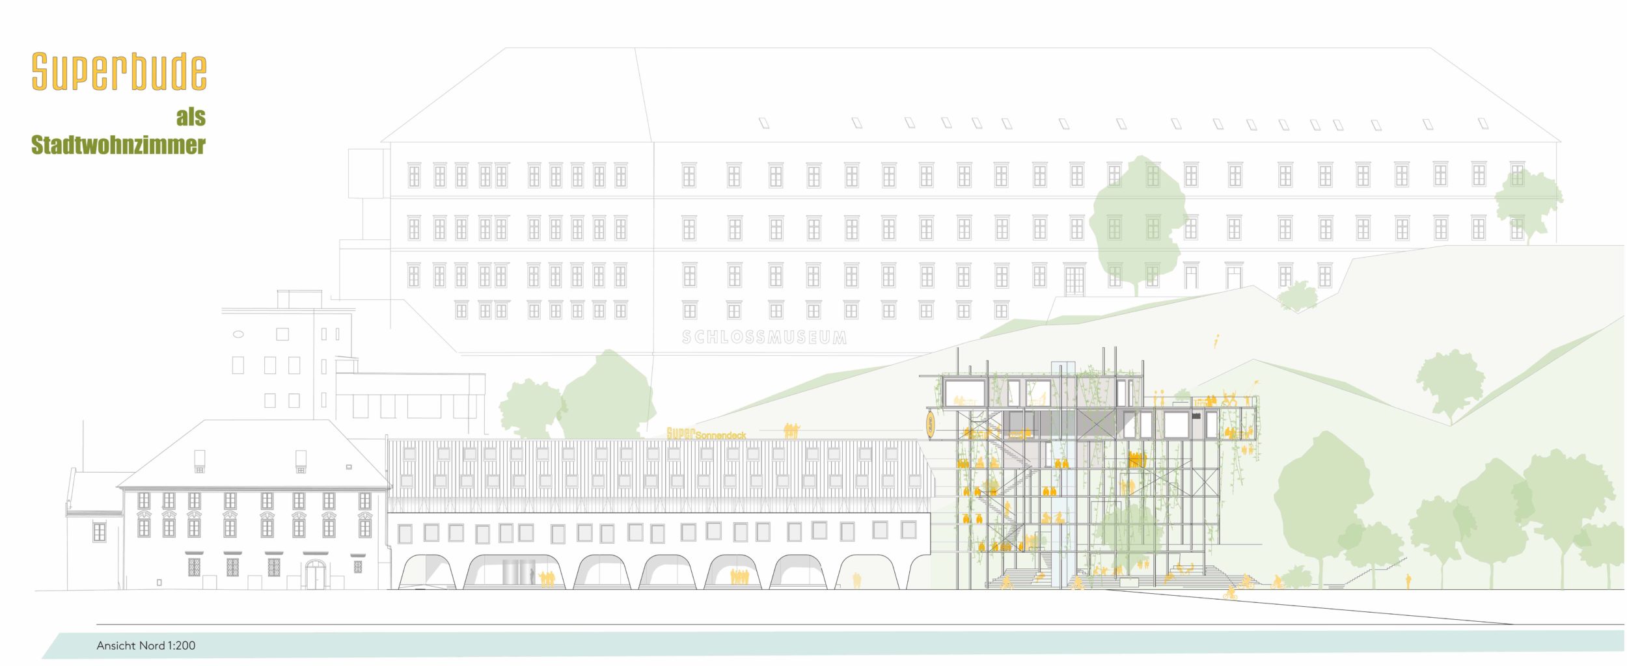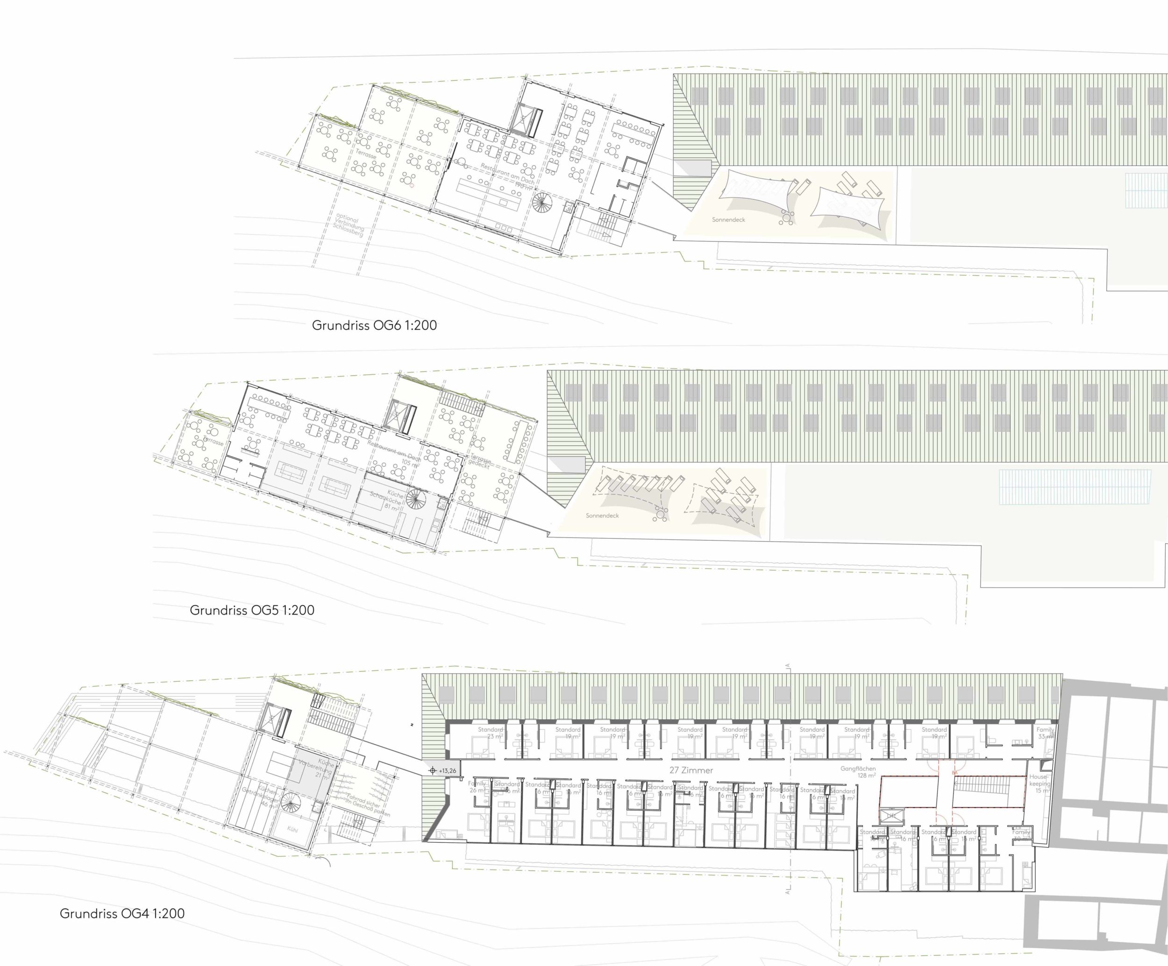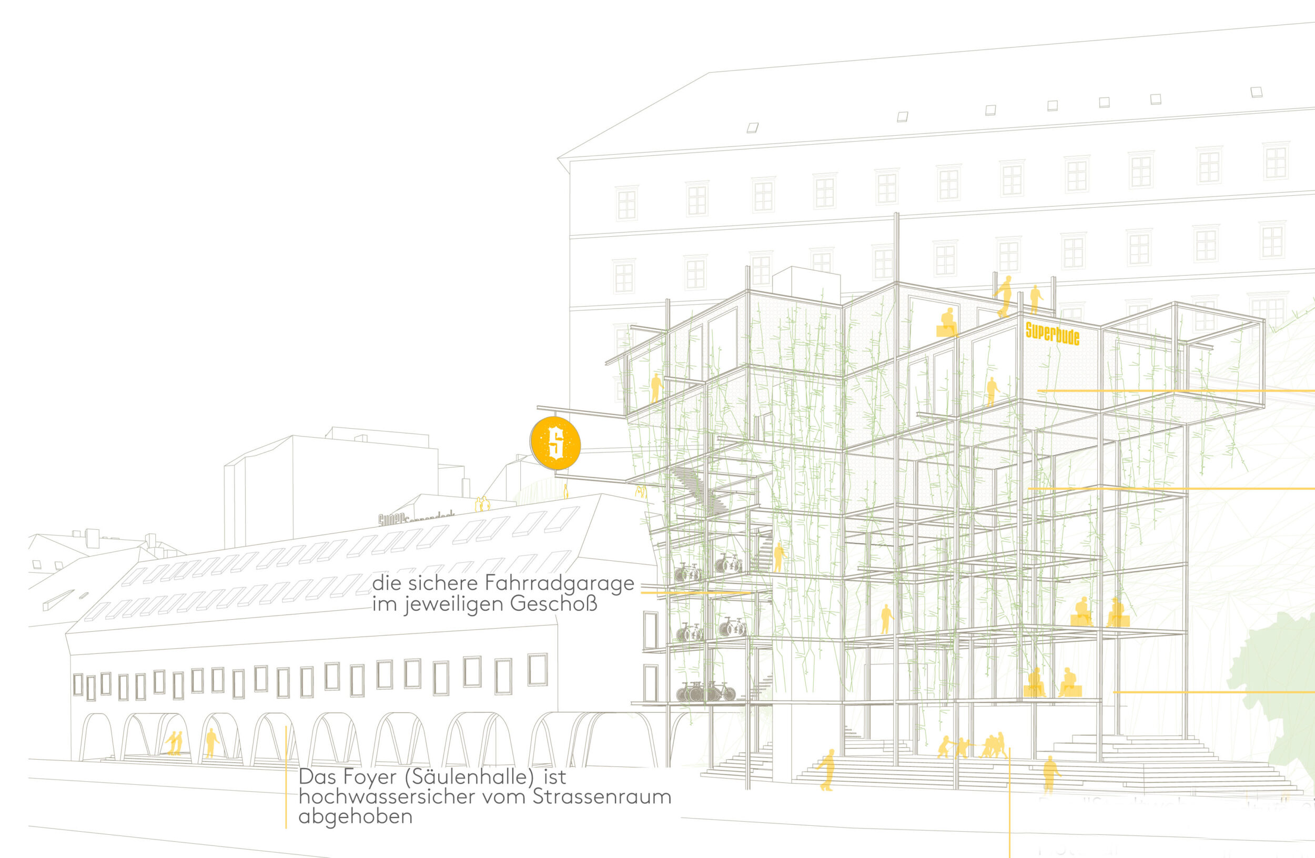
The SuperSchanis: a highly flexible “beer garden” structure on pad foundations. This multi-purpose “shelf” can be built to the client's exact wishes – smaller, larger, in a different form, later, in stages, docked onto the hotel as a heated space… – and can be reconfigured at any time, extended with serially prefabricated timber panels and, of course, dismantled!
The building elements are reusable, and the ground remains largely unsealed (planted or with open-jointed paving). The planted steel structure acts like a filter, with its core functions floating above the Danube. The green landscape of steps “softens” the transformer station and tunnel entrance, accommodates ancillary functions and offers an attractive place to spend time with a view of the Danube.
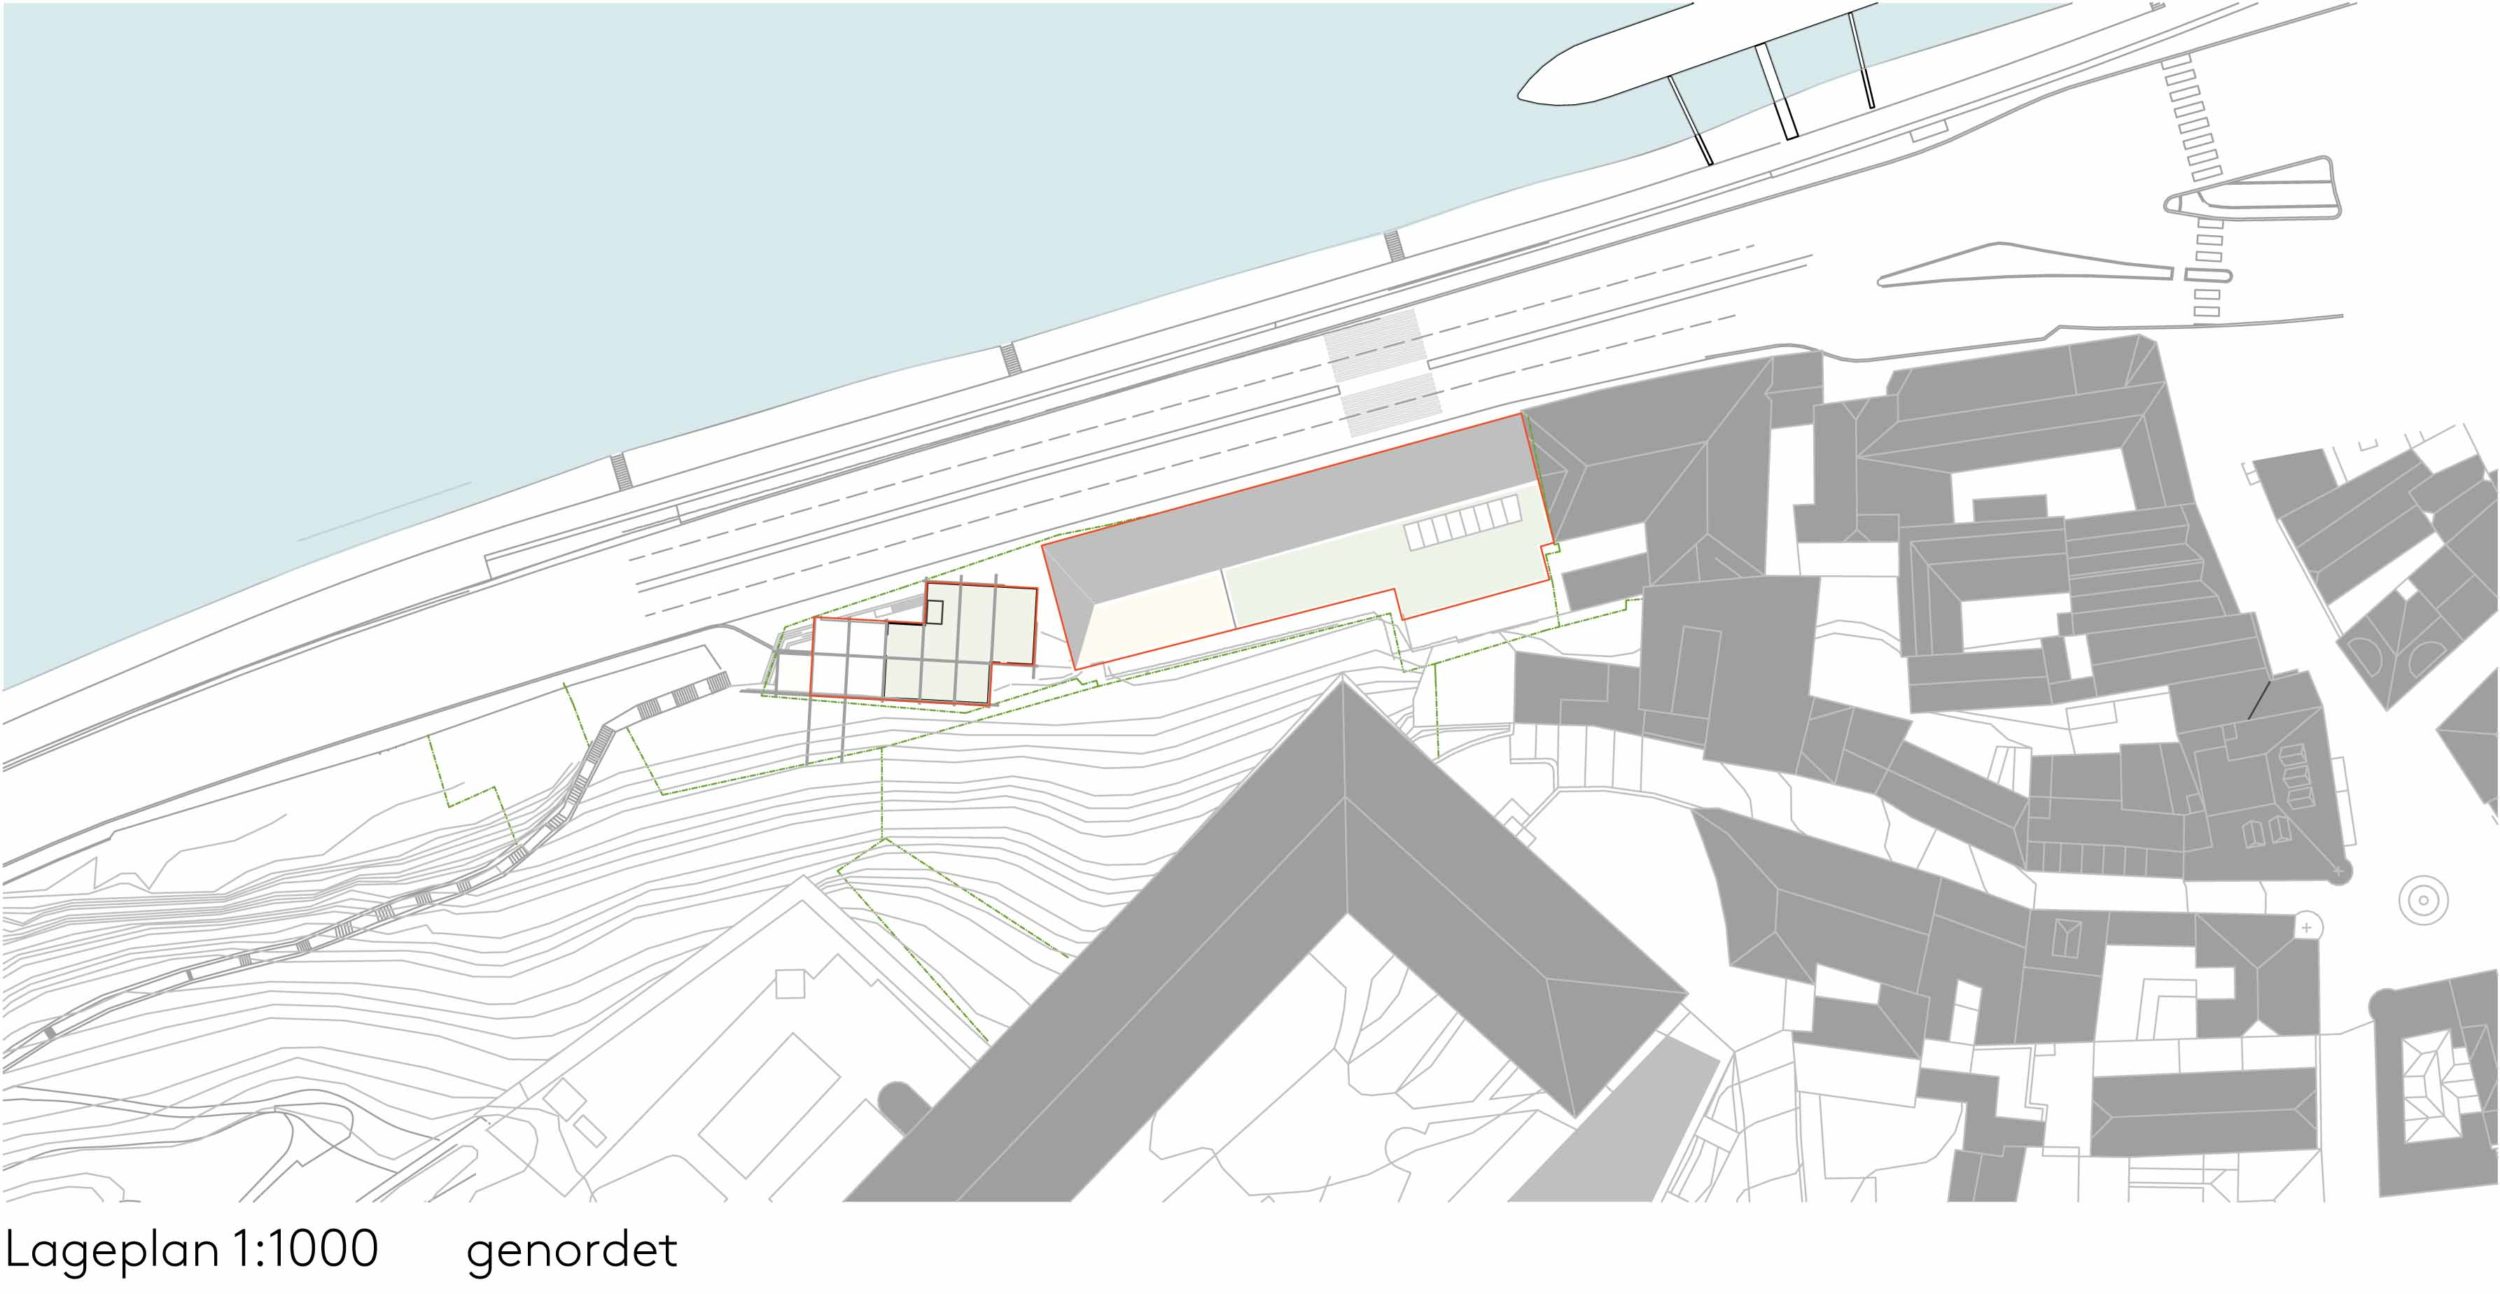
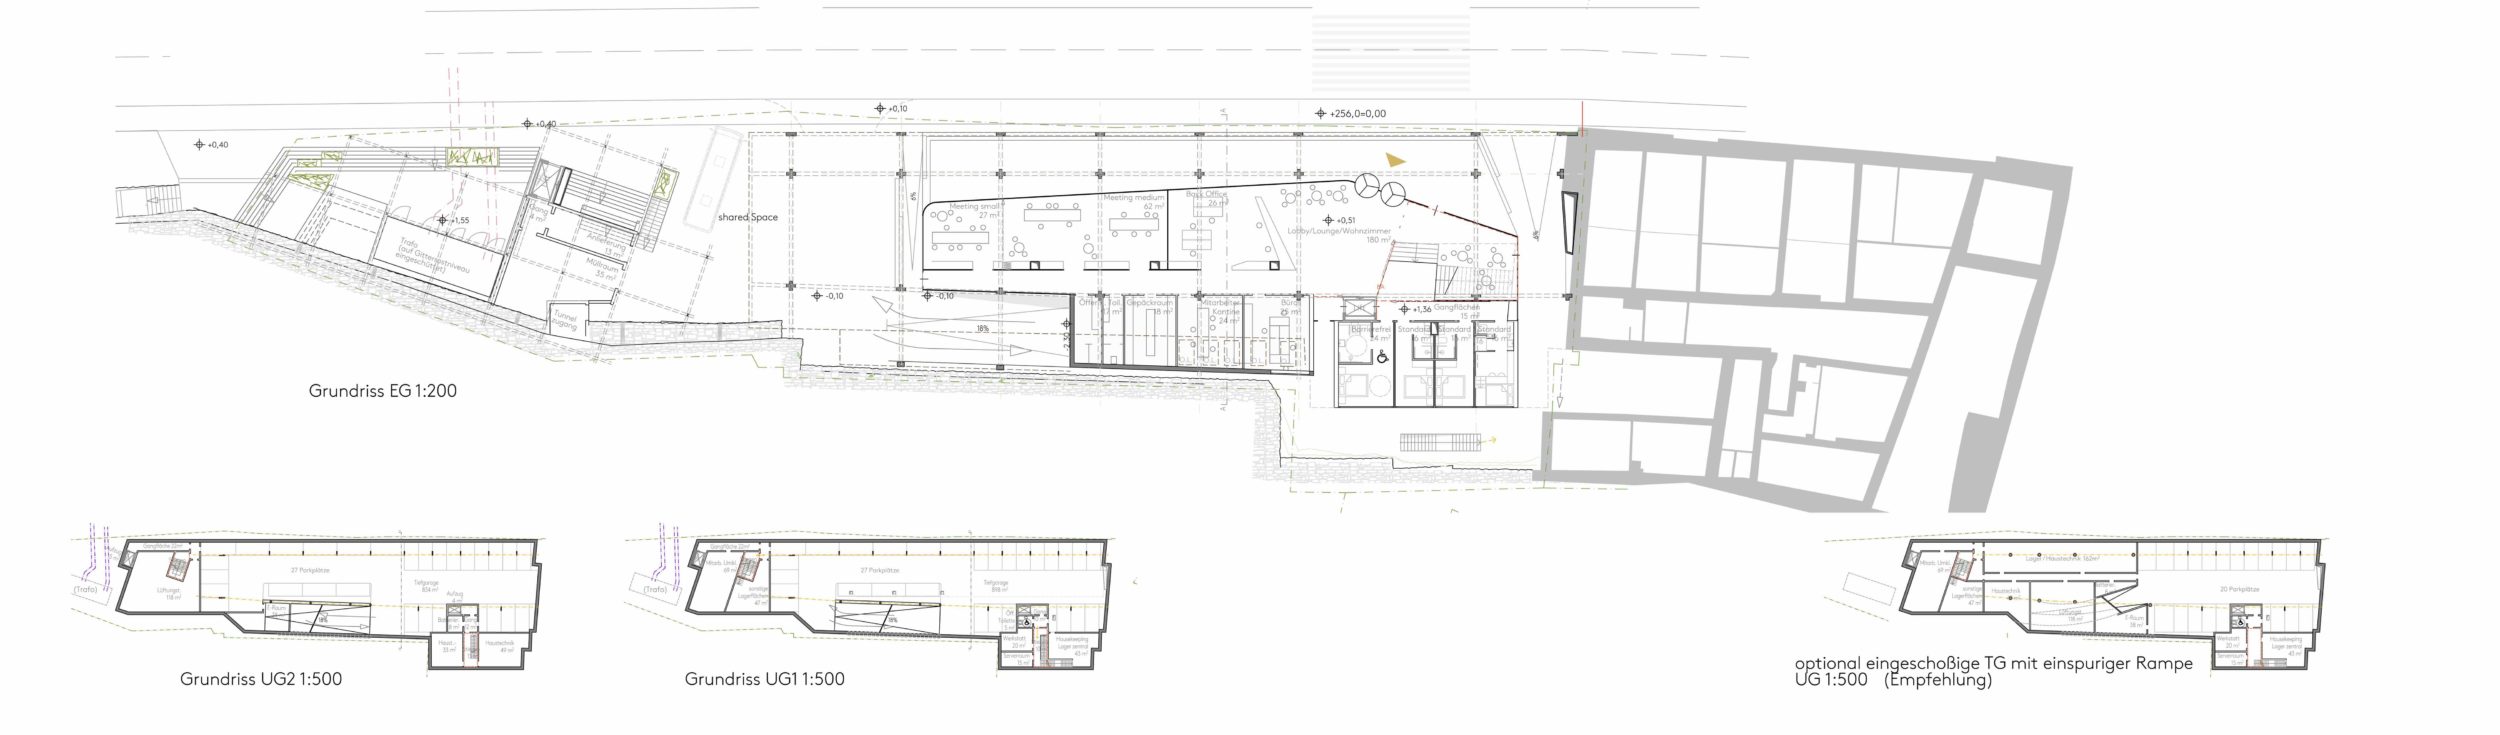
At ground level only just under 30% of the site is built on; the rest remains publicly usable. As a forecourt and a landscape of steps that can be used for events, it is not only accessible but offers attractive open-space quality on the way from the main square to the Schlossberg steps.
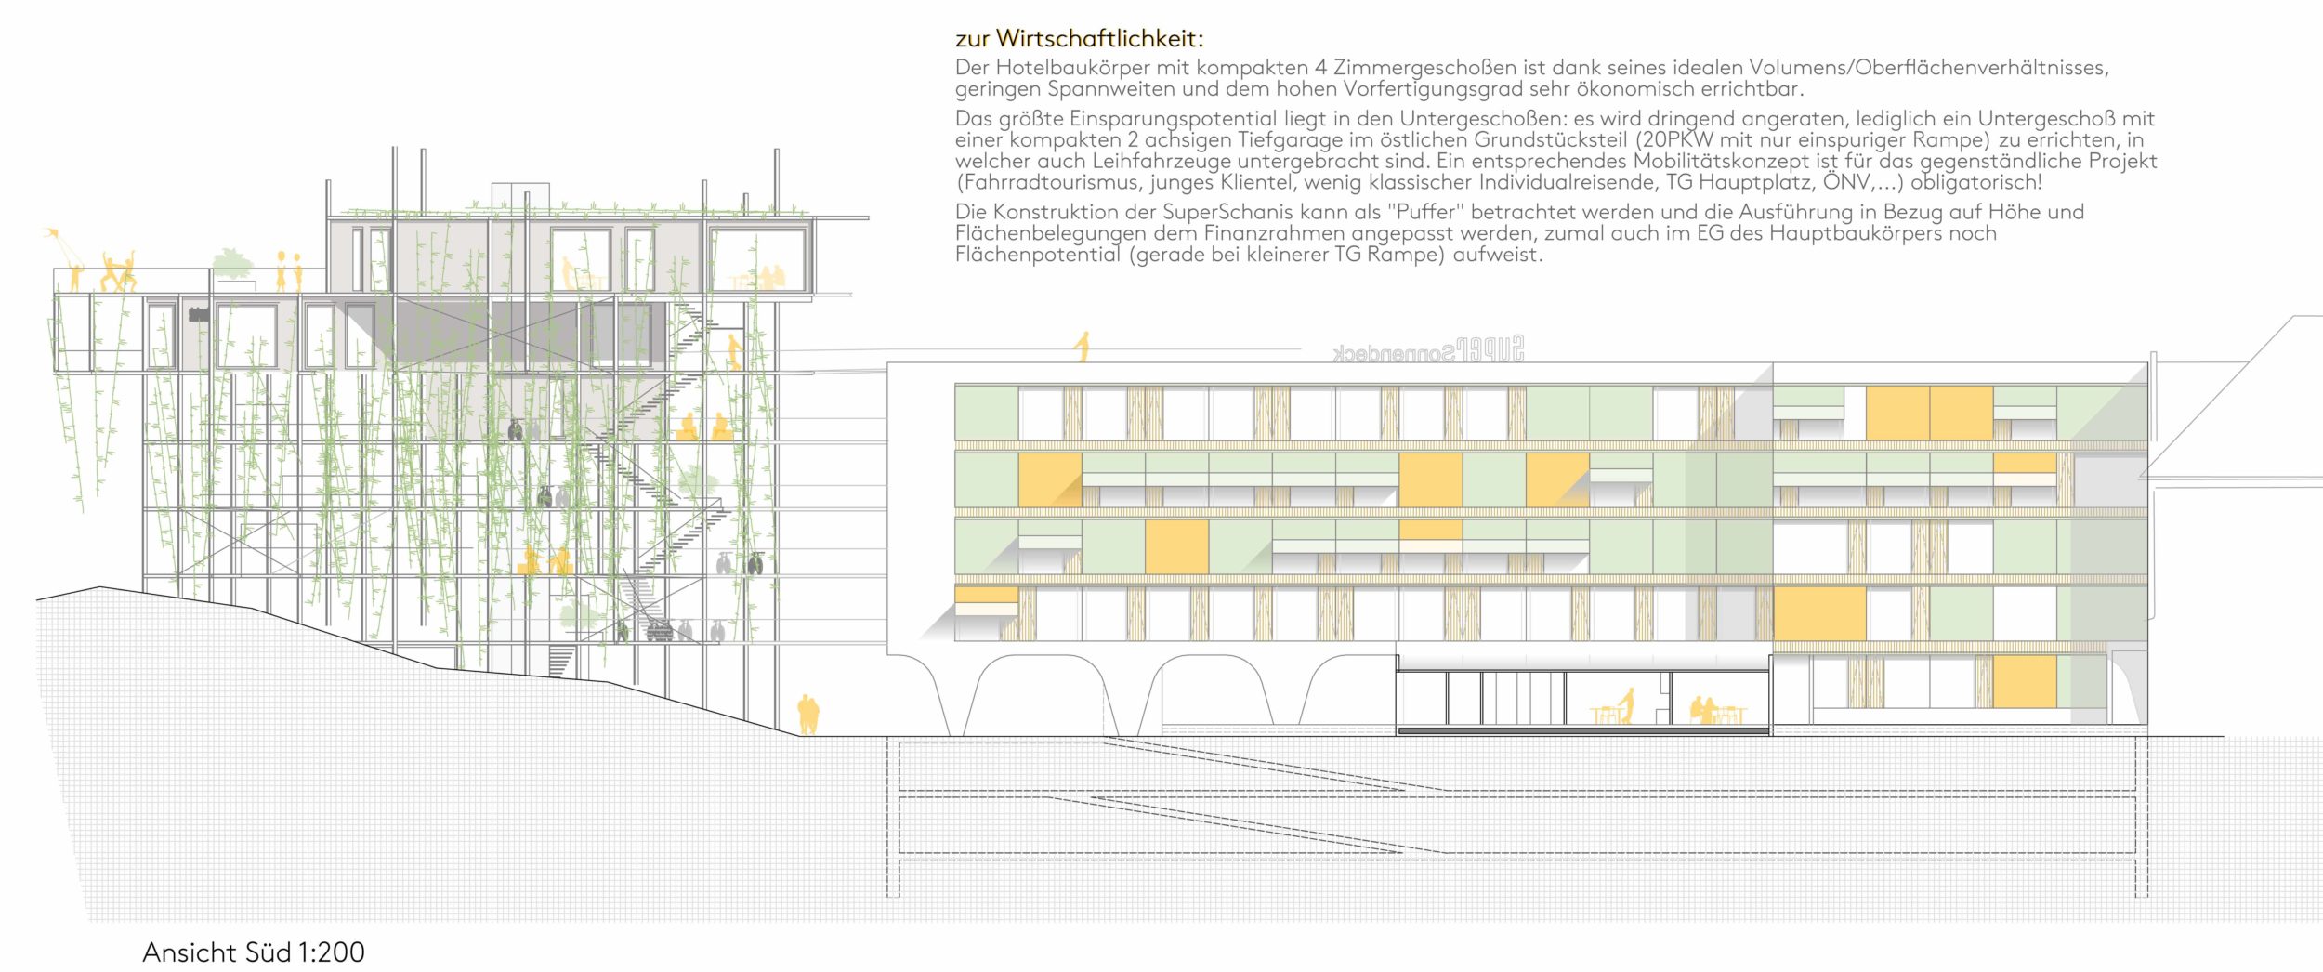
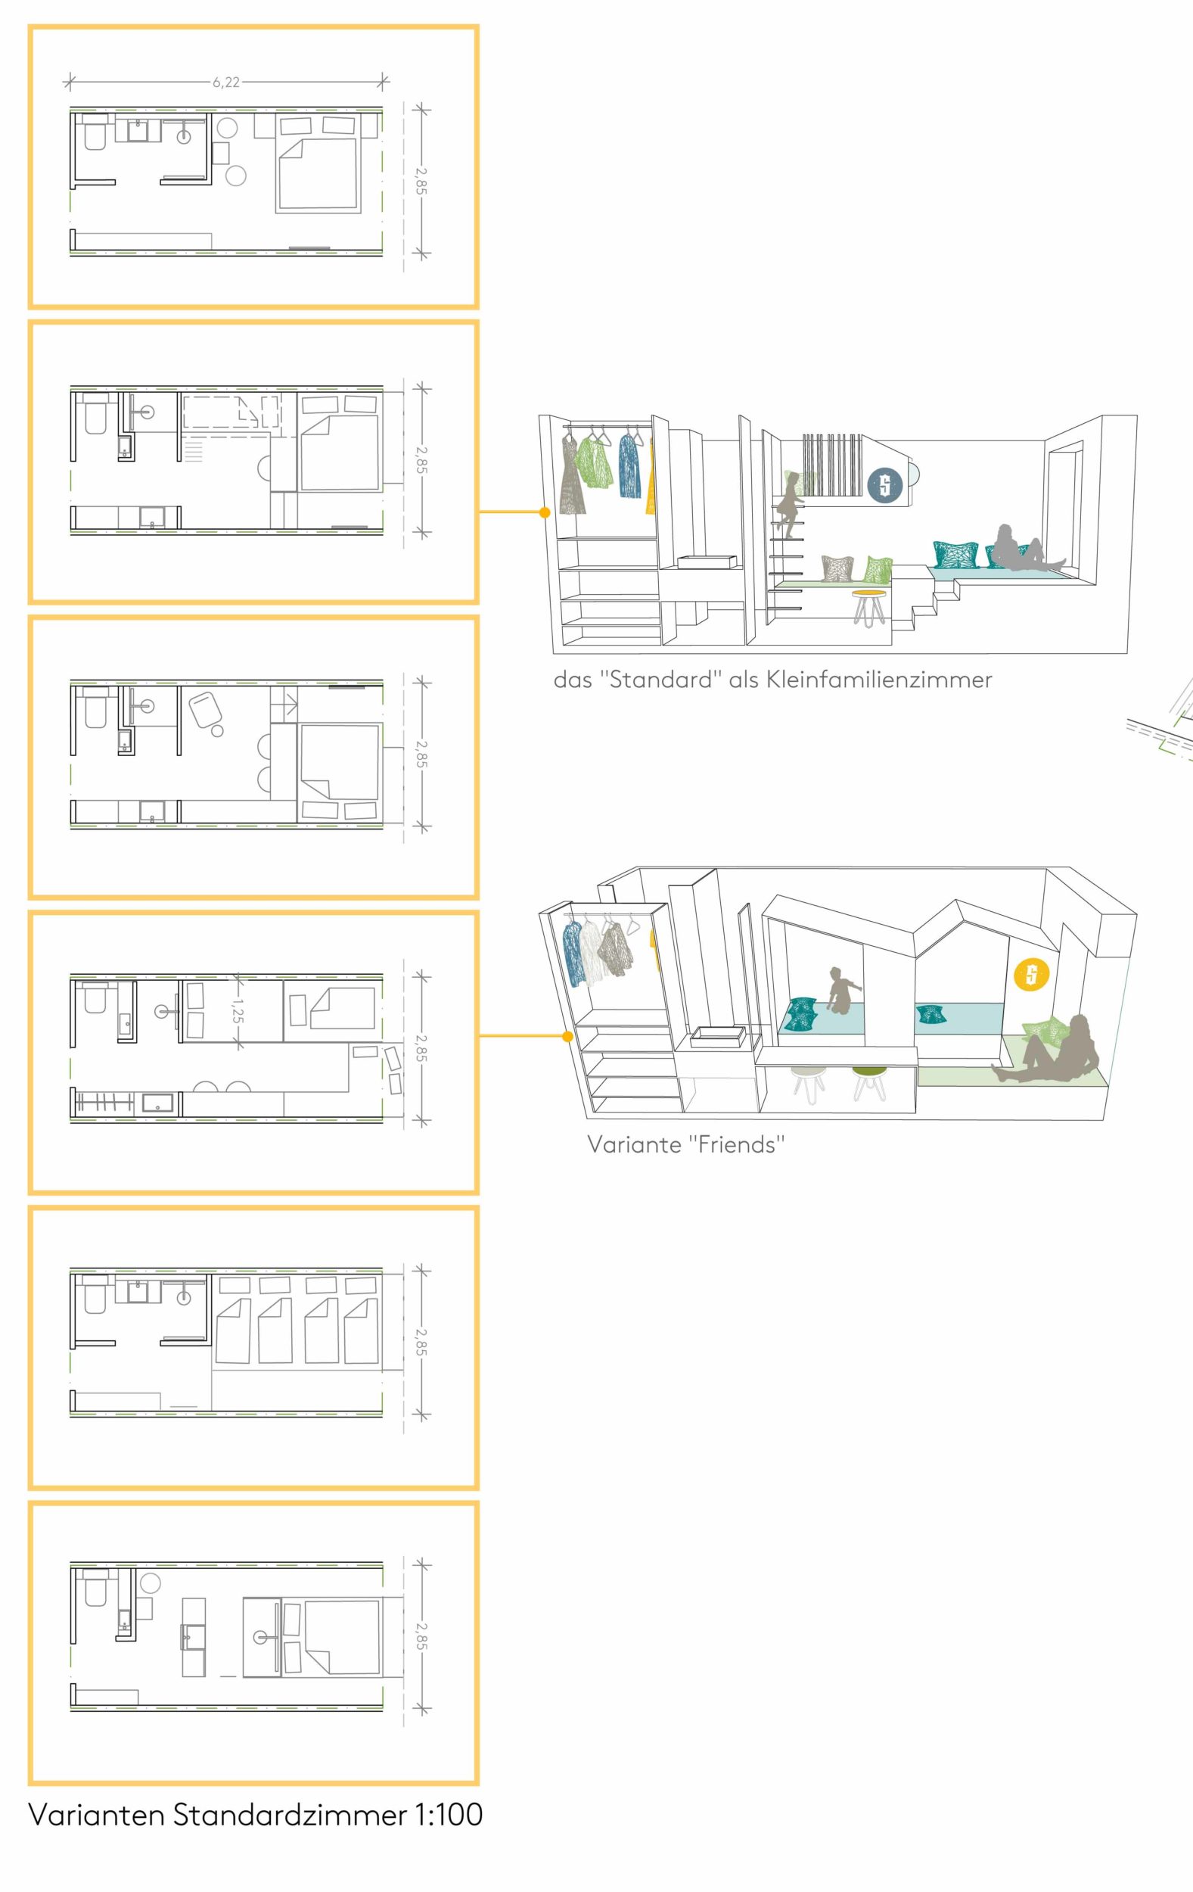
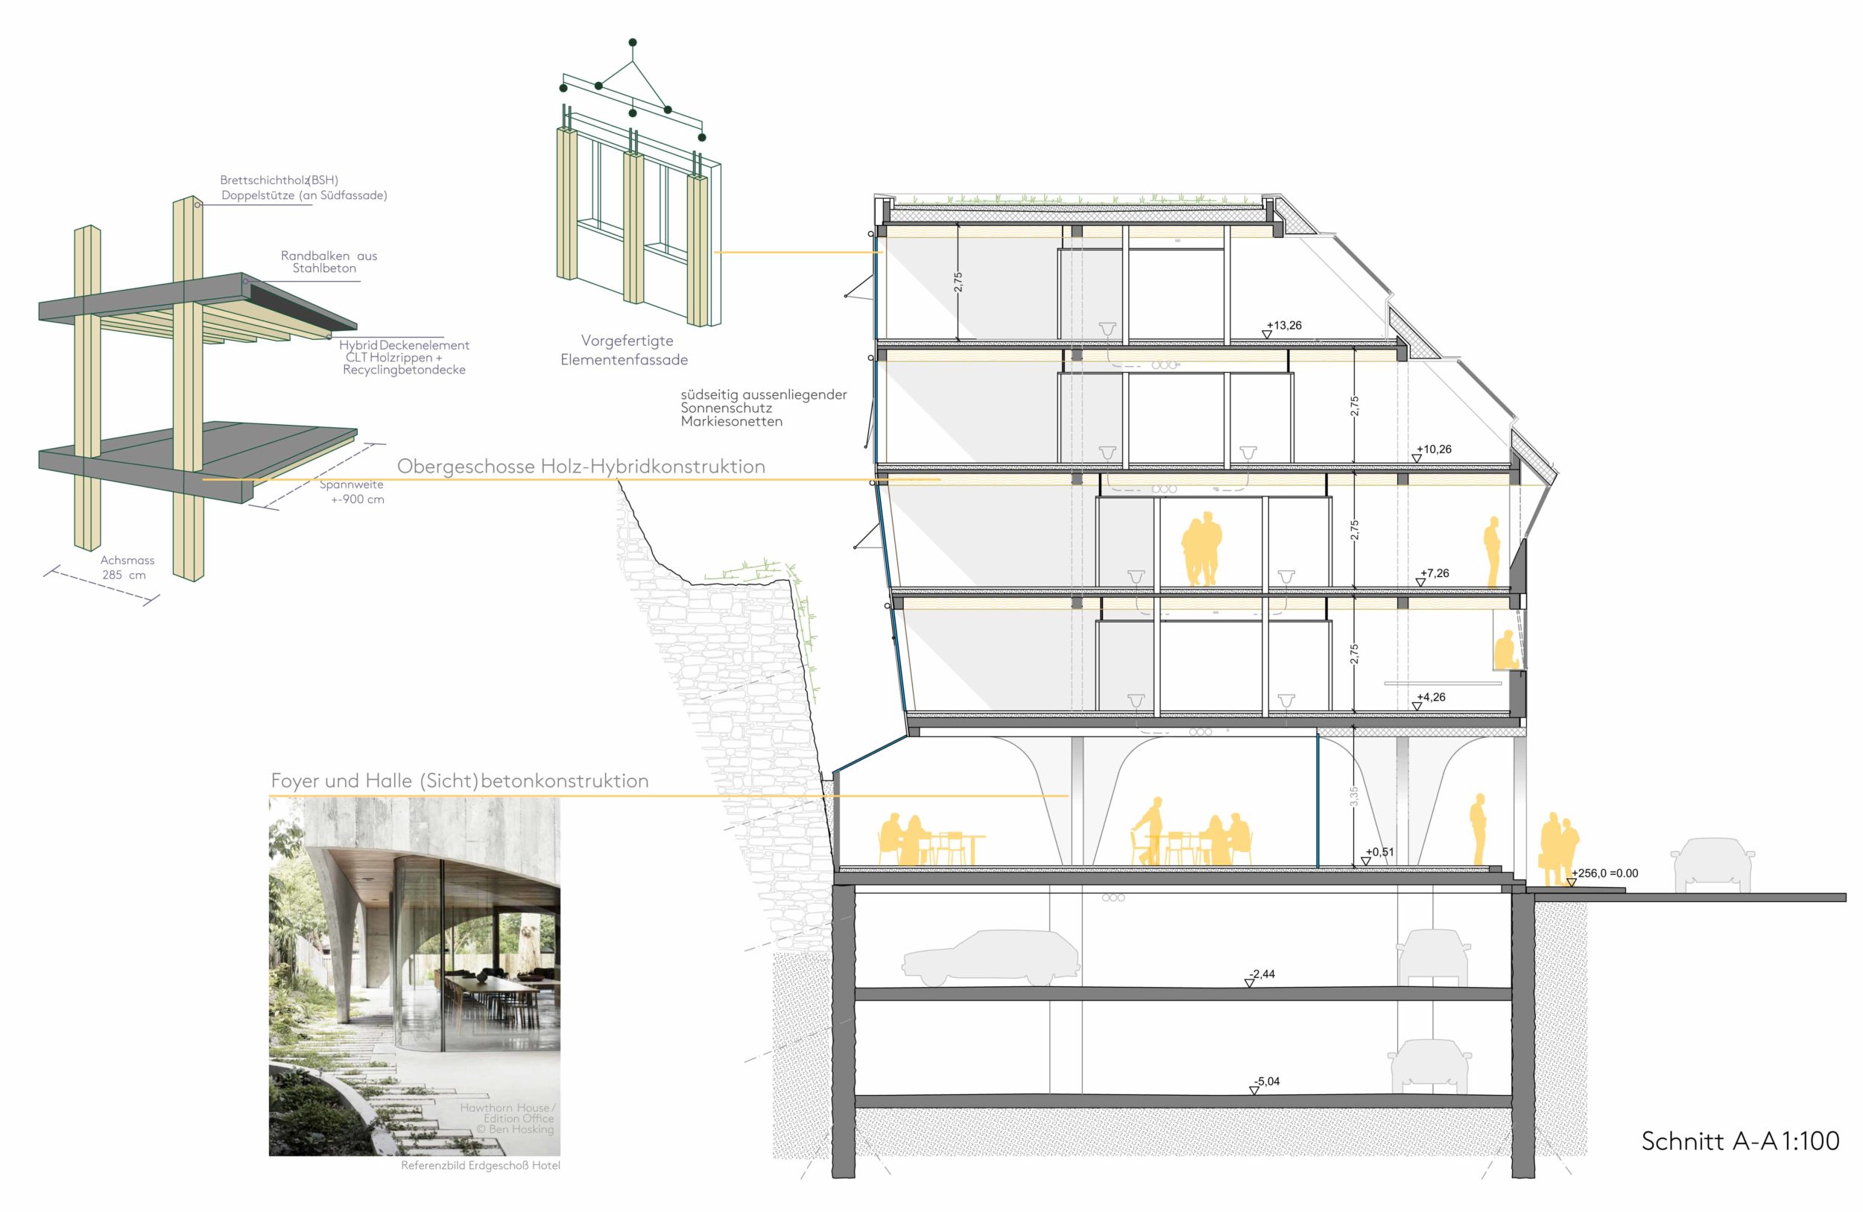
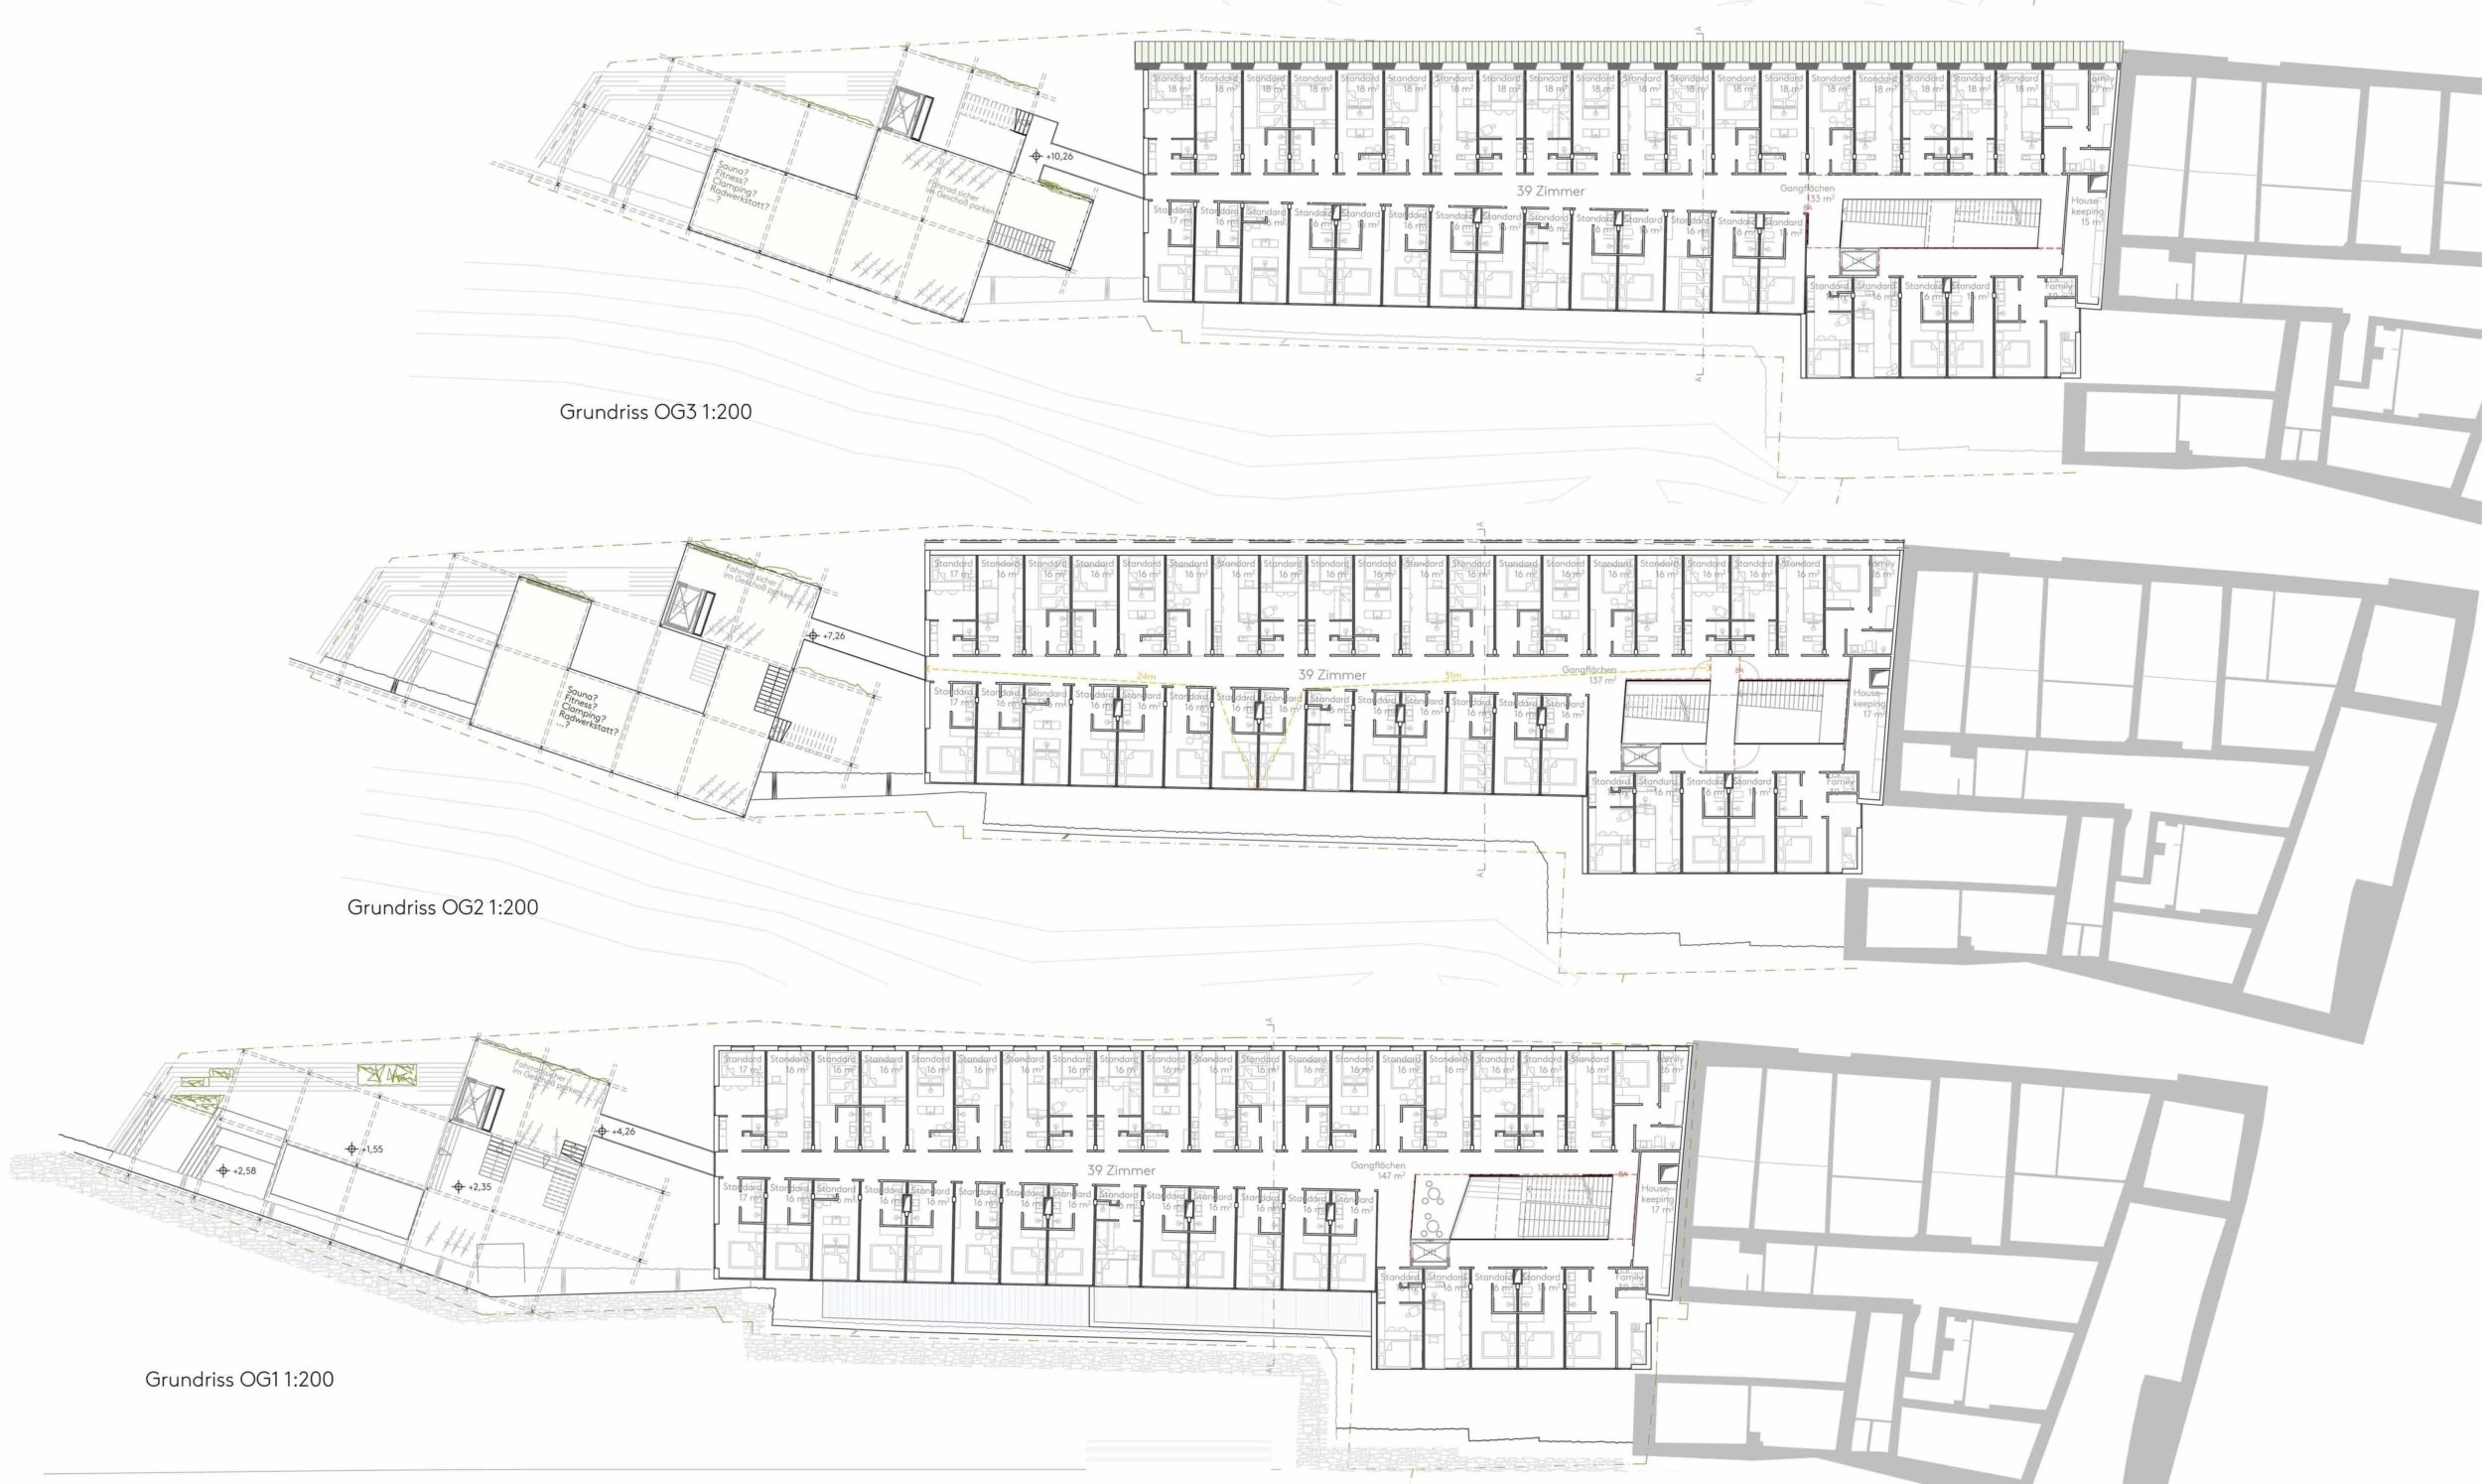
With four compact storeys of rooms, the hotel building is very economical to build thanks to its ideal volume-to-surface ratio, short spans and high degree of prefabrication. The greatest savings potential lies in the basement levels: it is strongly recommended to build only one basement with a compact two-bay underground car park in the eastern part of the site (20 cars with a single-lane ramp only), which also houses rental vehicles. A corresponding mobility concept is essential for this project (cycle tourism, young clientele, few classic individual travellers, main-square car park, public transport…)! The SuperSchanis structure can be seen as a “buffer”, and its height and floor areas can be adapted to the budget, especially as the ground floor of the main building still offers potential space (particularly with a smaller car-park ramp).