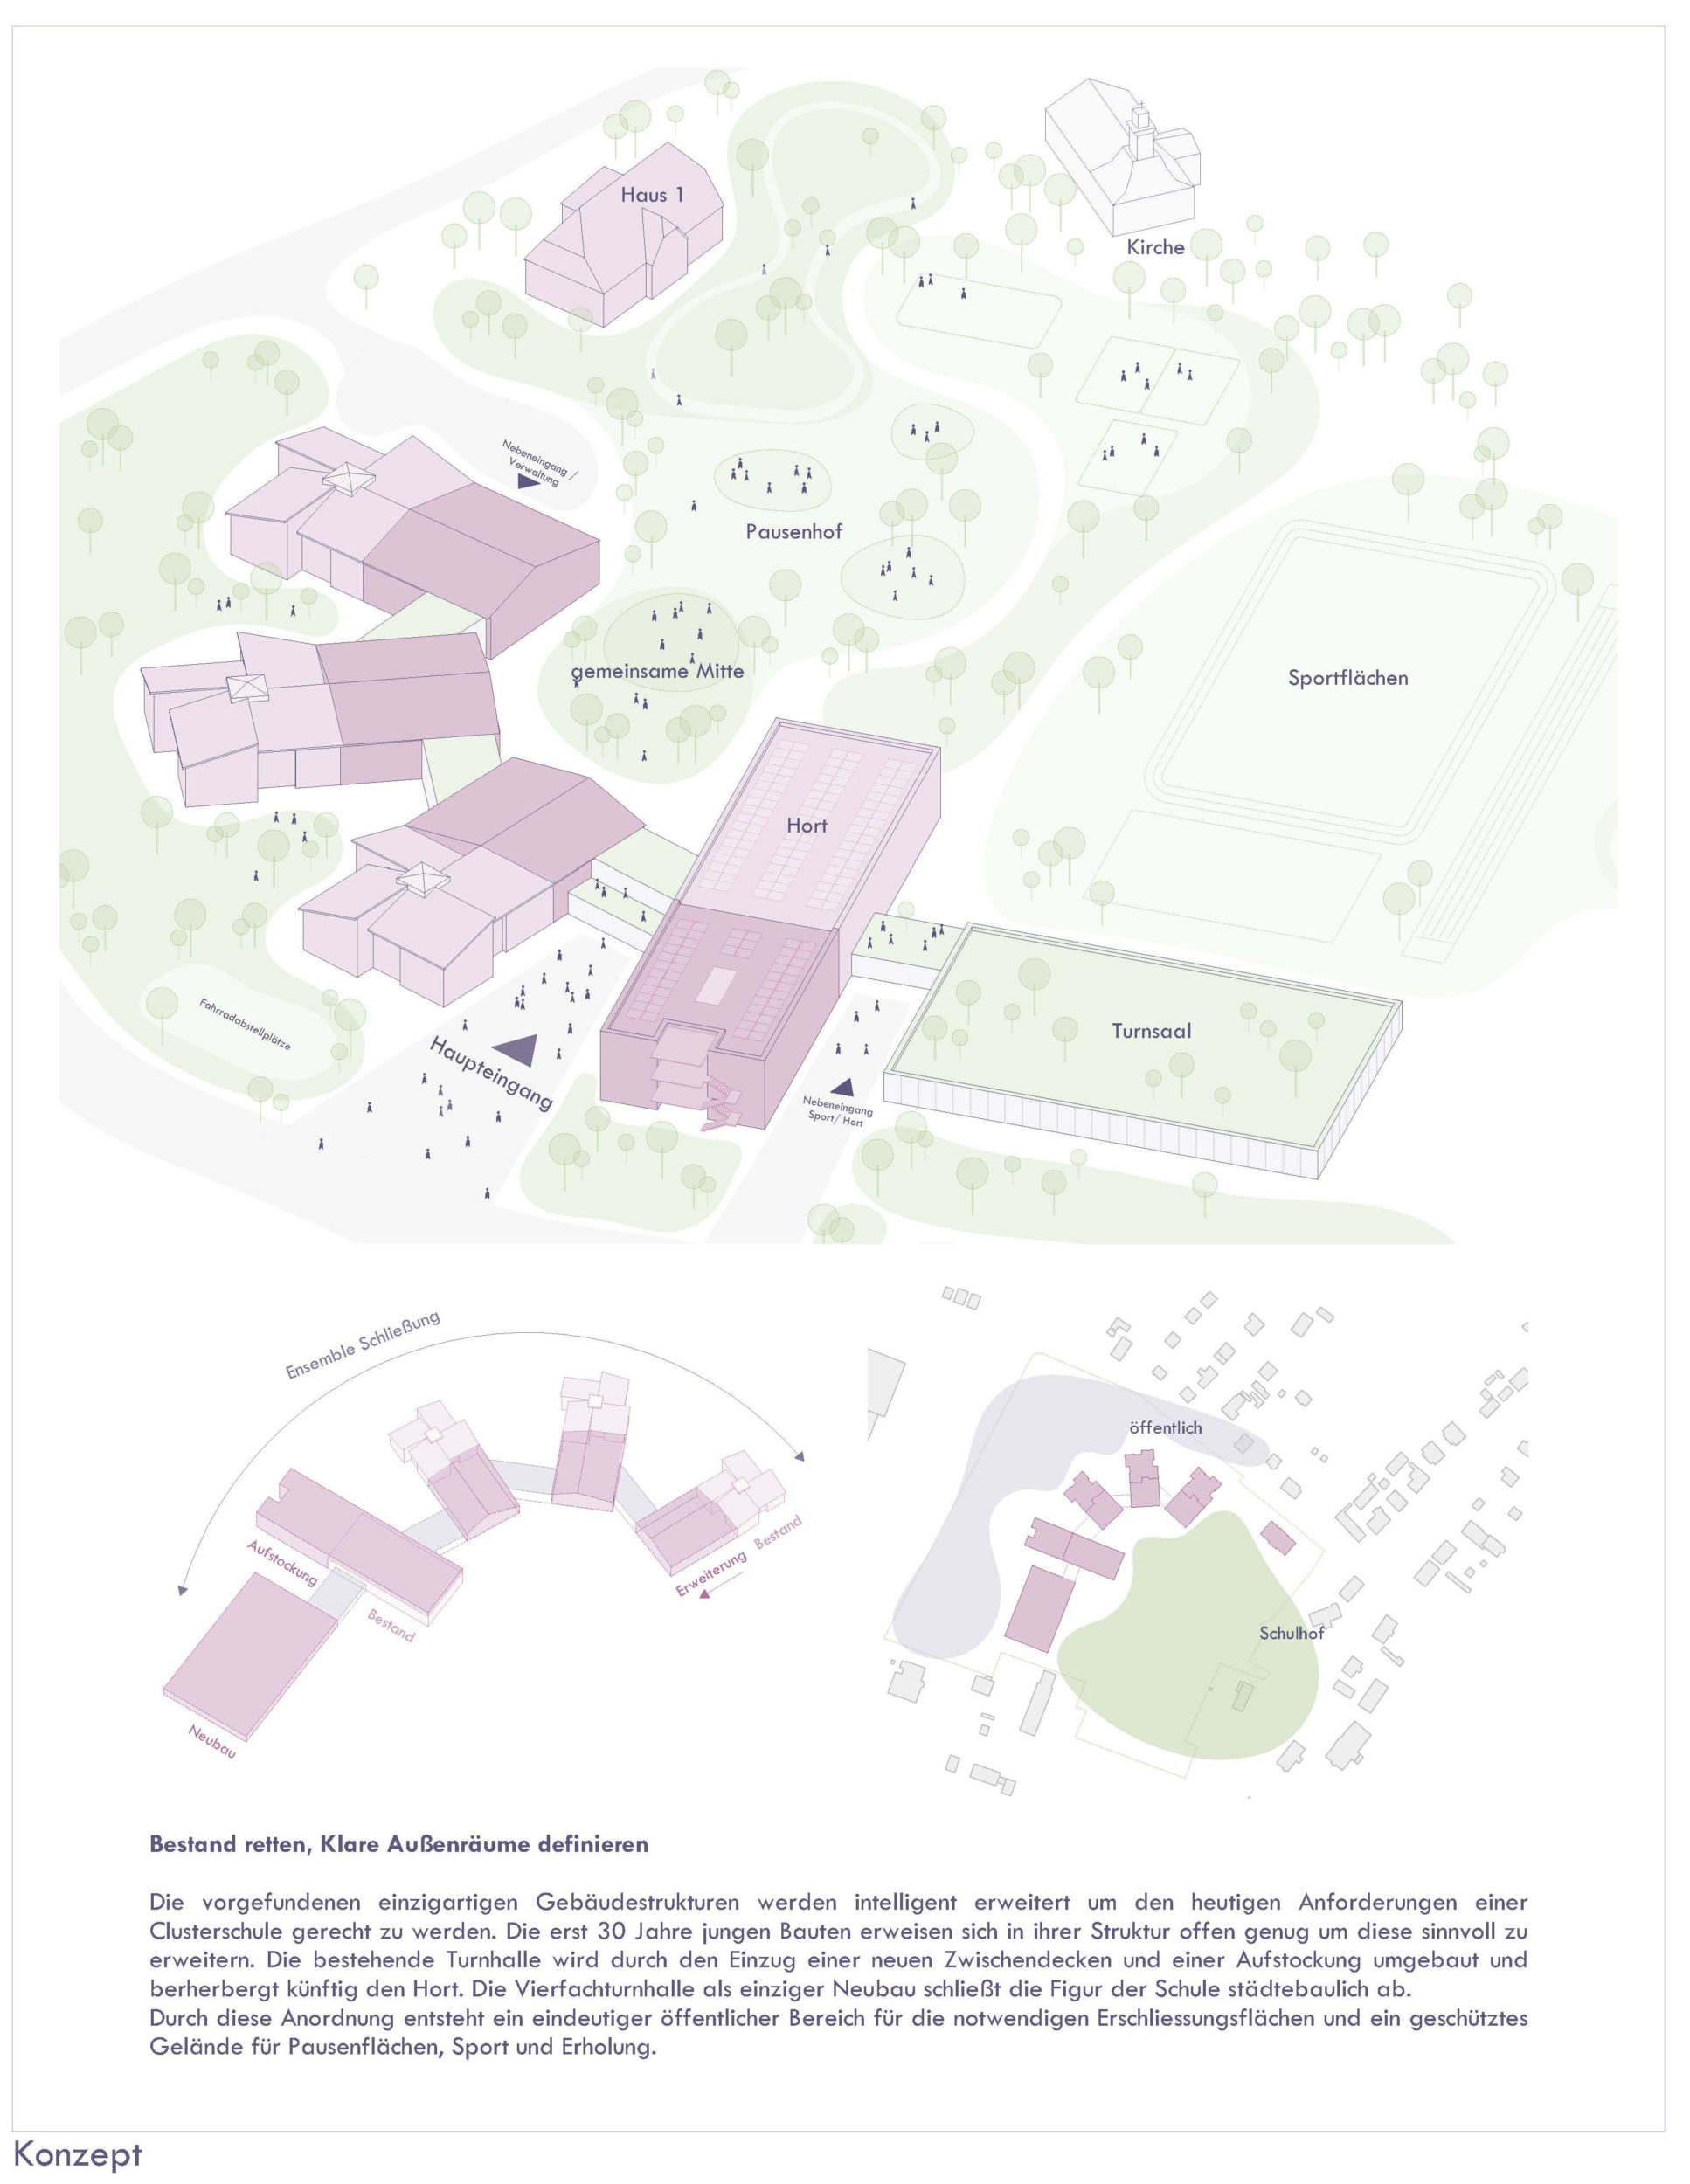
Save the existing buildings, define clear outdoor spaces
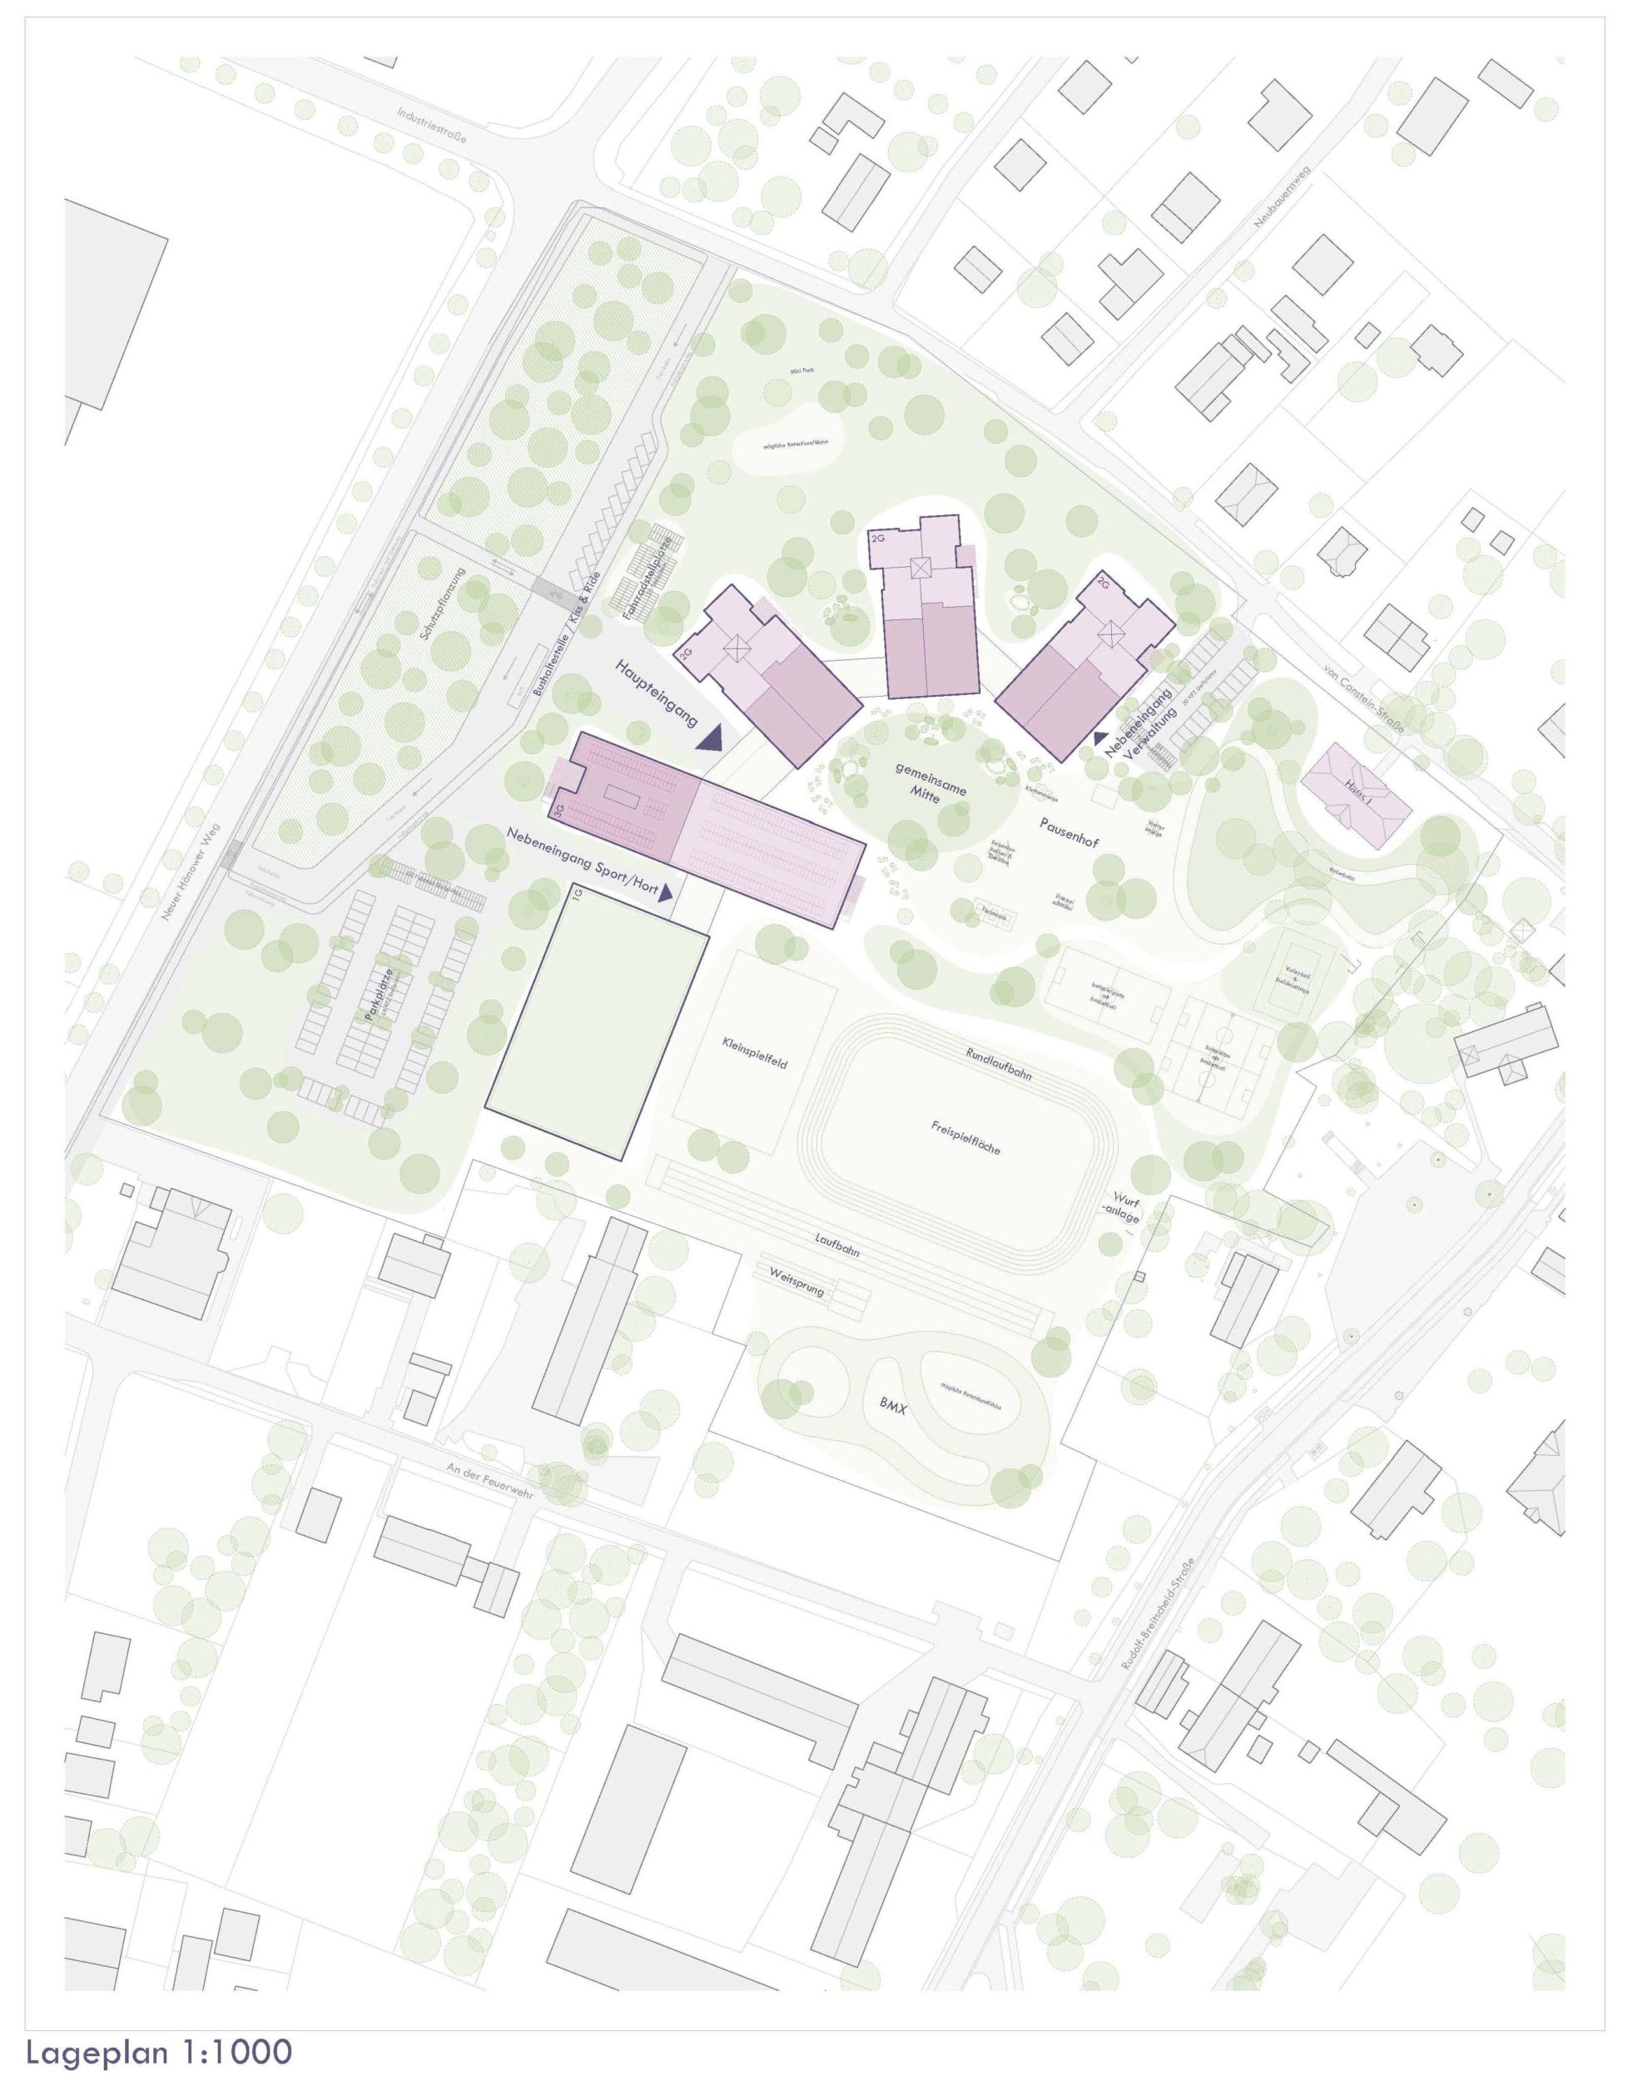
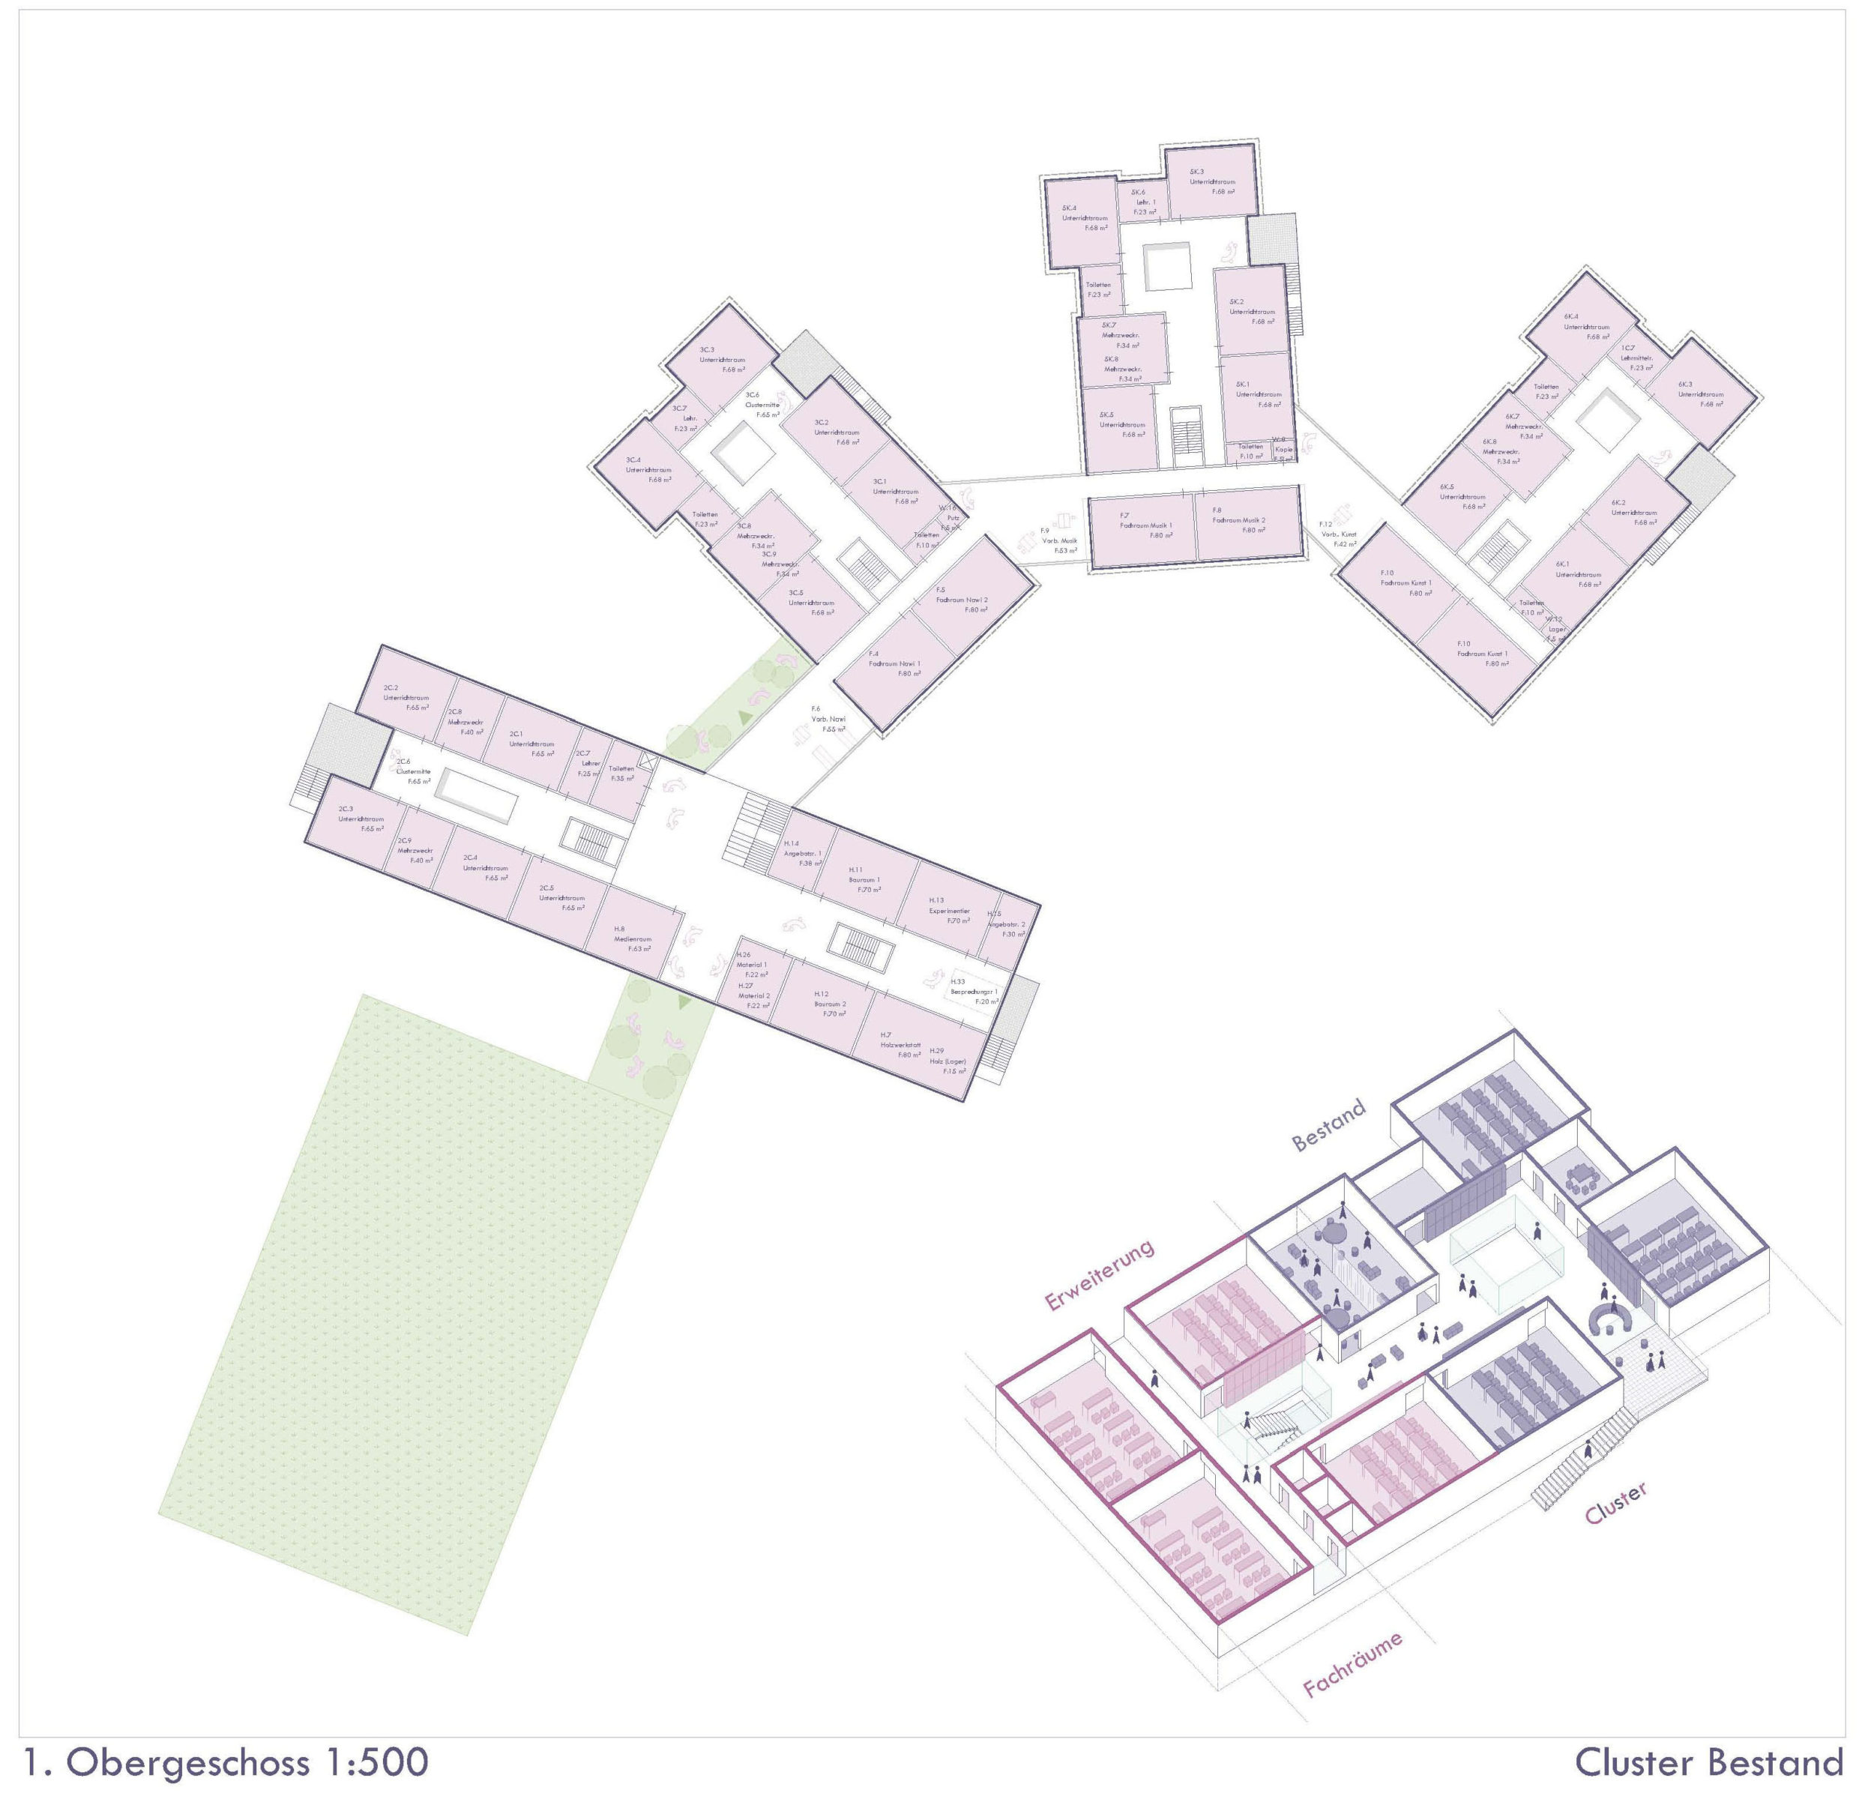
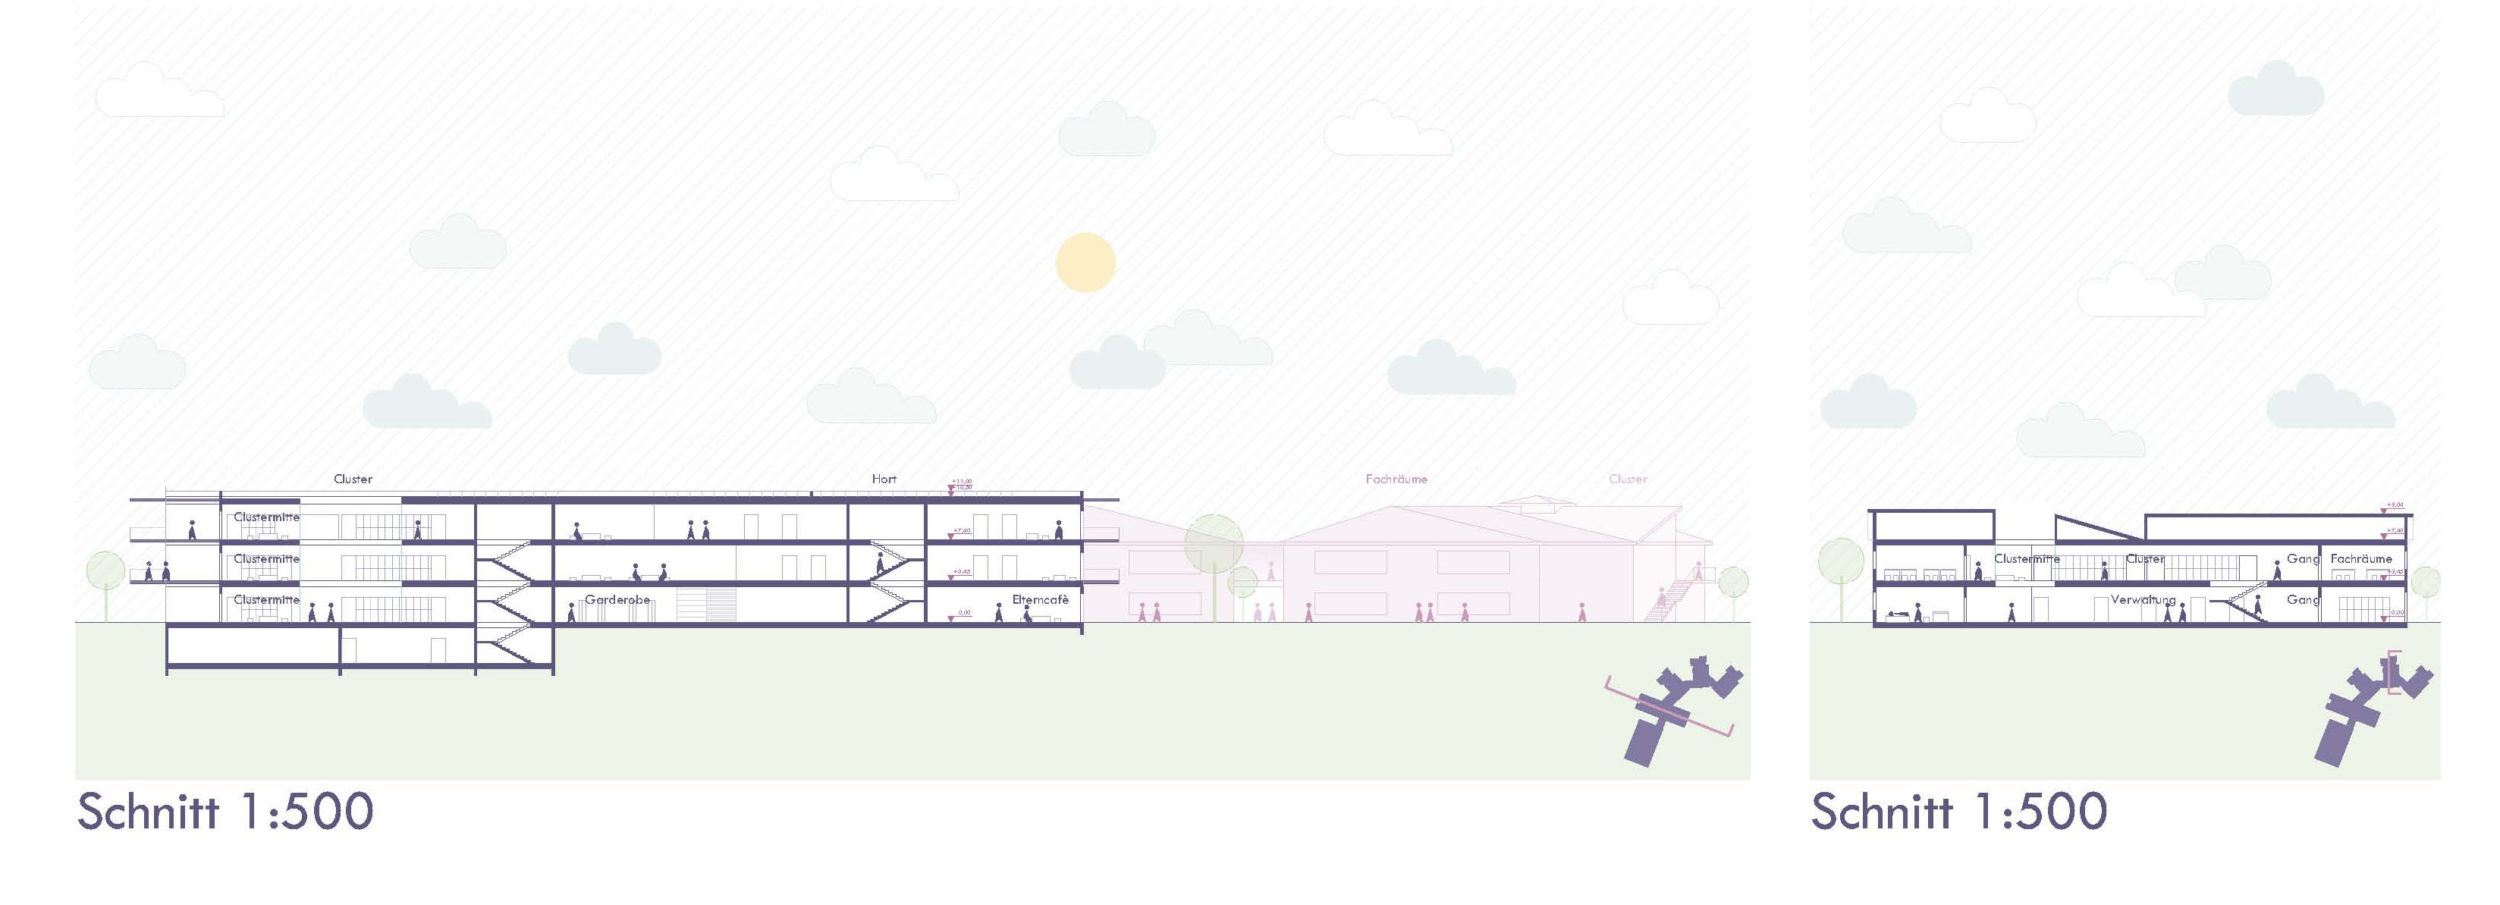
The unique existing building structures are extended intelligently to meet today's requirements for a cluster school. The buildings, only 30 years old, prove open enough in their structure to be extended in a meaningful way.
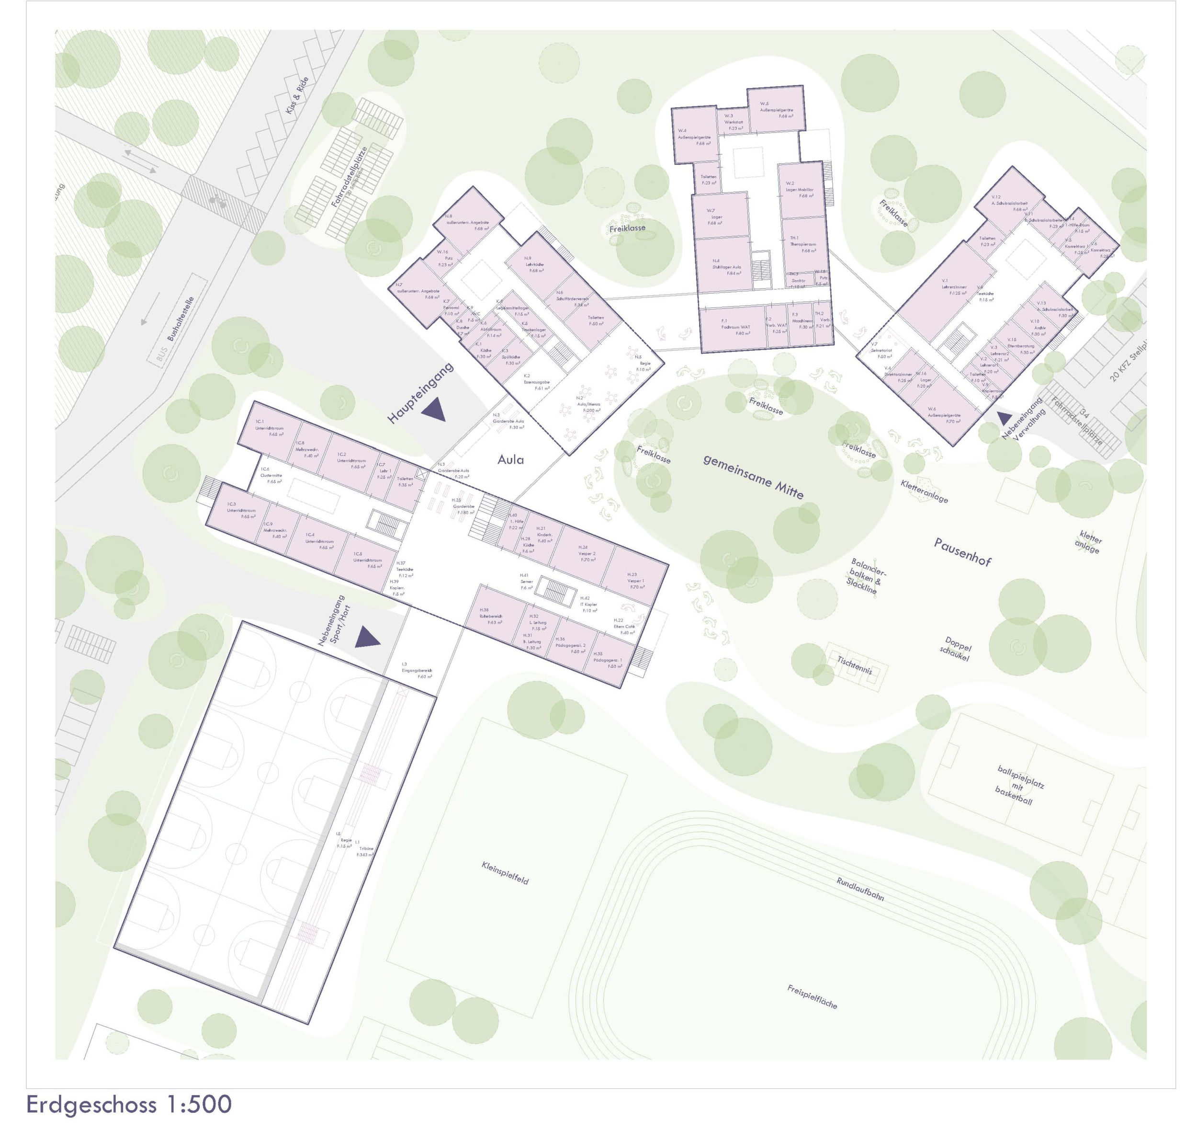
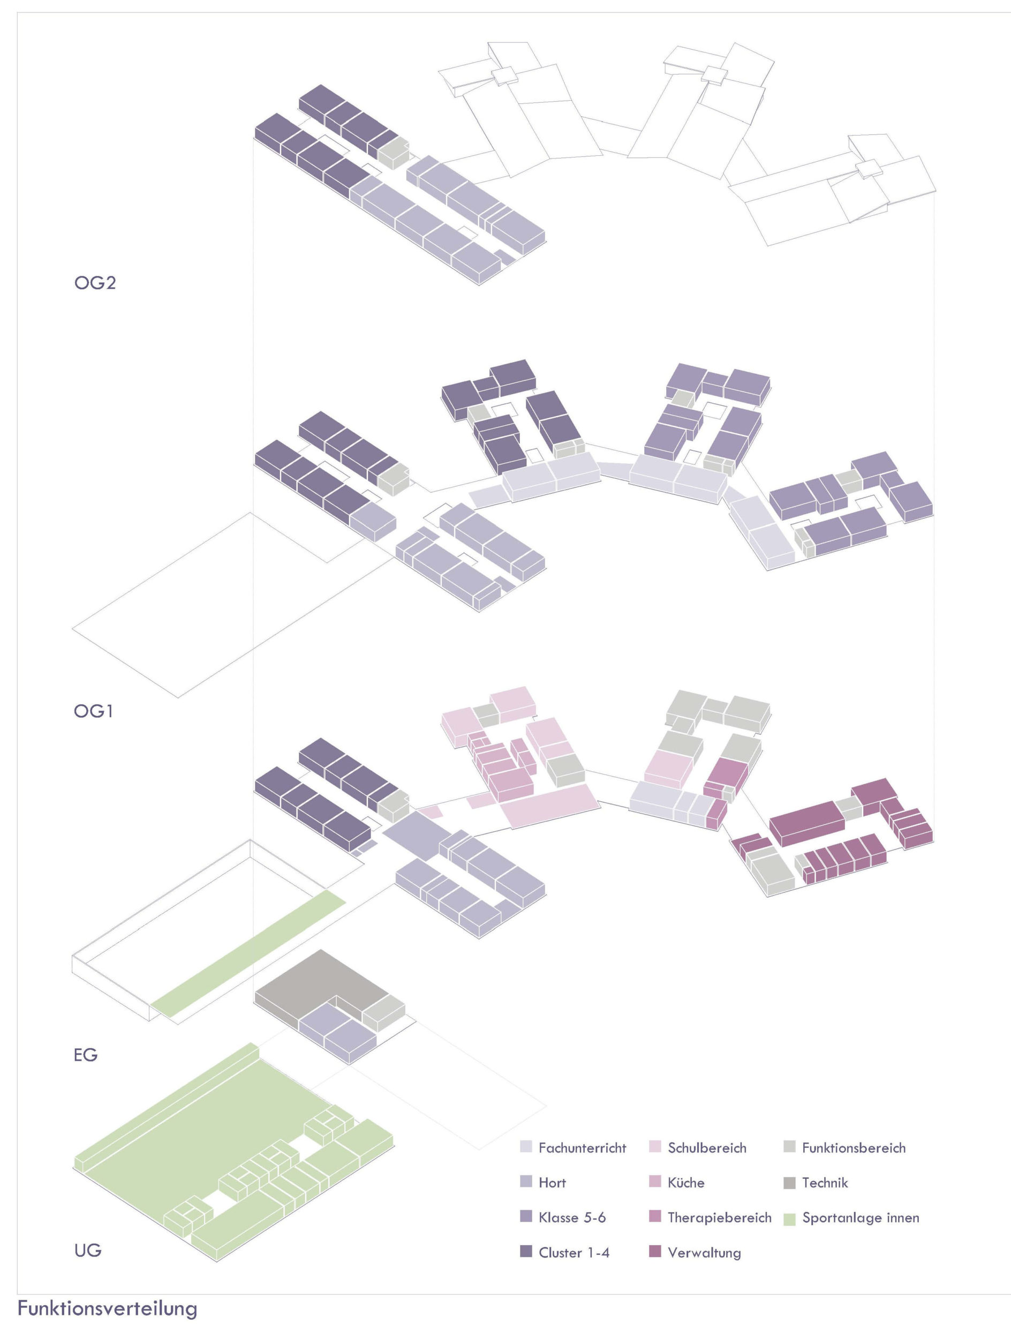
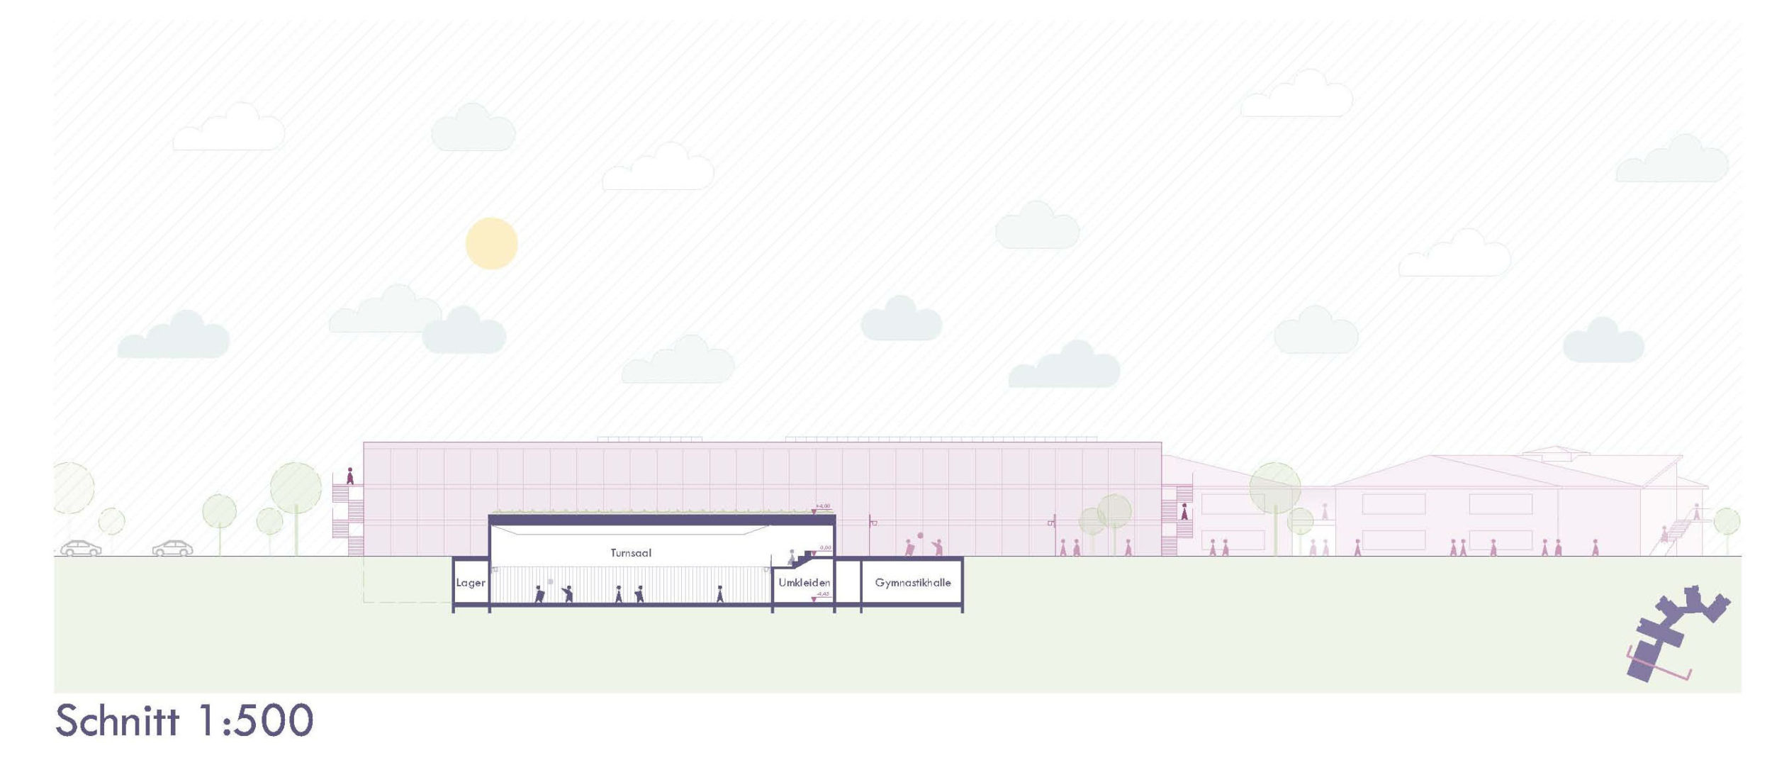
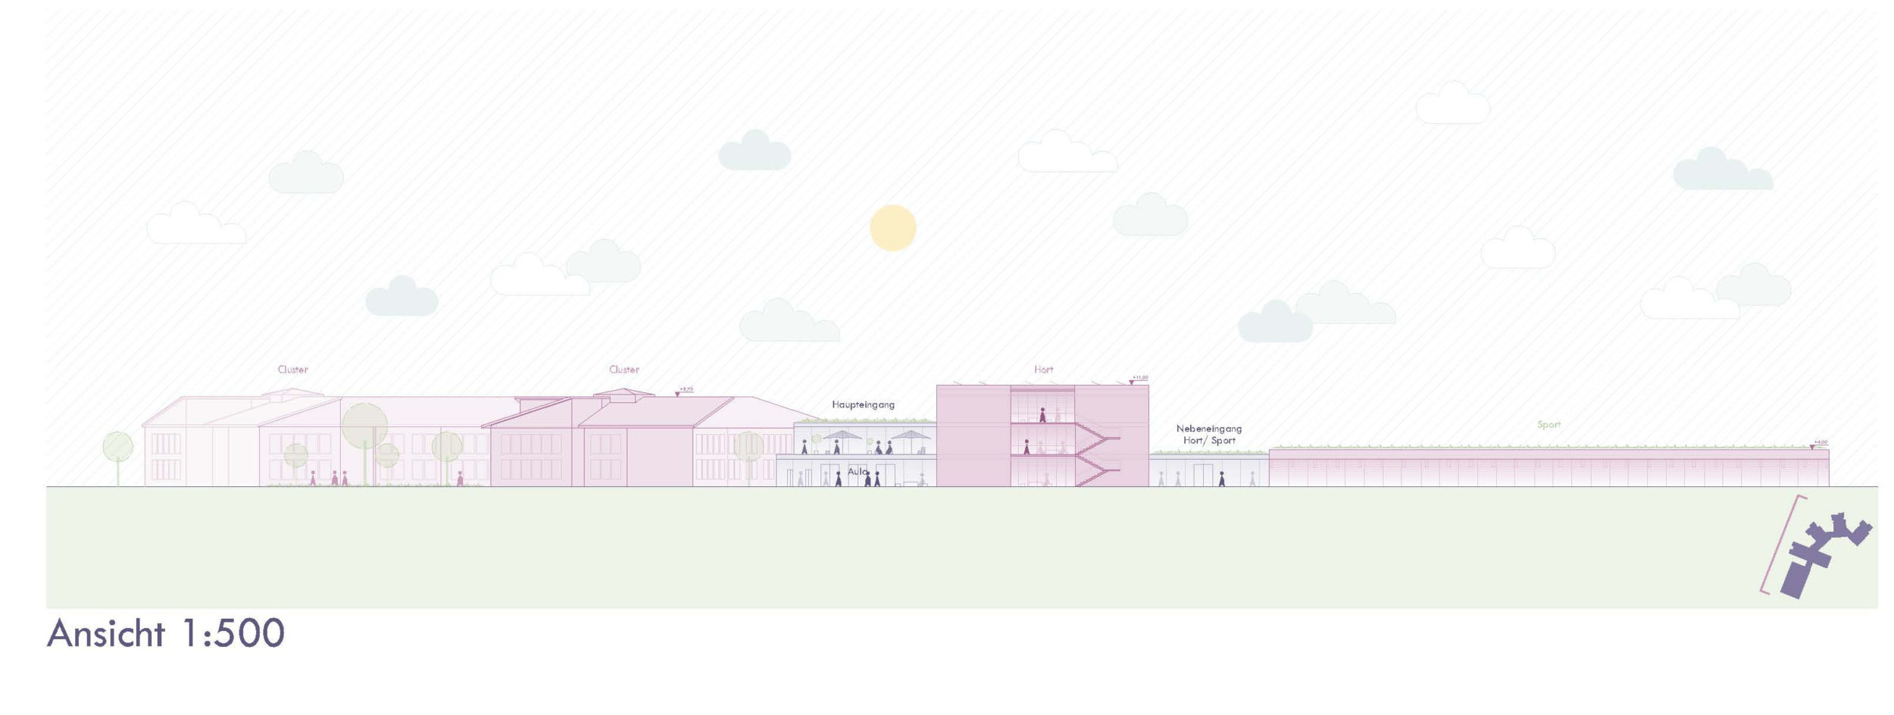
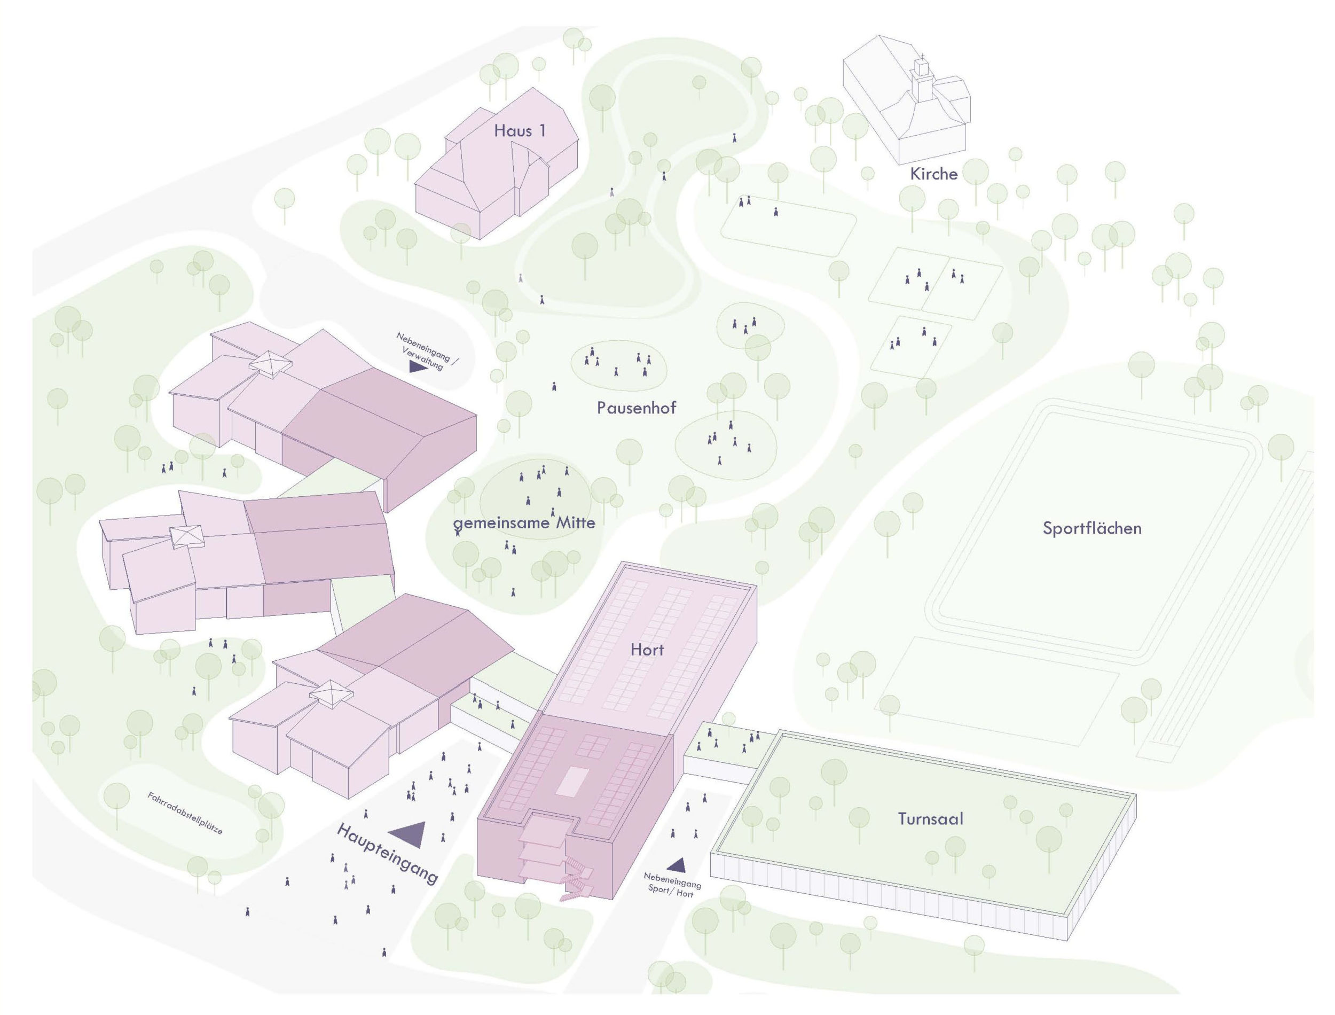
The existing gym is converted by inserting a new intermediate floor and adding a storey, and will in future house the after-school care centre. The quadruple sports hall, the only new building, completes the school's urban figure. This arrangement creates a clearly public area for the necessary circulation spaces and a protected site for break areas, sport and recreation.
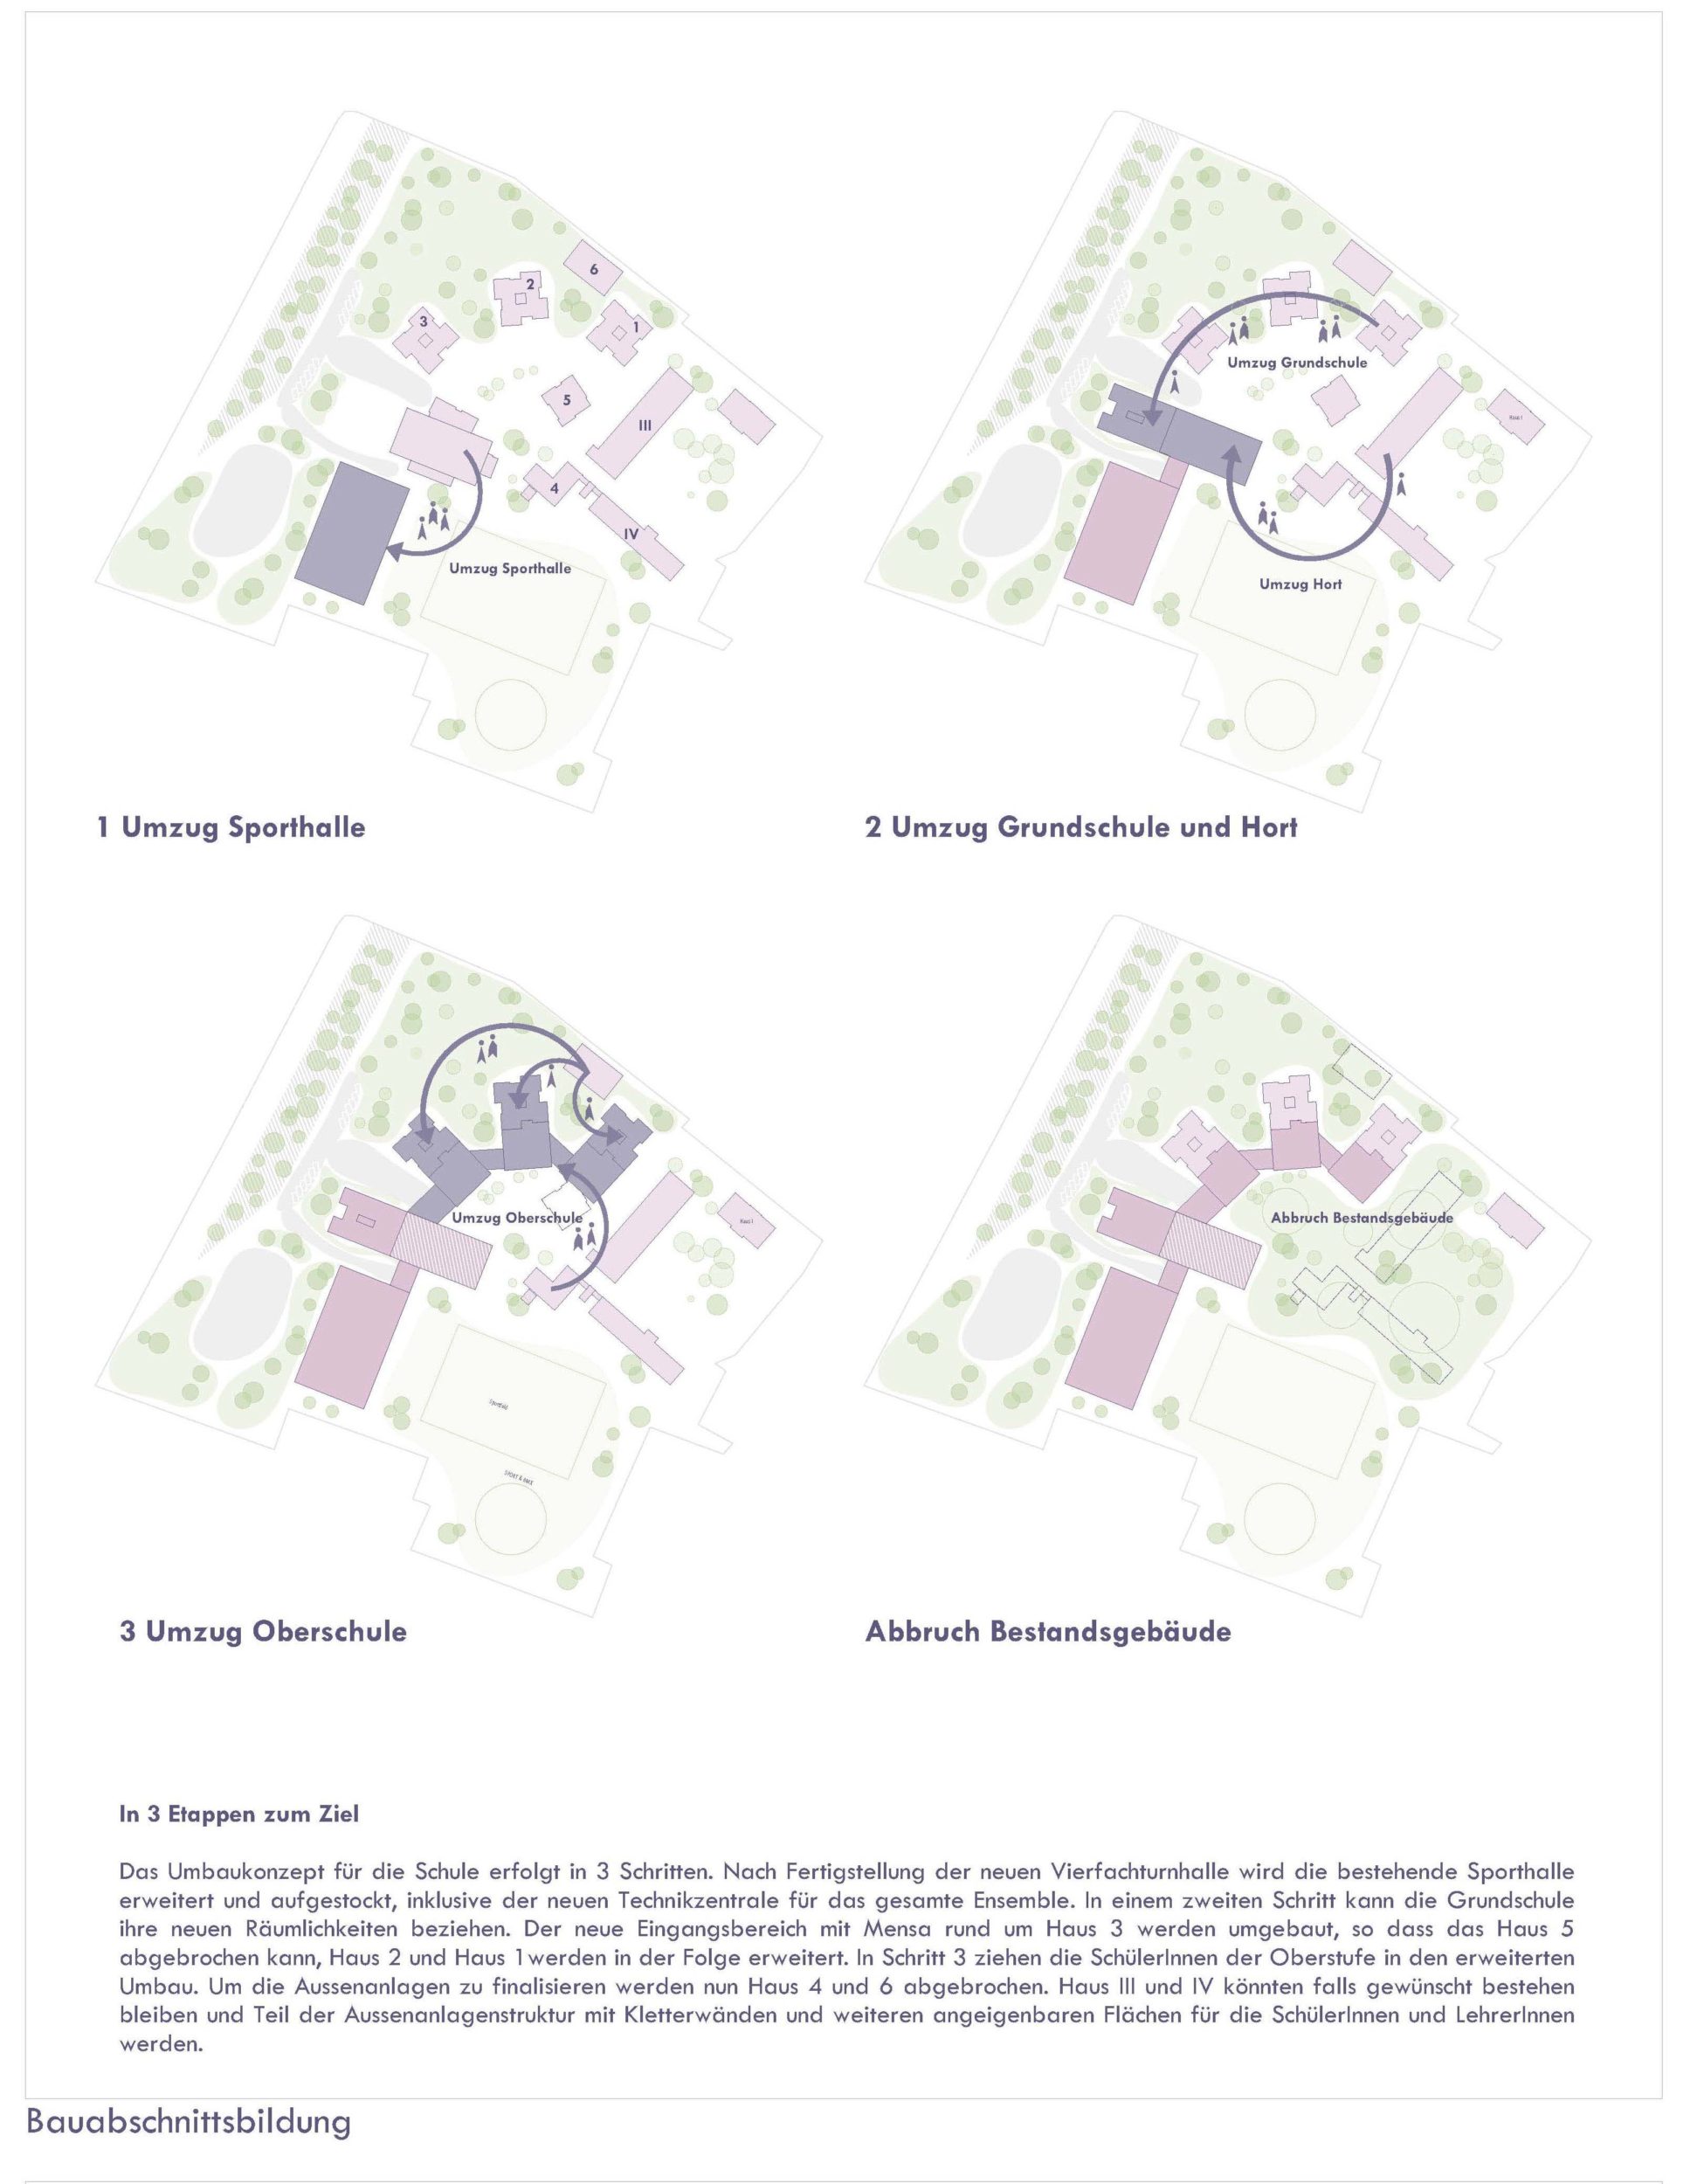
Three stages to the goal
The school's conversion concept takes place in three steps. Once the new quadruple sports hall is completed, the existing sports hall is extended and raised by a storey, including the new plant room for the whole ensemble.
In a second step the primary school can move into its new premises. The new entrance area with canteen around House 3 is converted so that House 5 can be demolished; Houses 2 and 1 are then extended.
In step 3 the upper-school pupils move into the extended conversion. To finalise the outdoor areas, Houses 4 and 6 are now demolished. If desired, Houses III and IV could remain and become part of the outdoor structure, with climbing walls and further usable areas for pupils and teachers.