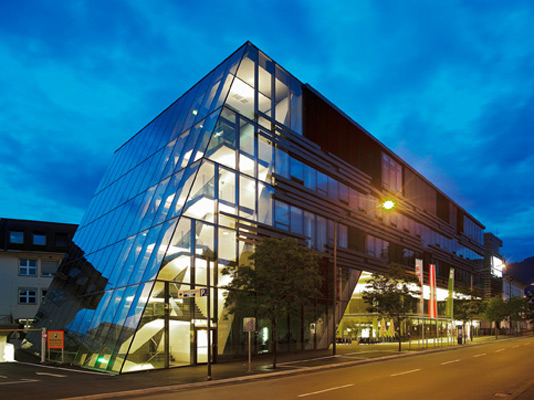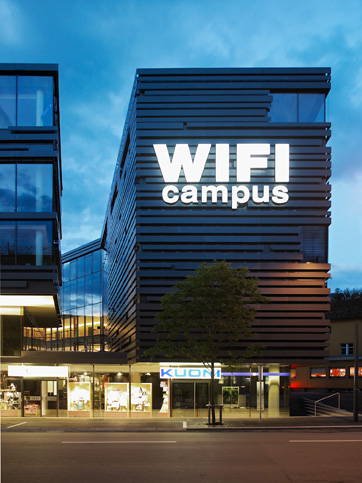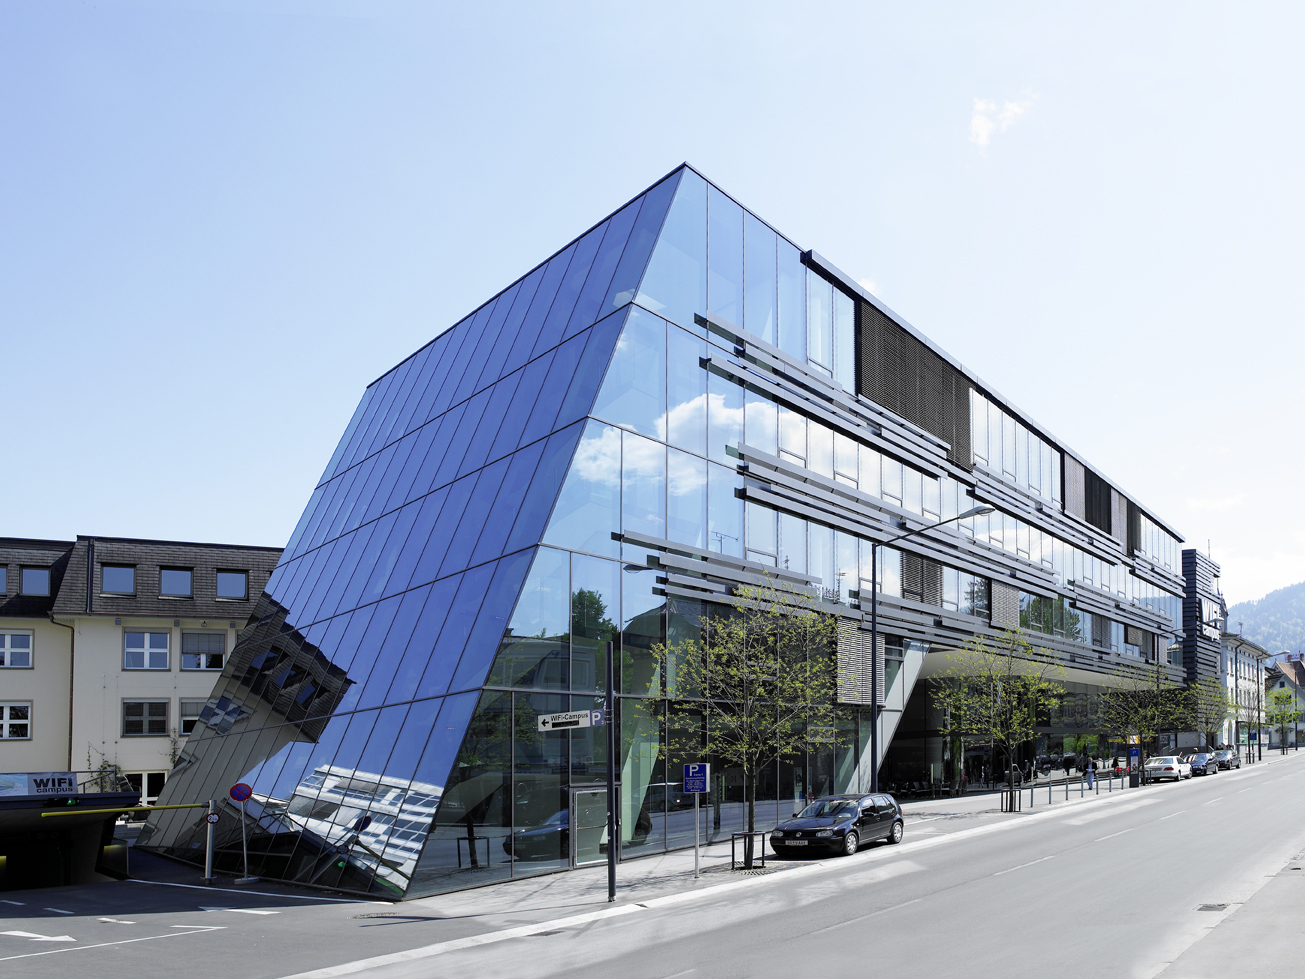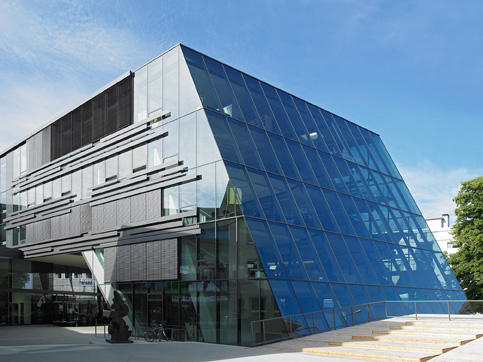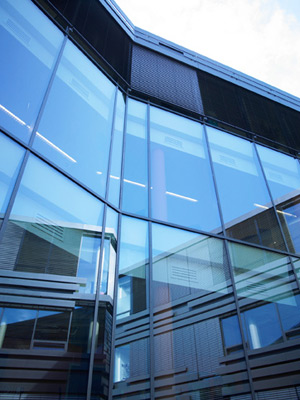
with the project “wifi campus”, extensions to the existing wifi building create a new urban structure between the station and the town centre. the existing site between grabenweg and bahnhofstrasse is enclosed as a quarter along its outer boundaries by two dynamically bent, crescent-shaped buildings.
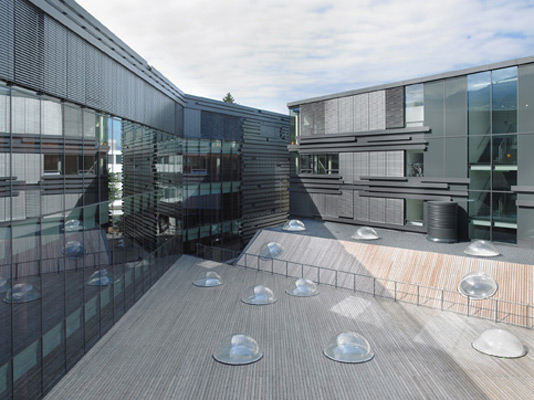
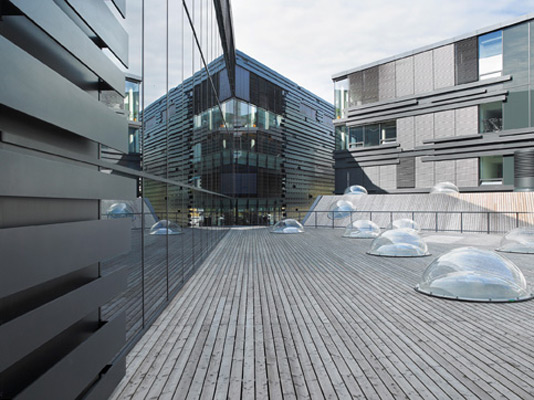
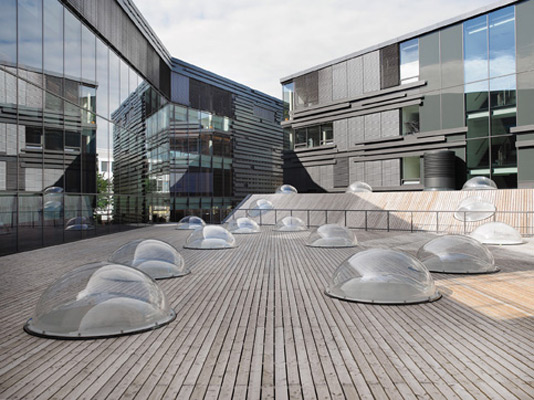
the partly floating design of the buildings and the open centre of the new quarter create an outdoor space between the buildings that can be crossed in many directions, as a new public urban open space. in their folded surface, the outdoor spaces follow the folding principle of the buildings, making the open space between them experienceable on many different levels.
the two-storey open space enclosed as a portal by the building along bahnhofstrasse acts as a generous entrance gesture to the quarter. this “portal area” is used publicly as a beer garden and, as the centre, distributes visitors to the entrances of the wifi, the restaurant and the tenants.

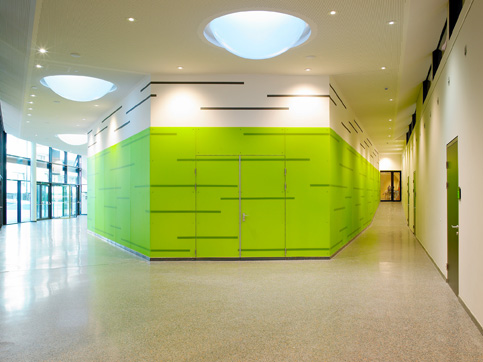
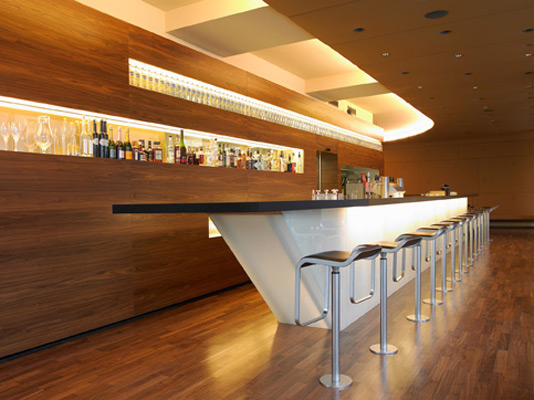
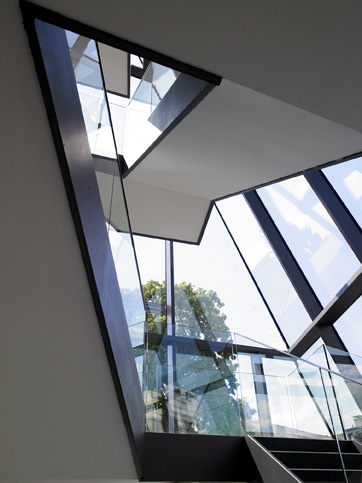
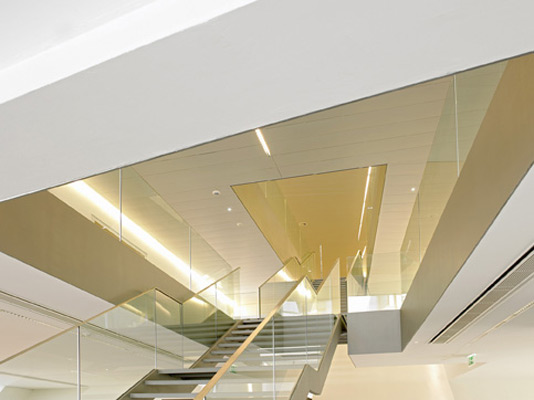

inside the complex, the system of urban spatial interlocking is repeated. at the centre are the event hall and the two-storey restaurant. transitions between one-, one-and-a-half- and two-storey spaces on different levels let interior and exterior be experienced in many ways from every angle. the observer can grasp the internal spatial relationships as a whole.
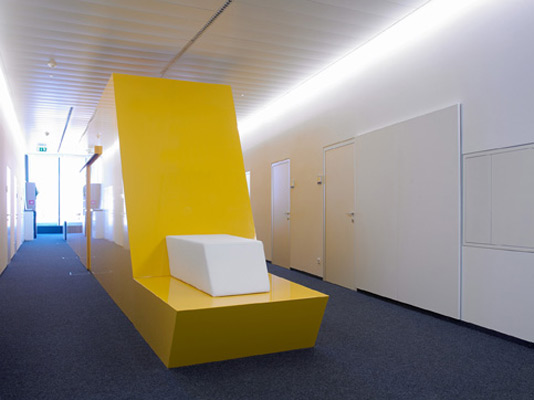
based on the dynamics of the spatial elements, the building envelope and the large wall elements of the restaurant and event areas form a dynamic linear barcode as their basic layout. like the framing gesture of the “portal”, the entire volume of the central restaurant area is enclosed by an expansive ceiling-wall-seating element.