Caramel architektInnen with GM013 landscape architecture
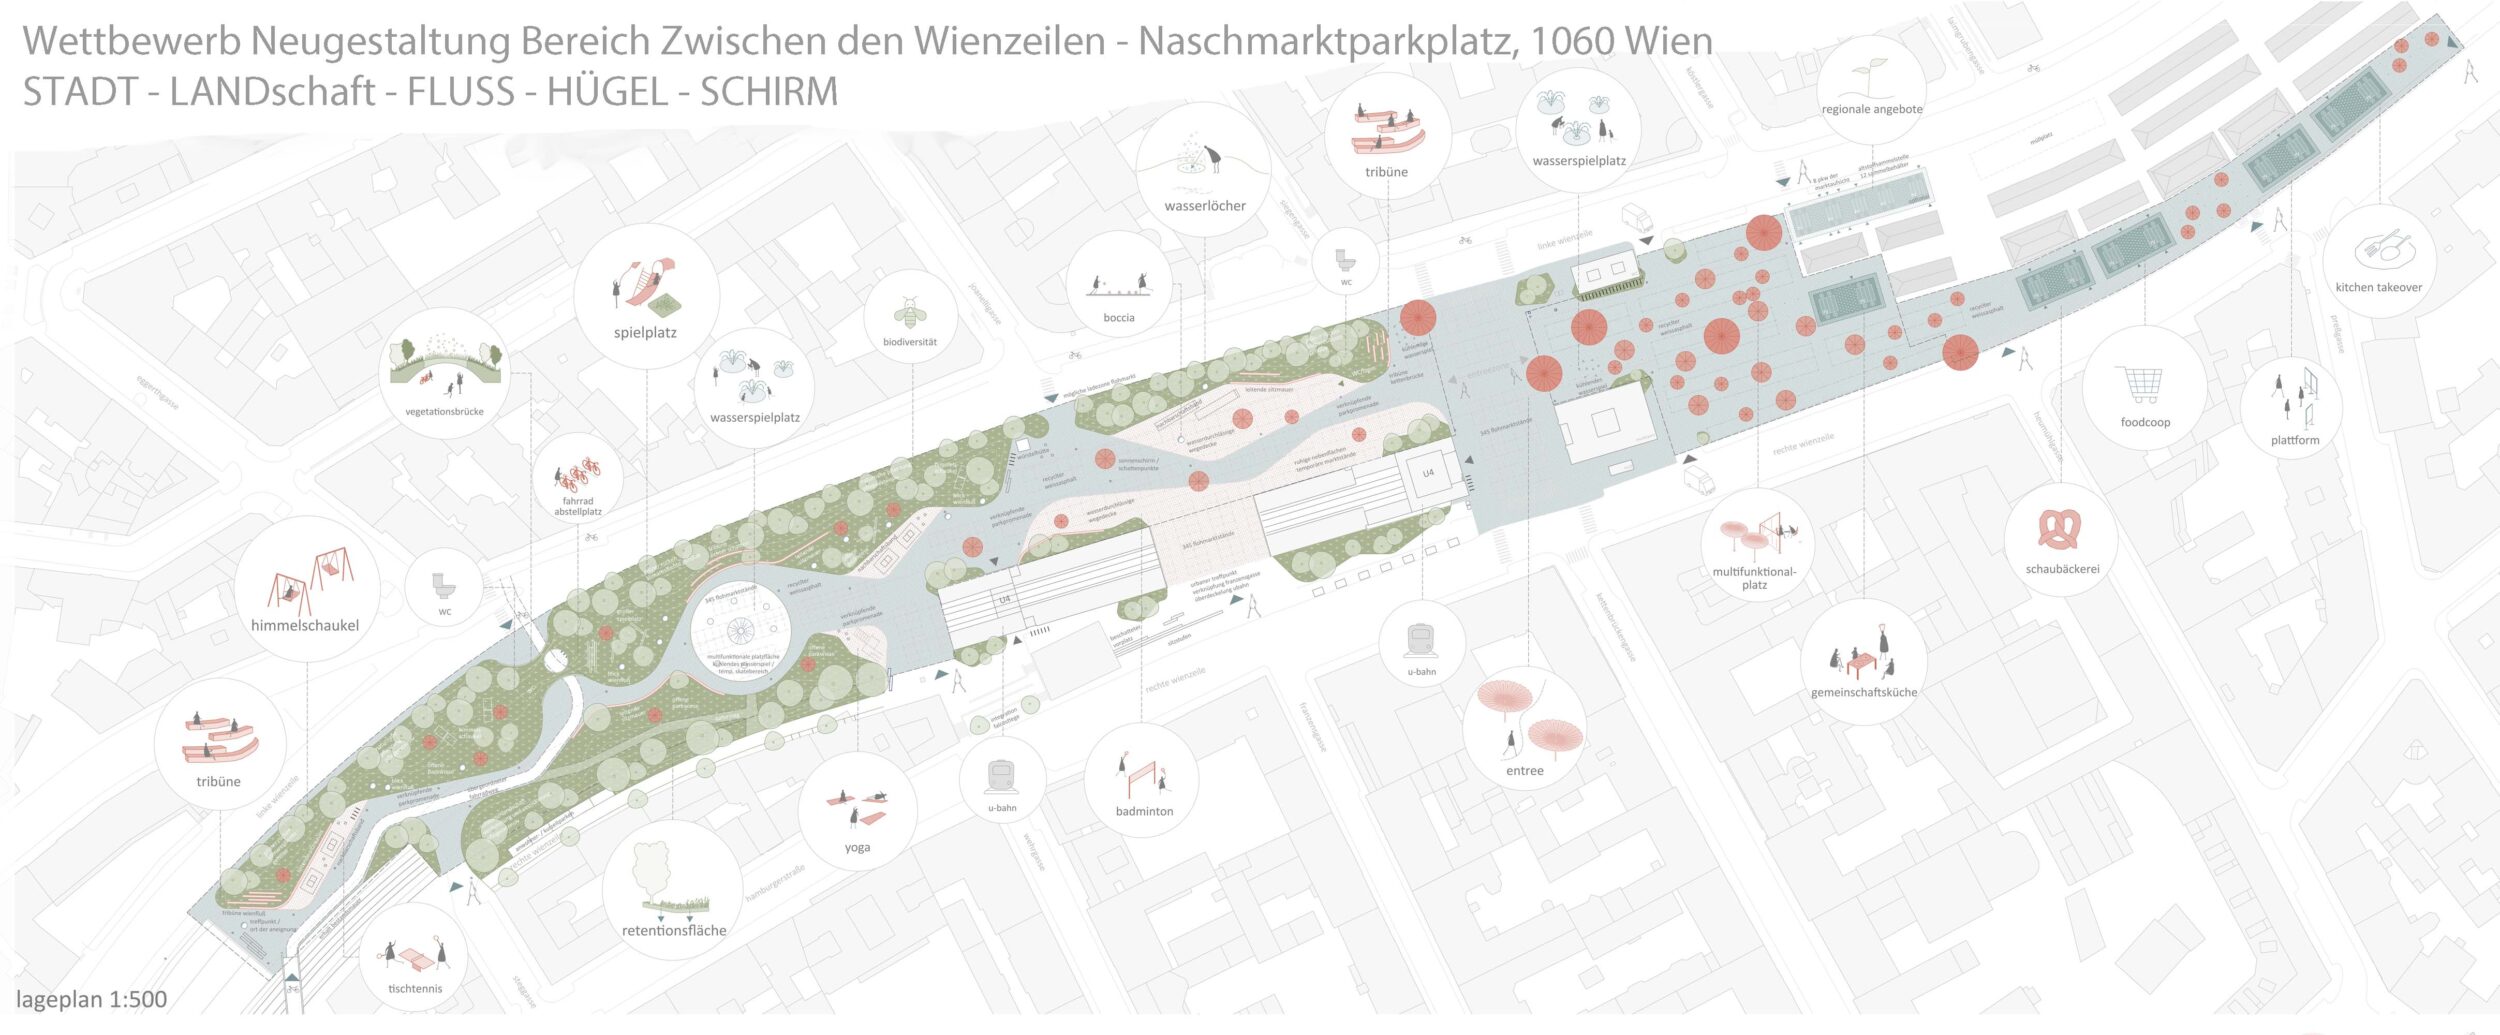
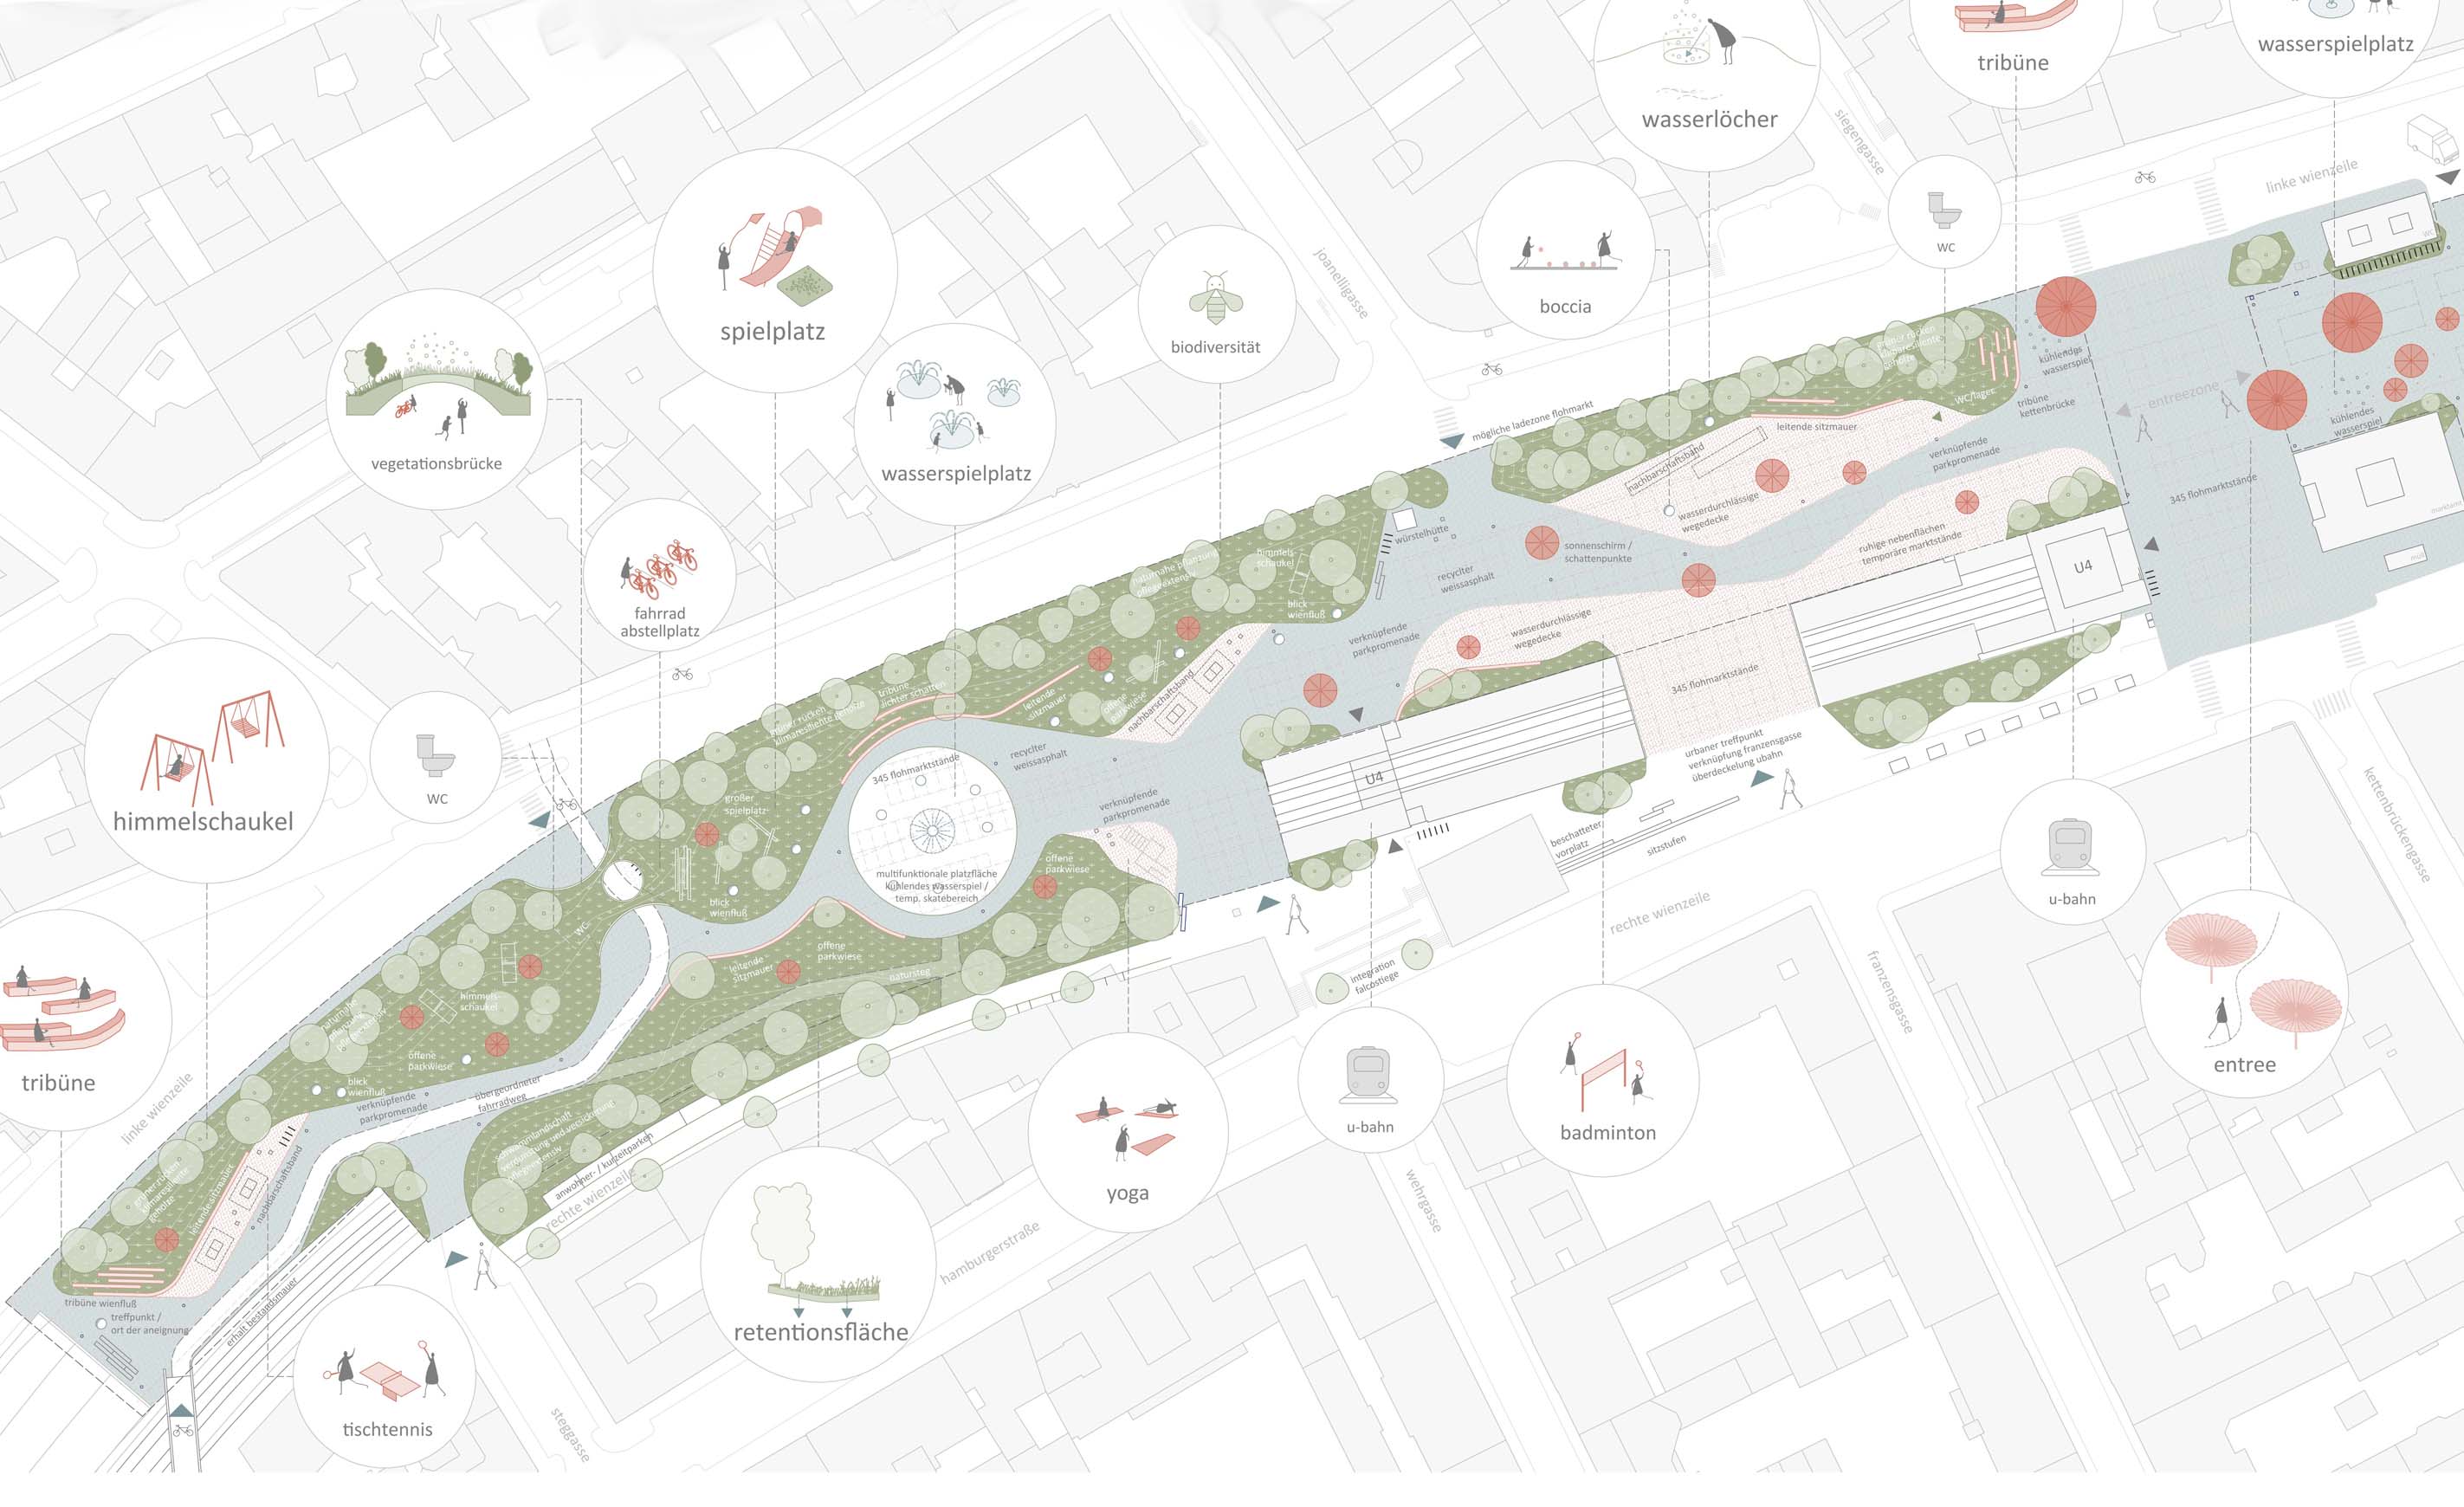
The space between the Wienzeilen is rethought and complemented by what its surroundings need most urgently: greenery. Where intensive planting is not possible, umbrellas as a defining element link up with the historic identity of the Naschmarkt. Overall, a continuous hilly landscape is created that forms a park in the west and gradually dissolves towards the Naschmarkt, creating a smooth transition to the existing market.
The gently modelled hills create natural, sheltered areas and a wide range of uses. In the western section, market areas are embedded in the park landscape. In the east, where green space is limited, flexibly usable umbrellas structure the space. Arranged on a fixed grid, they define different zones and, in a larger version, mark the new Naschmarkt entrance.
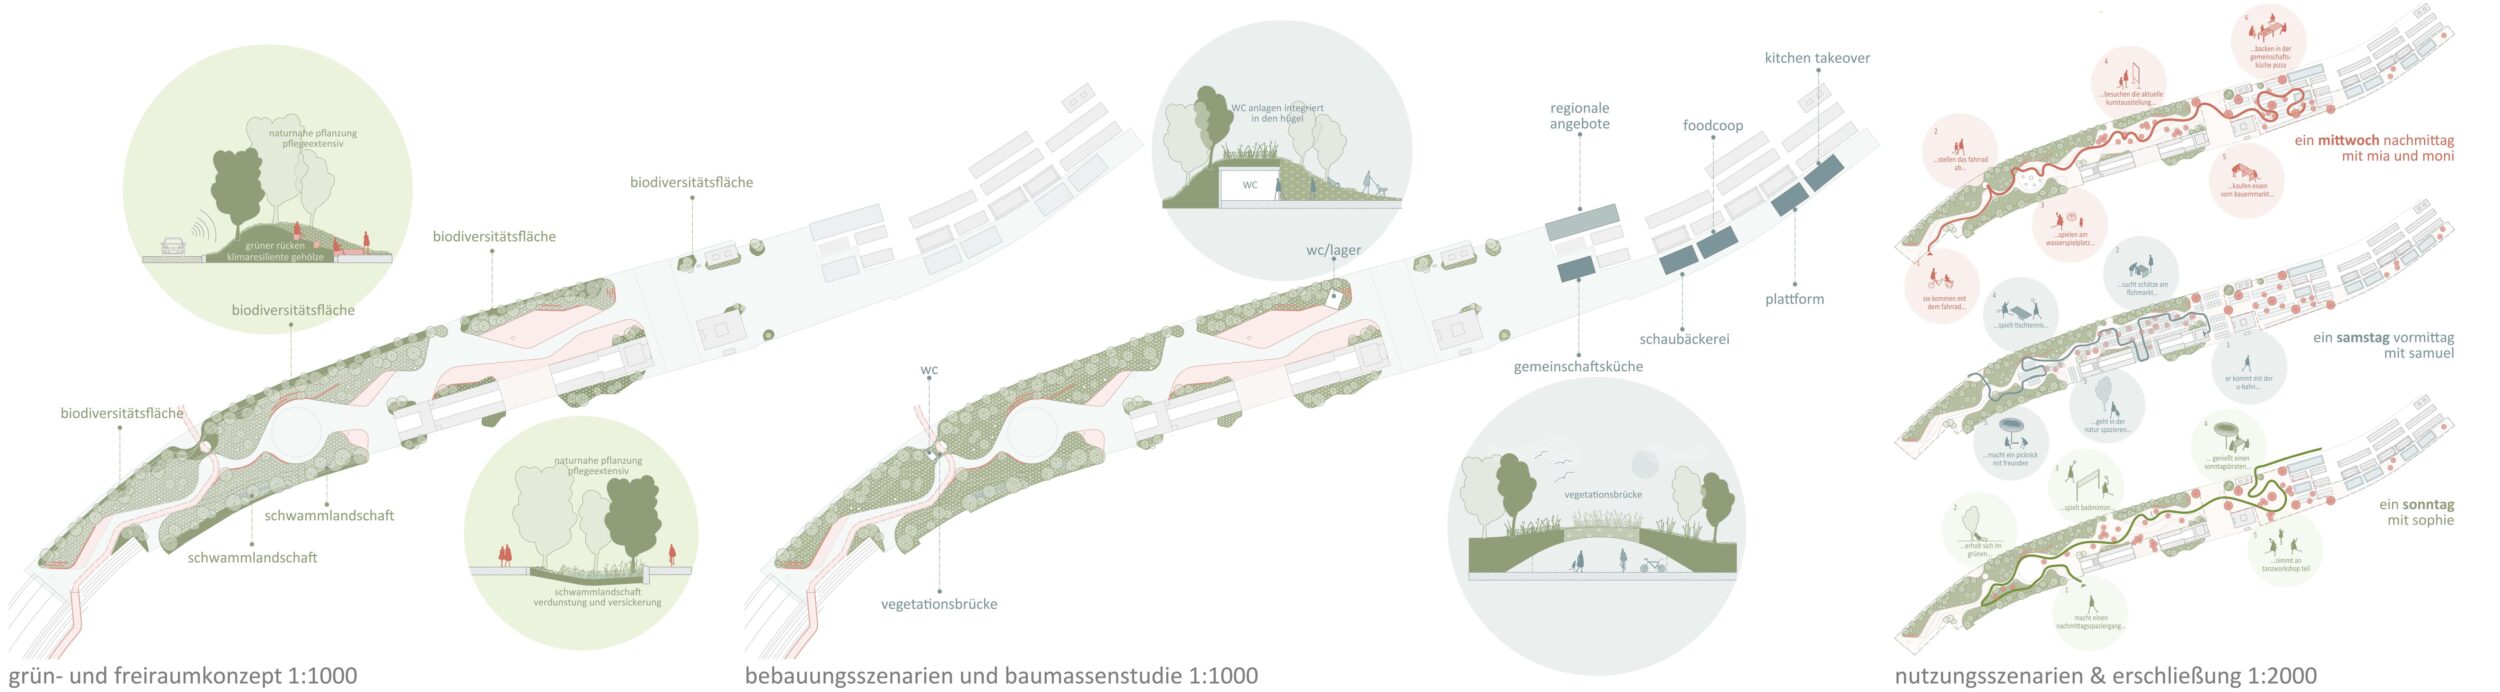
The built interventions remain restrained: in the west, only sanitary and storage areas integrated into the hills are planned. In the eastern section, the typology of the existing pavilions is taken up, reinterpreted in a contemporary way and developed sustainably.
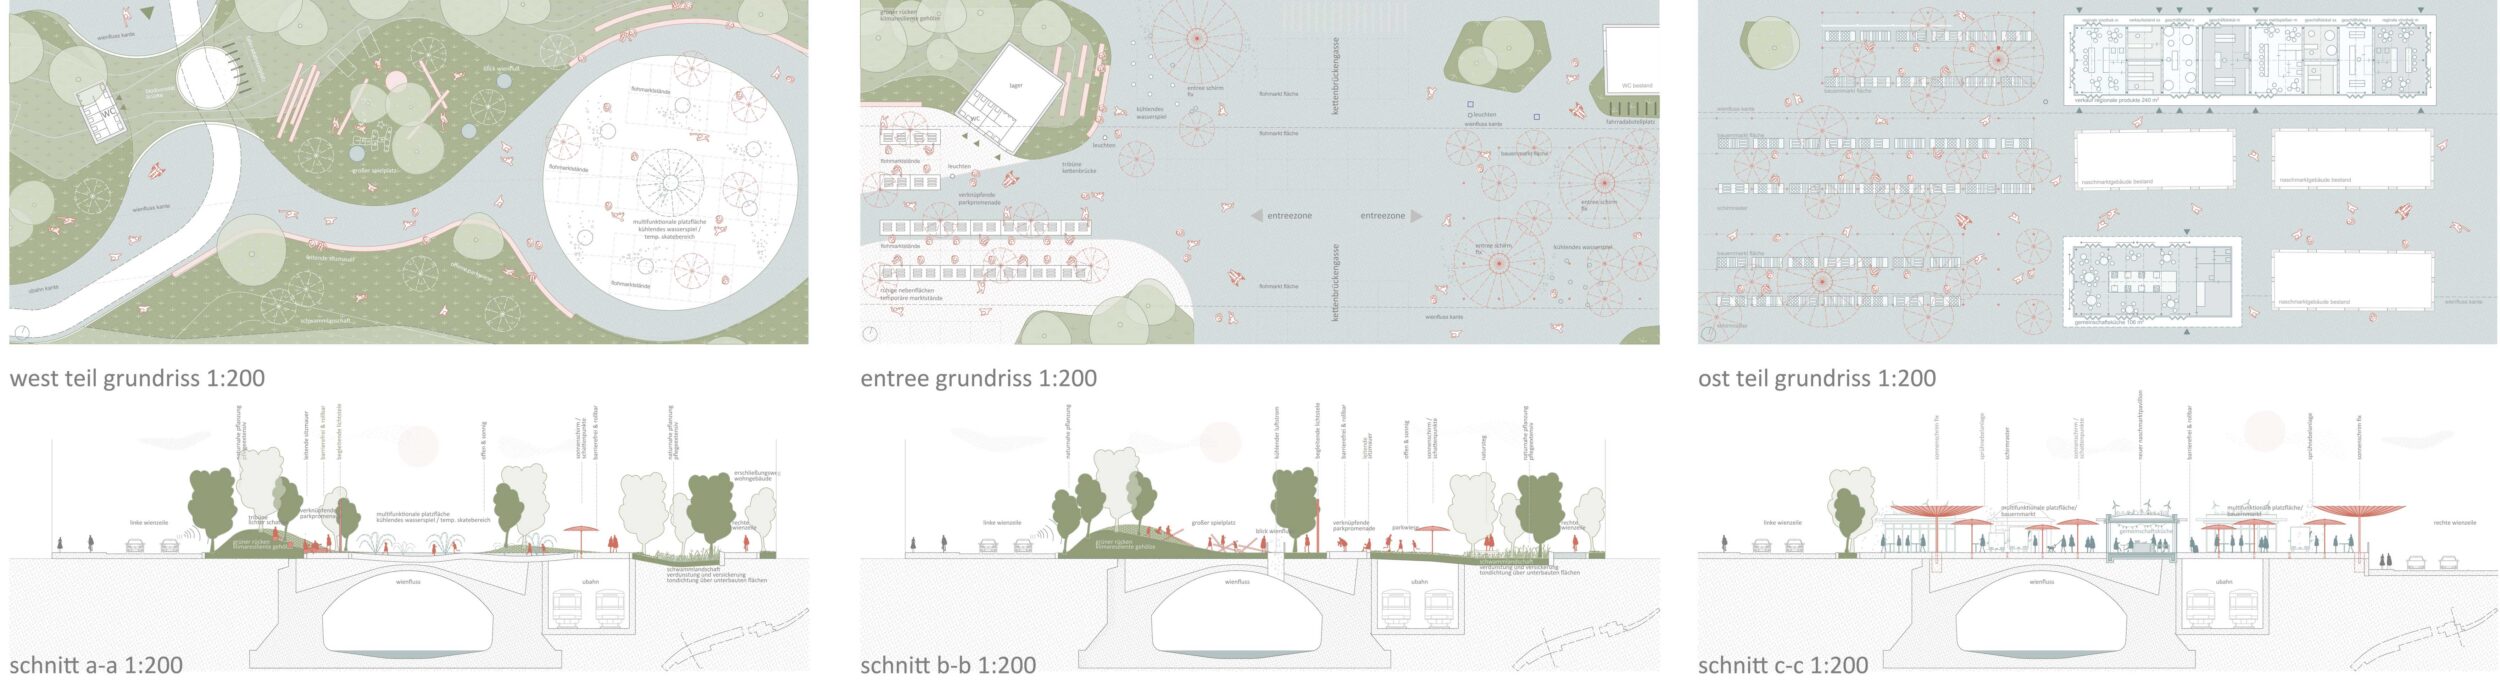
A continuous green space is created between Kettenbrücke and the western exit of the Wien river covering. Gentle embankments towards the Linke Wienzeile create a pleasant place to be, offer protection from traffic and invite people to linger. Seating walls beneath new, climate-resilient trees complement the open park lawns. A central park promenade links all areas as a multi-purpose surface for walking and rolling. Widenings and narrowings create a lively sequence of different spaces.
A circular square forms the centre: with a moving surface, it works as a water feature with shallow pools and turns into a dry skate area outside operating hours. In addition, quieter neighbourhood areas with picnic zones, table tennis and boules areas are created. To the south are retention areas following the sponge-city principle, which absorb and store rainwater and help improve the microclimate.
The planting is based on Vienna's climate-resilient range of street trees. Different tree species structure the embankments, lawns and squares. A differentiated lighting concept with square and path lights provides orientation and safety. The whole park is designed to be step-free, robust and easy to navigate.
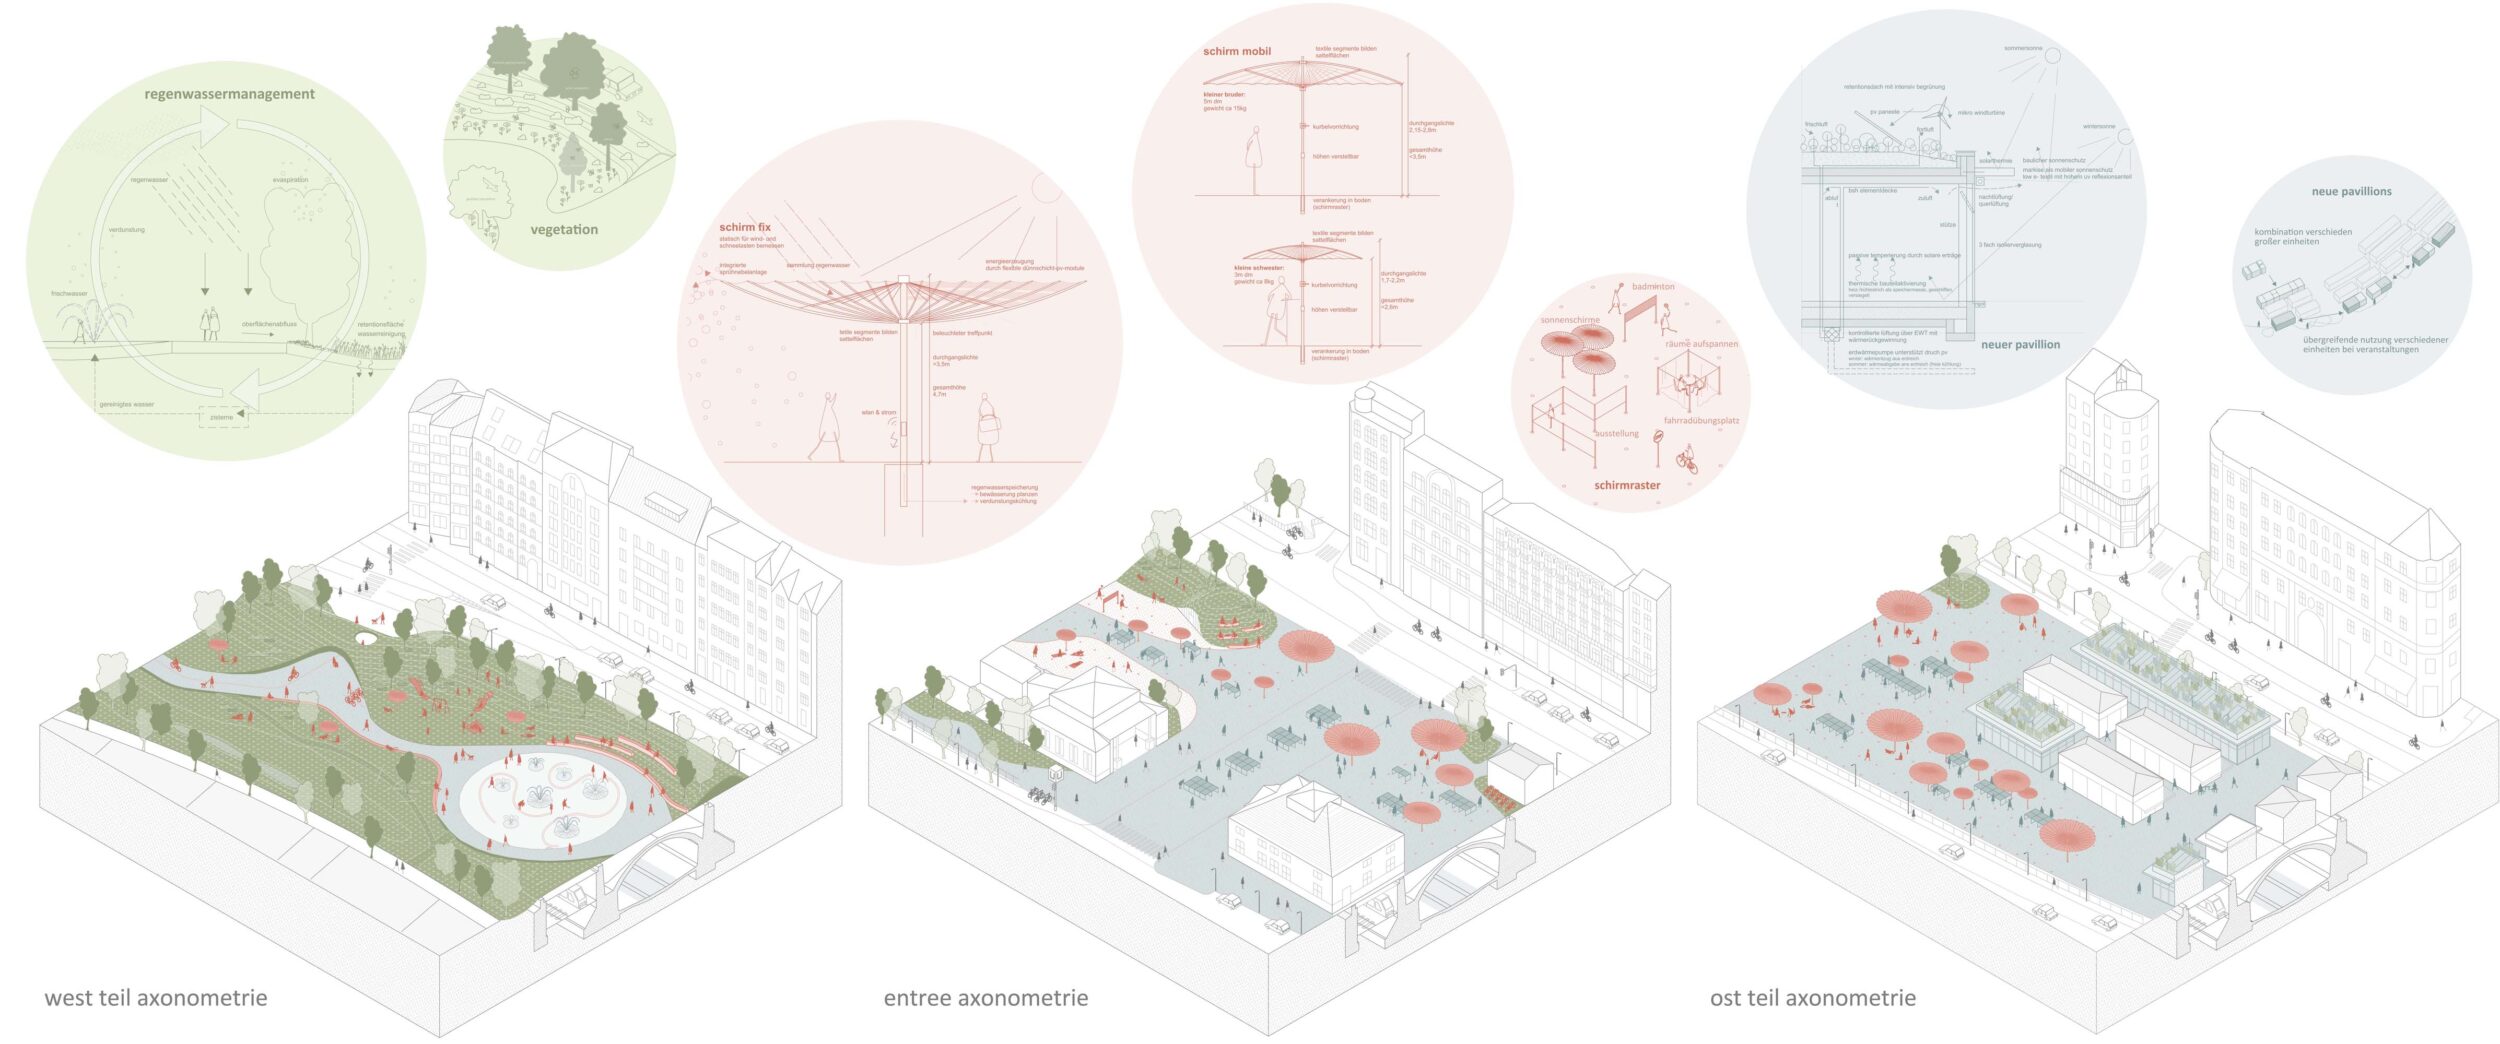
The umbrellas link the new green space with the Naschmarkt. Permanently installed elements mark the entrance and contribute to climate adaptation with integrated technologies such as photovoltaics, misting systems and reflective membranes. Mobile umbrellas can be arranged flexibly and used for markets, exhibitions or events. They are organised through a rental system.
The new Naschmarkt pavilions combine market activity with uses that foster community. Their flexible structure allows combinable units for educational, cooking and culinary events. Passive heating and cooling systems, photovoltaics, micro wind turbines and a geothermal heat pump reduce energy demand. Controlled ventilation with heat recovery minimises losses. Green retention roofs and light-coloured materials counteract the heat-island effect.
Comprehensive rainwater management stores and infiltrates surface and roof water in sponge structures or cisterns. The collected water is used for irrigation and feeds the water features. Openings in the Wien river covering support natural cooling. The goal is an energy-self-sufficient park, whose lighting is powered by solar panels. All materials are regional, durable and resource-saving.