In collaboration with strukteur
DENSIFICATION














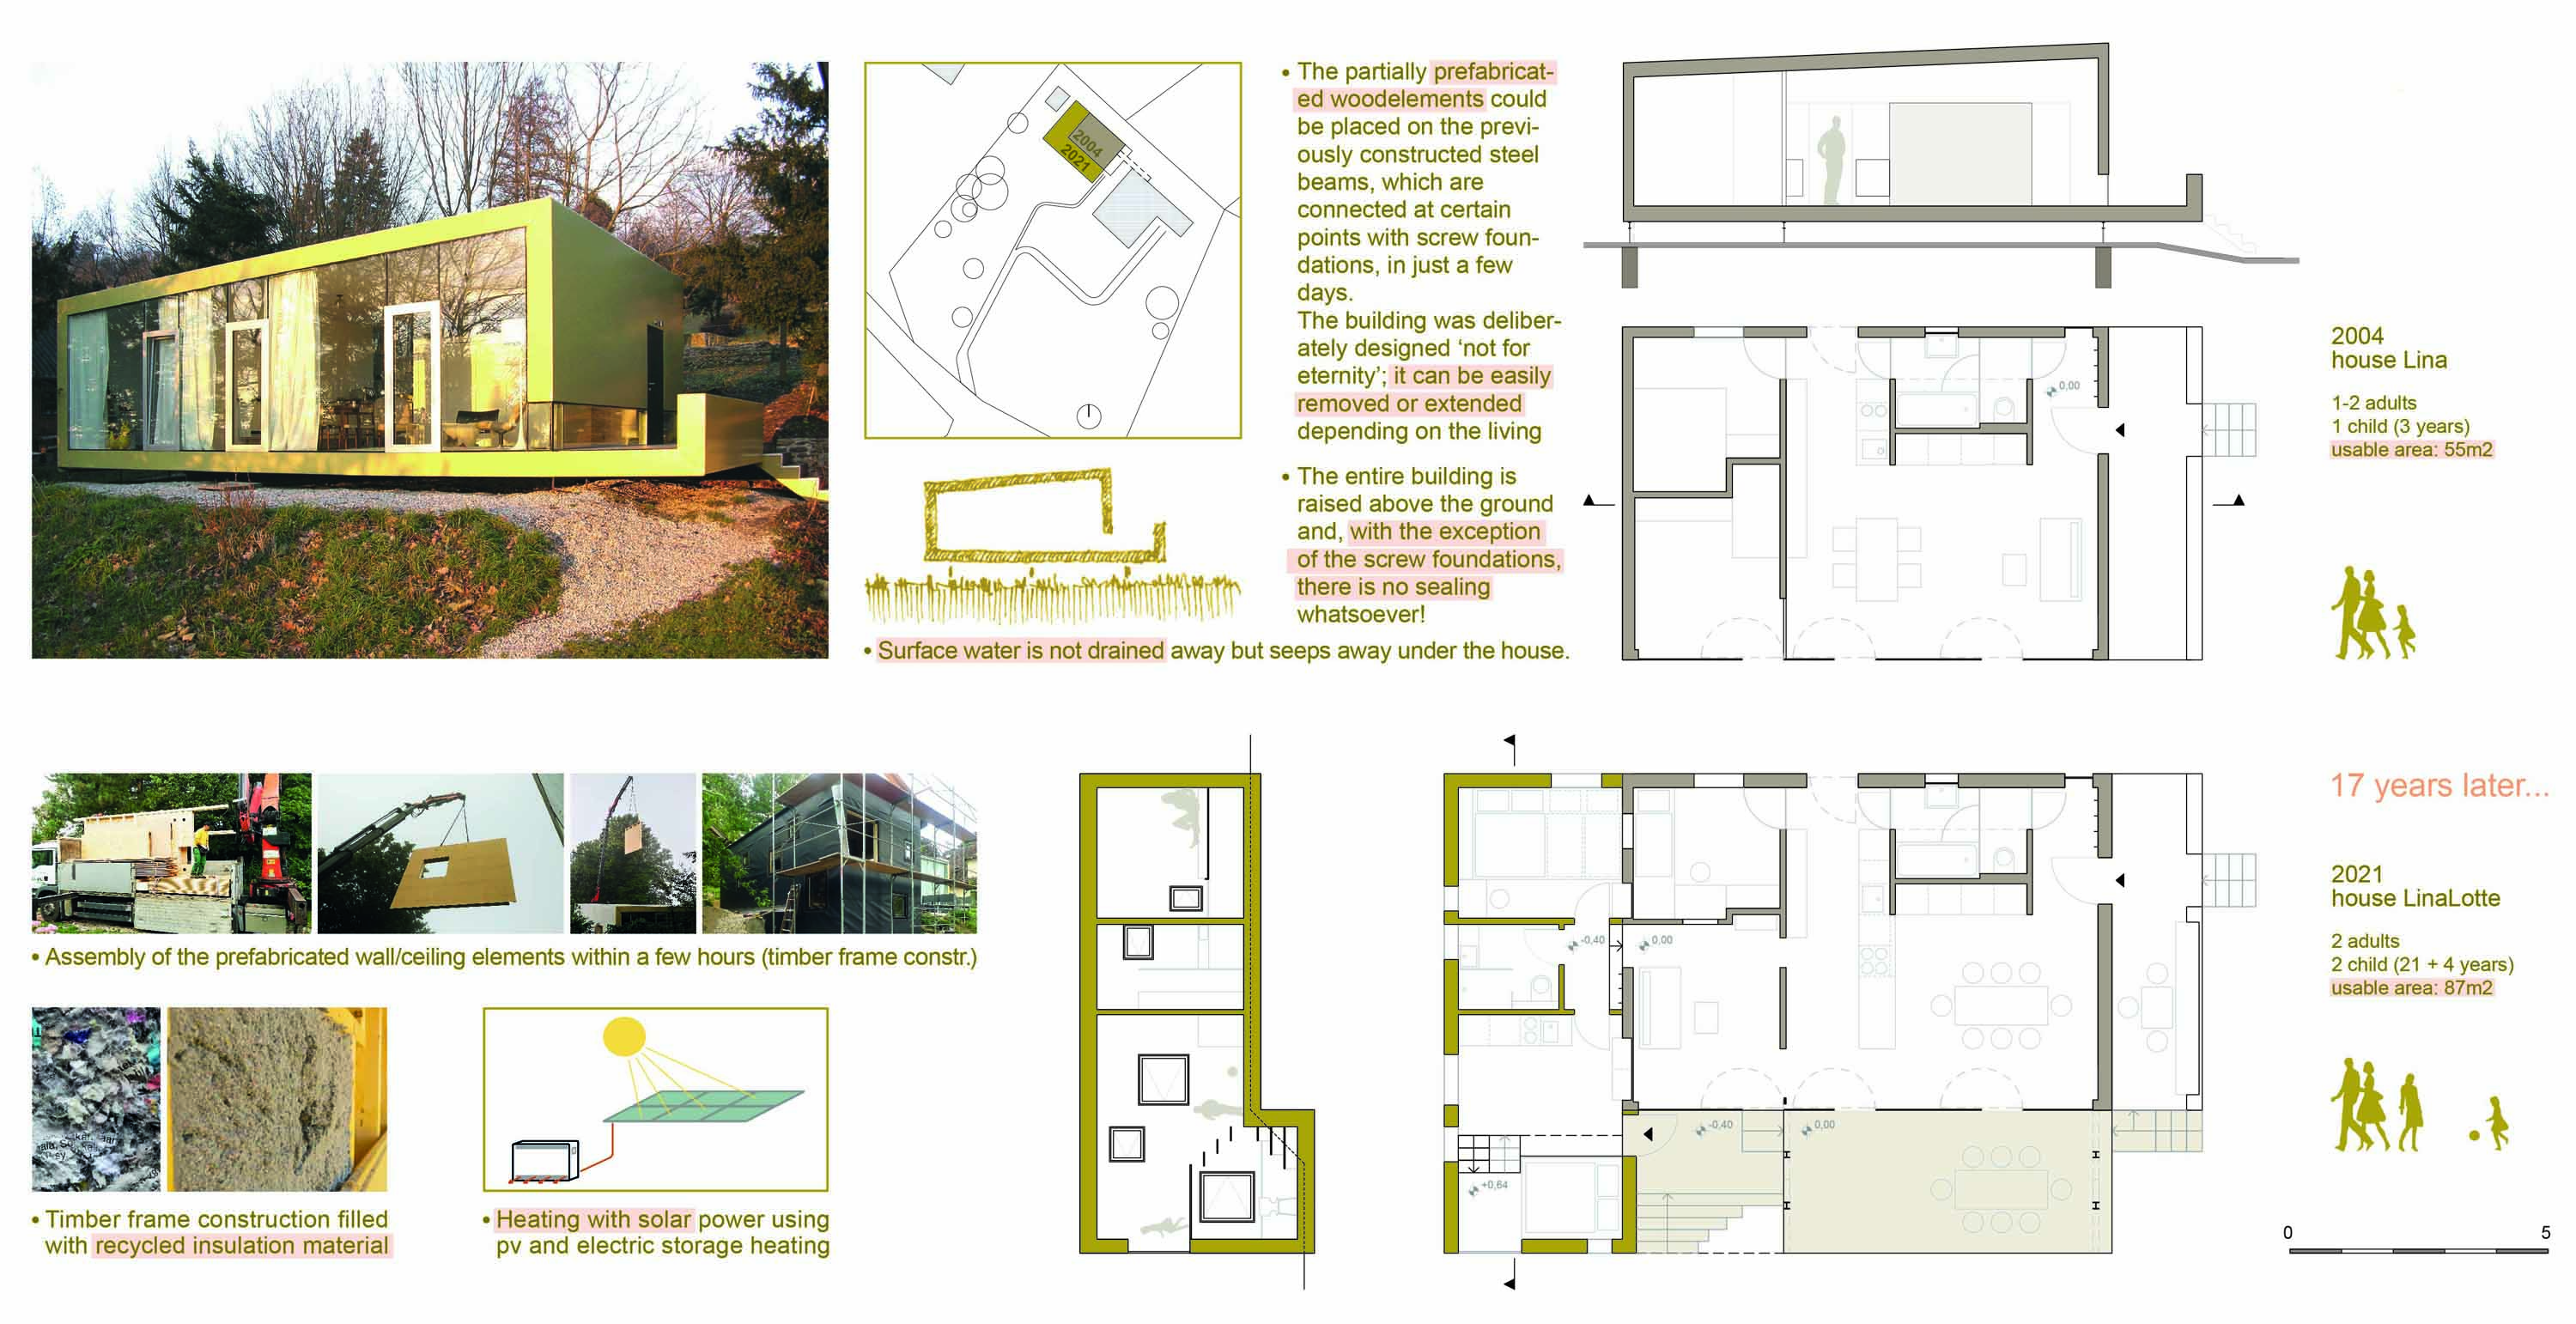

In 2004 the living box “Haus Lina” was built next to an existing house. THE TEMPORARY SOLUTION AND BUILDING EXPERIMENT… “Docked” onto the old house in terms of infrastructure and building law, the small building already contained all primary functions such as bathroom, kitchen, heating and hot water. The structural grid was based on the delivery sizes of the OSB boards, and the whole structure was lightweight with mineral insulation. The partly prefabricated elements could thus be placed on steel beams connected at points to strip foundations. The small building was wrapped in a truck tarpaulin. Although this envelope, approved by the building physicists as a sealing panel, was not without its problems, the experiment was deliberately risked because the building was intentionally designed “not for eternity”. Depending on future life circumstances, the house could easily be removed again or extended. …BECOMES A PERMANENT SOLUTION – in 2020, after the family grew, the small home was extended and upgraded, this time with prefabricated timber-frame wall and floor elements filled with recycled insulation; the truck tarpaulin was removed and replaced with a vapour-permeable roofing membrane; a corresponding ventilation layer was added over the whole structure. A covered terrace was added on the south side; the canopy provides sun protection, and direct sunlight only brings in heat during the winter months.