
Urban design and location of functions on the site


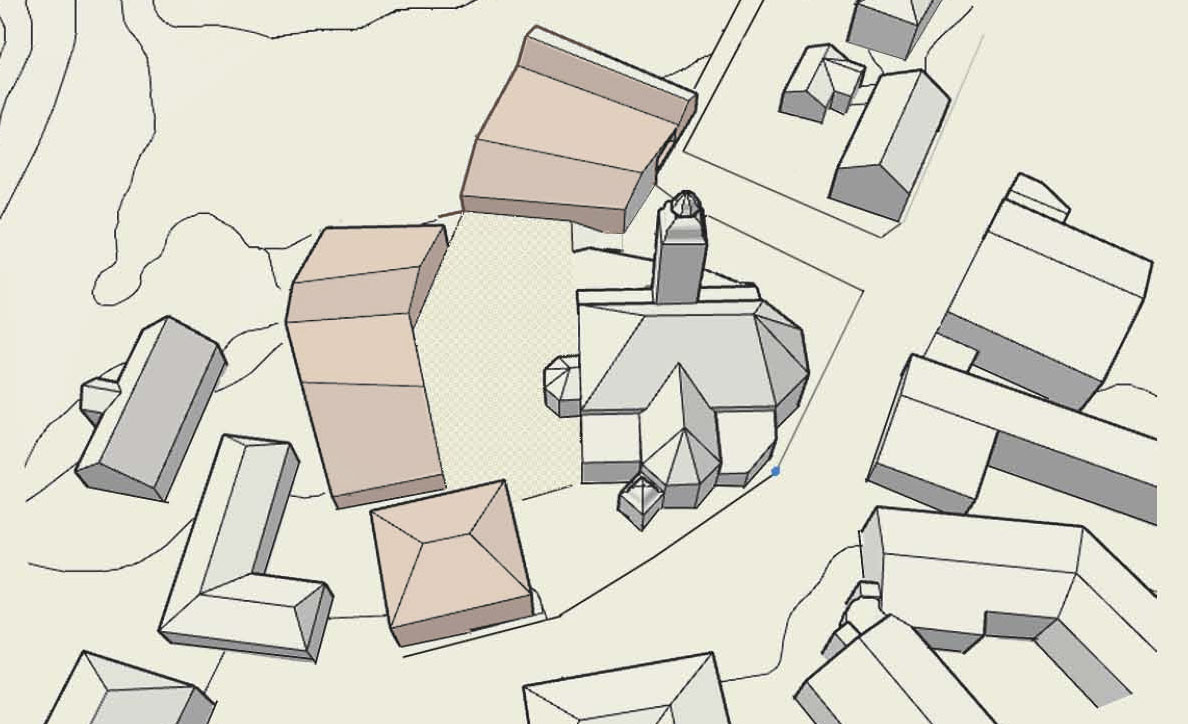
Embedded in a historic ensemble of existing structures, the proposed new buildings complete the quarter and respond to their surroundings in urban-design terms.
we create “space”
> the historic village core is given an urban frame
> mark a clear centre
> the change in level as “added value” for the whole quarter
> linking all functions and facilities
– an important and prominent urban location
> children, music and parish at the centre
> great appreciation
– building plot for the kindergarten
> in the “green” heart of Vorderweißenbach
– centrally embedded in the village core
– synergy of children, music, church/parish

the new buildings are designed as independent solitaires with a minimal footprint, and the existing building (café/parish/housing) is also freed up, but functionally connected to the music building by a weather-protected “canopy”

The kindergarten

– the existing change in level is taken up and allows step-free access to each of the
different (entrance) levels of the kindergarten

Orientation of the main entrance; visible both from the village centre
> a “face towards the village” – and from the “school campus”
> “side entrance” = step-free access to the upper floor from the church square, a direct route from the kindergarten to the lantern festival,
carnival parade, harvest festival, …
> deliberate connection + symbiosis with the surroundings/community

– the largest possible continuous outdoor space for the kindergarten
– covered, weather-protected areas
> transition to the building / between inside and outside
– surroundings for discovering, experimenting and exploring
– terraces in front as covered outdoor spaces and structural sun protection
– deliberate openings connect the children's merry goings-on inside with public life in the village core
> the children's world hidden behind can be felt in the surrounding village core.
– interlocking functions inside
– closeness to nature, warmth and a sense of security
– children visible, tangible and present in public space
– house > deliberately open to the village, but also its own protected world
Music | Parish
– house = public building
> constant dialogue with the village and its residents
– deliberate views in and out
– flowing transitions between inside and outside
– all functions on one floor > step-free / transporting instruments
– strengthening the village square
– framing the square